Welcome Home to this stunning 3 bedroom Colonial nestled in a cul de sac! Not only is the home in desirable Emerald Estates but also in Stark County’s #1 Rated School District of Jackson LSD! When you walk in the front door you'll be amazed by the beautiful, vaulted 2 story ceiling and open floor plan. The living room is open to the dining room which is off of the spacious kitchen. You'll fall in love with the beautiful kitchen the moment you see it! The maple cabinetry, gorgeous countertops, stainless steel sink, stainless steel appliances and cabinet pantry fit the space perfectly! Laundry is conveniently located on the first floor and leads to the attached 2 car garage. The first floor master bedroom has an attached master bathroom which features maple cabinetry, solid surface countertops, seamless sink, glass shower and soaking tub along with a large walk in closet. Upstairs you'll find the spacious loft area which overlooks the living room. There are 2 additional bedrooms with bi fold closets and an additional full bath. There are so many possibilities with this space. The finished basement has a finished rec room. It offers an opportunity for an additional bedroom suite with it’s own full bath. There is also a workshop area and utility area with utility tub. The home even features a state of art water control system for every faucet in the home. The outdoor living is just gorgeous with a private, brick patio. The community clubhouse offers a pool, tennis courts, exercise room and playground! This home has it all! You don't want to miss out!
Closed
$320,000
9678 Emerald Brook Cir NW, Canal Fulton, OH 44614
3beds
1,955sqft
Single Family Residence
Built in 2008
7,527 Square Feet Lot
$351,400 Zestimate®
$164/sqft
$2,238 Estimated rent
Home value
$351,400
$334,000 - $369,000
$2,238/mo
Zestimate® history
Owner options
List your home for rent
$2,238/mo
Rent Zestimate®
Find your next renter with Zillow Rental Manager. Plus, with online applications, you can quickly screen prospective tenants – for free.
$2,238/mo
Rent Zestimate®
Refinance and save
$2,515/mo
Est. payment
Refinancing to a lower rate could help reduce your monthly payments and save thousands over the life of the loan.
$2,515/mo
Est. payment
Explore your selling options
Work with a Zillow partner agent
Leverage their expertise and Zillow's premium Showcase listings to get your home seen by more buyers.
Get startedList with your own agent
Get your home in front of millions of buyers by listing it on Zillow.
Learn how to do itSell it yourself
Take full control of how buyers see your home on Zillow by listing For Sale by Owner (FSBO).
List your homeWhat's special
Utility areaUtility tubMaple cabinetrySpacious loft areaCul de sacTennis courtsFinished rec room
Zillow last checked:
Listing updated:
Listed by:
Caprina M Gates caprinagates@gmail.com440-465-0074,
EXP Realty, LLC.
Bought with:
Jennifer K Zeiger, 2015004881
RE/MAX Crossroads Properties
Abbey L Jagger, 2016004465
RE/MAX Crossroads Properties
Source: MLS Now,MLS#: 5019244 Originating MLS: Akron Cleveland Association of REALTORS
Originating MLS: Akron Cleveland Association of REALTORSFacts & features
Interior
Bedrooms & bathrooms
- Bedrooms: 3
- Bathrooms: 4
- Full bathrooms: 3
- 1/2 bathrooms: 1
- Main level bathrooms: 2
- Main level bedrooms: 1
Primary bedroom
- Description: Flooring: Carpet
- Features: Primary Downstairs
- Level: First
- Dimensions: 12 x 14
Bedroom
- Description: Flooring: Carpet
- Level: Second
- Dimensions: 11 x 12
Bedroom
- Description: Flooring: Carpet
- Level: Second
- Dimensions: 11 x 11
Primary bathroom
- Description: Flooring: Ceramic Tile
- Features: Primary Downstairs, Soaking Tub, Walk-In Closet(s)
- Level: First
Bonus room
- Description: Flooring: Carpet
- Level: Basement
- Dimensions: 11 x 13
Dining room
- Description: Flooring: Ceramic Tile
- Level: First
- Dimensions: 10 x 11
Kitchen
- Description: Flooring: Ceramic Tile
- Level: First
- Dimensions: 10 x 11
Laundry
- Description: Flooring: Ceramic Tile
- Level: First
- Dimensions: 7 x 8
Living room
- Description: Flooring: Carpet
- Features: Vaulted Ceiling(s)
- Level: First
- Dimensions: 14 x 17
Loft
- Description: Flooring: Carpet
- Level: Second
- Dimensions: 10 x 16
Recreation
- Description: Flooring: Carpet
- Level: Basement
- Dimensions: 12 x 19
Utility room
- Description: Flooring: Concrete
- Level: Basement
Heating
- Gas
Cooling
- Central Air
Appliances
- Included: Dishwasher, Microwave, Range, Refrigerator
- Laundry: Main Level
Features
- Ceiling Fan(s), Primary Downstairs, Vaulted Ceiling(s), Walk-In Closet(s)
- Basement: Full,Partially Finished,Sump Pump
- Has fireplace: No
Interior area
- Total structure area: 1,955
- Total interior livable area: 1,955 sqft
- Finished area above ground: 1,584
- Finished area below ground: 371
Property
Parking
- Total spaces: 2
- Parking features: Driveway
- Garage spaces: 2
Features
- Levels: Two
- Stories: 2
- Patio & porch: Patio
- Pool features: Community
- Fencing: None
Lot
- Size: 7,527 Square Feet
- Features: Cul-De-Sac
Details
- Parcel number: 01626793
Construction
Type & style
- Home type: SingleFamily
- Architectural style: Colonial
- Property subtype: Single Family Residence
Materials
- Brick, Vinyl Siding
- Foundation: Block
- Roof: Asphalt
Condition
- Year built: 2008
Utilities & green energy
- Sewer: Public Sewer
- Water: Public
Community & HOA
Community
- Features: Fitness, Playground, Pool, Tennis Court(s)
- Security: Smoke Detector(s)
- Subdivision: Emerald Estates Ph 03
HOA
- Has HOA: Yes
- Services included: Recreation Facilities
- HOA fee: $440 annually
- HOA name: Emerald Estates
Location
- Region: Canal Fulton
Financial & listing details
- Price per square foot: $164/sqft
- Tax assessed value: $260,400
- Annual tax amount: $3,724
- Date on market: 2/22/2024
- Cumulative days on market: 8 days
- Listing terms: Cash,Conventional,FHA,VA Loan
Price history
| Date | Event | Price |
|---|---|---|
| 3/25/2024 | Sold | $320,000$164/sqft |
Source:  MLS Now #5019244 Report a problem MLS Now #5019244 Report a problem | ||
| 3/1/2024 | Pending sale | $320,000$164/sqft |
Source: MLS Now #5019244 Report a problem | ||
| 2/22/2024 | Listed for sale | $320,000+1.6%$164/sqft |
Source: MLS Now #5019244 Report a problem | ||
| 2/14/2024 | Listing removed | -- |
Source: Owner Report a problem | ||
| 2/6/2024 | Listed for sale | $314,900+6.7%$161/sqft |
Source: Owner Report a problem | ||
| 3/2/2023 | Sold | $295,000+1.8%$151/sqft |
Source: MLS Now #4433557 Report a problem | ||
| 1/22/2023 | Pending sale | $289,900$148/sqft |
Source: MLS Now #4433557 Report a problem | ||
| 1/20/2023 | Listed for sale | $289,900+79%$148/sqft |
Source: MLS Now #4433557 Report a problem | ||
| 10/26/2012 | Sold | $162,000-4.6%$83/sqft |
Source: Agent Provided Report a problem | ||
| 9/28/2012 | Pending sale | $169,900$87/sqft |
Source: Cutler Real Estate #3343864 Report a problem | ||
| 8/17/2012 | Listed for sale | $169,900$87/sqft |
Source: Cutler Real Estate #3343864 Report a problem | ||
| 11/9/2011 | Listing removed | $169,900$87/sqft |
Source: Cutler Real Estate #3138808 Report a problem | ||
| 6/30/2011 | Price change | $169,900-2.9%$87/sqft |
Source: Cutler Real Estate #3138808 Report a problem | ||
| 4/28/2011 | Price change | $174,900-7.9%$89/sqft |
Source: Cutler Real Estate #3138808 Report a problem | ||
| 2/18/2011 | Price change | $189,900-5%$97/sqft |
Source: Cutler Real Estate #3138808 Report a problem | ||
| 11/5/2010 | Price change | $199,900-3.4%$102/sqft |
Source: Cutler Real Estate #3138808 Report a problem | ||
| 7/21/2010 | Price change | $206,900-2.8%$106/sqft |
Source: Cutler Real Estate #3138808 Report a problem | ||
| 5/29/2010 | Listed for sale | $212,900+12.8%$109/sqft |
Source: Cutler Real Estate #3138808 Report a problem | ||
| 10/20/2008 | Sold | $188,700+529%$97/sqft |
Source: Public Record Report a problem | ||
| 7/17/2007 | Sold | $30,000$15/sqft |
Source: Public Record Report a problem | ||
Public tax history
| Year | Property taxes | Tax assessment |
|---|---|---|
| 2024 | $4,157 +11.6% | $91,150 +21.8% |
| 2023 | $3,724 +6.4% | $74,830 +5.9% |
| 2022 | $3,499 -0.4% | $70,630 |
| 2021 | $3,513 +11.6% | $70,630 +17.6% |
| 2020 | $3,147 | $60,070 |
| 2019 | $3,147 | $60,070 |
| 2018 | $3,147 +1.2% | $60,070 +6.4% |
| 2017 | $3,109 -1.6% | $56,460 -1% |
| 2016 | $3,160 -1.2% | $57,020 |
| 2015 | $3,199 | $57,020 +10.7% |
| 2014 | $3,199 +115% | $51,520 |
| 2013 | $1,488 | $51,520 |
| 2012 | -- | $51,520 -6.4% |
| 2011 | -- | $55,060 +0.8% |
| 2010 | -- | $54,640 |
| 2009 | $3,002 +757.7% | -- |
| 2008 | $350 -2.8% | -- |
| 2007 | $360 +15.8% | -- |
| 2005 | $311 +1.6% | -- |
| 2004 | $306 +5.9% | -- |
| 2003 | $289 +9.9% | -- |
| 2002 | $263 +721.9% | -- |
| 2001 | $32 | -- |
Find assessor info on the county website
Neighborhood: 44614
Nearby homes
- $331,2003 bd2 ba1.6k sqft9668 Emerald Brook Cir NW, Canal Fulton, OH 44614Off Market
- $309,3003 bd2 ba1.3k sqft7054 Emerald Cove Ave NW, Canal Fulton, OH 44614Off Market
- $28,7006,185 Square Feet7048 Emerald Cove Ave NW, Canal Fulton, OH 44614Off Market

- $314,7003 bd3 ba1.5k sqft9705 Emerald Brook Cir NW, Canal Fulton, OH 44614Off Market
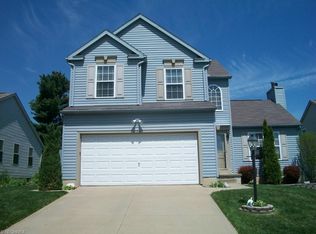
- $313,0003 bd2 ba1.3k sqft9717 Emerald Brook Cir NW, Canal Fulton, OH 44614Off Market
- $375,8003 bd3 ba1.9k sqft9660 Emerald Brook Cir NW, Canal Fulton, OH 44614Off Market
- $329,0003 bd2 ba1.5k sqft9729 Emerald Brook Cir NW, Canal Fulton, OH 44614Sold
- $325,6003 bd3 ba1.8k sqft7040 Emerald Cove Ave NW, Canal Fulton, OH 44614Off Market
Nearby schools
GreatSchools rating
- 9/10Strausser Elementary SchoolGrades: K-5Distance: 1.3 mi
- 8/10Jackson Middle SchoolGrades: 6-8Distance: 2.6 mi
- 8/10Jackson High SchoolGrades: 9-12Distance: 2.7 mi
Schools provided by the listing agent
- District: Jackson LSD - 7605
Source: MLS Now. This data may not be complete. We recommend contacting the local school district to confirm school assignments for this home.
Get a cash offer in 3 minutes
Find out how much your home could sell for in as little as 3 minutes with a no-obligation cash offer.
Estimated market value
$351,400
Get a cash offer in 3 minutes
Find out how much your home could sell for in as little as 3 minutes with a no-obligation cash offer.
Estimated market value
$351,400
- Ohio
- Stark County
- Massillon
- 44614
- 9678 Emerald Brook Cir NW
Nearby cities
Nearby zip codes
Other Massillon Topics
