Step into this beautiful ranch built by Premier Homes in Emerald Estates of Jackson Township! Inside, you’ll be greeted with a refined and neutral color palette, soaring vaulted ceilings, and an open floorplan that will make everyone feel at home. The fully renovated kitchen (2024) comes with 42” upper cabinets, granite countertops, stainless steel appliances, and dual pantries. Start your mornings with a cup of coffee in the inviting sunroom, where all three walls feature sliding doors to let in fresh air, but also blinds that offer privacy when needed. Enjoy first-floor laundry, updated bathroom vanities, an expanded driveway, plus an oversized, 30-foot garage with epoxy floors, utility sink, floor drain, and partially tiled walls. The full basement also boasts 1,200 sq ft of 8-ft high unfinished space that’s ready for you to make it your own - whether it’s a workout room, workshop, office, theatre, or just extra storage. In addition to this completely move-in ready house, the HOA includes access to a pool, tennis court, fitness center, and rentable clubhouse, all for only $440/year! Call or text to schedule a private showing today and see for yourself why this is the perfect place to call home.
Closed
$329,000
9729 Emerald Brook Cir NW, Canal Fulton, OH 44614
3beds
1,560sqft
Single Family Residence
Built in 2003
7,875 Square Feet Lot
$343,200 Zestimate®
$211/sqft
$1,856 Estimated rent
Home value
$343,200
$302,000 - $391,000
$1,856/mo
Zestimate® history
Owner options
List your home for rent
$1,856/mo
Rent Zestimate®
Find your next renter with Zillow Rental Manager. Plus, with online applications, you can quickly screen prospective tenants – for free.
$1,856/mo
Rent Zestimate®
Refinance and save
$2,565/mo
Est. payment
Refinancing to a lower rate could help reduce your monthly payments and save thousands over the life of the loan.
$2,565/mo
Est. payment
Explore your selling options
Work with a Zillow partner agent
Leverage their expertise and Zillow's premium Showcase listings to get your home seen by more buyers.
Get startedList with your own agent
Get your home in front of millions of buyers by listing it on Zillow.
Learn how to do itSell it yourself
Take full control of how buyers see your home on Zillow by listing For Sale by Owner (FSBO).
List your homeWhat's special
Utility sinkOpen floorplanFirst-floor laundryEpoxy floorsSoaring vaulted ceilingsSliding doorsStainless steel appliances
Zillow last checked:
Listing updated:
Listed by:
Jaxon W Teig jaxondirect@live.com330-323-8552,
Real of Ohio
Bought with:
Jaxon W Teig, 2021004536
Real of Ohio
Source: MLS Now,MLS#: 5123227 Originating MLS: Other/Unspecificed
Originating MLS: Other/UnspecificedFacts & features
Interior
Bedrooms & bathrooms
- Bedrooms: 3
- Bathrooms: 2
- Full bathrooms: 2
- Main level bathrooms: 2
- Main level bedrooms: 3
Primary bedroom
- Description: Flooring: Carpet
- Level: First
- Dimensions: 14 x 12
Bedroom
- Description: Flooring: Carpet
- Level: First
- Dimensions: 12 x 10
Bedroom
- Description: Flooring: Carpet
- Level: First
- Dimensions: 12 x 10
Basement
- Description: Flooring: Concrete
- Level: Basement
- Dimensions: 45 x 39
Dining room
- Description: Flooring: Ceramic Tile
- Level: First
- Dimensions: 10 x 10
Kitchen
- Description: Flooring: Ceramic Tile
- Features: Breakfast Bar, Granite Counters, Vaulted Ceiling(s)
- Level: First
- Dimensions: 13 x 10
Laundry
- Description: Flooring: Ceramic Tile
- Level: First
- Dimensions: 7 x 5
Living room
- Description: Flooring: Luxury Vinyl Tile
- Features: Fireplace, Vaulted Ceiling(s)
- Level: First
- Dimensions: 18 x 15
Sunroom
- Description: Flooring: Ceramic Tile
- Level: First
- Dimensions: 11 x 9
Heating
- Forced Air, Gas
Cooling
- Central Air
Appliances
- Included: Dryer, Dishwasher, Microwave, Range, Refrigerator, Water Softener, Washer
- Laundry: Washer Hookup, Electric Dryer Hookup, Main Level, Laundry Room
Features
- Ceiling Fan(s), Entrance Foyer, Granite Counters, High Ceilings, Open Floorplan, Pantry, Recessed Lighting, Vaulted Ceiling(s)
- Windows: Double Pane Windows
- Basement: Full,Unfinished,Sump Pump
- Number of fireplaces: 1
- Fireplace features: Gas
Interior area
- Total structure area: 1,560
- Total interior livable area: 1,560 sqft
- Finished area above ground: 1,560
Property
Parking
- Total spaces: 2
- Parking features: Attached, Driveway, Garage, Garage Door Opener, Oversized, Workshop in Garage
- Attached garage spaces: 2
Features
- Levels: One
- Stories: 1
- Exterior features: Sprinkler/Irrigation
- Pool features: Community
Lot
- Size: 7,875 Square Feet
- Features: Corner Lot
Details
- Additional structures: Tennis Court(s)
- Parcel number: 01626781
- Special conditions: Standard
Construction
Type & style
- Home type: SingleFamily
- Architectural style: Ranch
- Property subtype: Single Family Residence
Materials
- Concrete, Vinyl Siding
- Roof: Asphalt,Fiberglass
Condition
- Year built: 2003
Details
- Builder name: Premier Homes
Utilities & green energy
- Sewer: Public Sewer
- Water: Public
Community & HOA
Community
- Features: Common Grounds/Area, Clubhouse, Fitness Center, Fitness, Playground, Tennis Court(s), Pool
- Subdivision: Emerald Estates Ph 03
HOA
- Has HOA: Yes
- Services included: Common Area Maintenance, Other, Pool(s), Recreation Facilities
- HOA fee: $440 annually
- HOA name: Emerald Estates
Location
- Region: Canal Fulton
Financial & listing details
- Price per square foot: $211/sqft
- Tax assessed value: $217,900
- Annual tax amount: $3,489
- Date on market: 5/16/2025
- Cumulative days on market: 4 days
- Listing terms: Cash,Conventional,FHA,VA Loan
Price history
| Date | Event | Price |
|---|---|---|
| 6/12/2025 | Sold | $329,000-3.2%$211/sqft |
Source:  MLS Now #5123227 Report a problem MLS Now #5123227 Report a problem | ||
| 5/20/2025 | Pending sale | $339,900$218/sqft |
Source: MLS Now #5123227 Report a problem | ||
| 5/16/2025 | Listed for sale | $339,900+83.7%$218/sqft |
Source: MLS Now #5123227 Report a problem | ||
| 2/4/2019 | Sold | $185,000-7.5%$119/sqft |
Source: MLS Now #4051035 Report a problem | ||
| 1/7/2019 | Pending sale | $199,900$128/sqft |
Source: Howard Hanna - Green / Uniontown #4051035 Report a problem | ||
| 12/11/2018 | Price change | $199,900-6.6%$128/sqft |
Source: Howard Hanna - Green / Uniontown #4051035 Report a problem | ||
| 10/3/2018 | Price change | $214,000-6.6%$137/sqft |
Source: Howard Hanna - Green / Uniontown #4051035 Report a problem | ||
| 8/20/2018 | Listed for sale | $229,000+37.8%$147/sqft |
Source: Howard Hanna #4030111 Report a problem | ||
| 11/4/2003 | Sold | $166,200+338.5%$107/sqft |
Source: Public Record Report a problem | ||
| 9/17/2002 | Sold | $37,900$24/sqft |
Source: Public Record Report a problem | ||
Public tax history
| Year | Property taxes | Tax assessment |
|---|---|---|
| 2024 | $3,549 +1.7% | $76,270 +11.2% |
| 2023 | $3,489 +0.4% | $68,600 |
| 2022 | $3,474 -0.4% | $68,600 |
| 2021 | $3,488 +33.1% | $68,600 +16.7% |
| 2020 | $2,621 | $58,800 +0.1% |
| 2019 | $2,621 | $58,770 |
| 2018 | $2,621 +2.1% | $58,770 +6.2% |
| 2017 | $2,566 -3.4% | $55,340 -2.3% |
| 2016 | $2,657 -1.2% | $56,670 |
| 2015 | $2,689 | $56,670 +10.7% |
| 2014 | $2,689 +119.1% | $51,210 |
| 2013 | $1,228 | $51,210 |
| 2012 | -- | $51,210 -8% |
| 2011 | -- | $55,660 -0.3% |
| 2010 | -- | $55,800 |
| 2009 | $2,513 +2.2% | -- |
| 2008 | $2,458 -2.8% | -- |
| 2007 | $2,529 -5% | -- |
| 2005 | $2,662 +3.1% | -- |
| 2004 | $2,581 +675.1% | -- |
| 2003 | $333 +9.9% | -- |
| 2002 | $303 +846.9% | -- |
| 2001 | $32 | -- |
Find assessor info on the county website
Neighborhood: 44614
Nearby homes
- $313,0003 bd2 ba1.3k sqft9717 Emerald Brook Cir NW, Canal Fulton, OH 44614Off Market
- $311,2003 bd2 ba1.3k sqft7054 Emerald Cove Ave NW, Canal Fulton, OH 44614Off Market
- $330,6003 bd3 ba1.5k sqft9755 Emerald Brook Cir NW, Canal Fulton, OH 44614Off Market
- $316,0003 bd3 ba1.5k sqft9705 Emerald Brook Cir NW, Canal Fulton, OH 44614Off Market
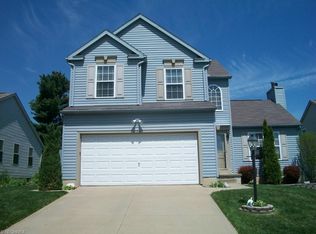
- $357,3003 bd3 ba1.9k sqft7102 Emerald Cove Ave NW, Canal Fulton, OH 44614Off Market
- $320,0003 bd4 ba1.9k sqft9678 Emerald Brook Cir NW, Canal Fulton, OH 44614Sold
- $28,7006,185 Square Feet7048 Emerald Cove Ave NW, Canal Fulton, OH 44614Off Market
- $311,5003 bd2 ba1.5k sqft9756 Emerald Brook Cir NW, Canal Fulton, OH 44614Off Market
Nearby schools
GreatSchools rating
- 9/10Strausser Elementary SchoolGrades: K-5Distance: 1.3 mi
- 8/10Jackson Middle SchoolGrades: 6-8Distance: 2.6 mi
- 8/10Jackson High SchoolGrades: 9-12Distance: 2.8 mi
Schools provided by the listing agent
- District: Jackson LSD - 7605
Source: MLS Now. This data may not be complete. We recommend contacting the local school district to confirm school assignments for this home.
Get a cash offer in 3 minutes
Find out how much your home could sell for in as little as 3 minutes with a no-obligation cash offer.
Estimated market value
$343,200
Get a cash offer in 3 minutes
Find out how much your home could sell for in as little as 3 minutes with a no-obligation cash offer.
Estimated market value
$343,200
- Ohio
- Stark County
- Massillon
- 44614
- 9729 Emerald Brook Cir NW
Nearby cities
Nearby zip codes
Other Massillon Topics
