The flagship model of Belle Air Heights is COMPLETE!! The newest community in Bullhead City, offering a lifestyle of unparalleled luxury and convenience. Nestled in a serene cul-de-sac, this beautiful 3-car, boat deep garage home will be ready to move in early 2025. This home boasts breathtaking views with vibrant sunsets and the dazzling lights of Laughlin's renowned casinos. The soon to be meticulously designed desert landscaping will lend captivating curb appeal to this residence. With 3 bedrooms and 3 baths, this home provides ample space for both family living and entertaining guests. The thoughtful split floor plan ensures privacy, with the master suite discreetly separated from the other bedrooms. Upon entering, you're greeted by the grandeur of 10' tall ceilings, creating an expansive and airy ambiance throughout. The contemporary open-concept layout fosters seamless connectivity, ideal for hosting gatherings and creating cherished memories with loved ones. Crafted with elegance and functionality in mind, the newest and very distinguished modern kitchen design showcases an exquisite quartz island and countertops, offering both style and durability. The boat deep garage provides more than abundant space for vehicles, storage, and watercraft catering to the adventurous spirit of Bullhead City residents. Inside, gorgeous kitchen and dining lighting sets the stage for the home's interior design throughout. Conveniently situated near Laughlin's entertainment venues, Lake Mohave, and the Colorado River, as well as local amenities such as elementary schools and community churches, residents of Belle Air Heights enjoy a myriad of recreational activities right at their fingertips. Don't miss the opportunity to make this stunning house your new home or vacation retreat. Explore our other available floor plans and lots today, and start building the life of your dreams in this vibrant and welcoming brand new community!
Closed
$564,900
968 Thumb Butte Drive, Bullhead City, AZ 86429
3beds
1,756sqft
Single Family Residence
Built in 2025
7,405 Square Feet Lot
$562,400 Zestimate®
$322/sqft
$2,743 Estimated rent
Home value
$562,400
$501,000 - $630,000
$2,743/mo
Zestimate® history
Owner options
List your home for rent
$2,743/mo
Rent Zestimate®
Find your next renter with Zillow Rental Manager. Plus, with online applications, you can quickly screen prospective tenants – for free.
$2,743/mo
Rent Zestimate®
Refinance and save
$3,576/mo
Est. payment
Refinancing to a lower rate could help reduce your monthly payments and save thousands over the life of the loan.
$3,576/mo
Est. payment
Explore your selling options
Work with a Zillow partner agent
Leverage their expertise and Zillow's premium Showcase listings to get your home seen by more buyers.
Get startedList with your own agent
Get your home in front of millions of buyers by listing it on Zillow.
Learn how to do itSell it yourself
Take full control of how buyers see your home on Zillow by listing For Sale by Owner (FSBO).
List your homeWhat's special
Zillow last checked:
Listing updated:
Listed by:
Sara Entner 763-232-5378,
Black Mountain Valley Realty,
Yvette Ortiz 310-694-6125,
Black Mountain Valley Realty
Bought with:
David Greene, SA668051000
Realty ONE Group Mountain Desert
Source: Momentum MLS,MLS#: 029259 Originating MLS: Western AZ Regional Real Estate Data Exchange
Originating MLS: Western AZ Regional Real Estate Data ExchangeFacts & features
Interior
Bedrooms & bathrooms
- Bedrooms: 3
- Bathrooms: 3
- Full bathrooms: 1
- 3/4 bathrooms: 2
Heating
- Central, Gas
Cooling
- Central Air, Electric
Appliances
- Included: Dishwasher, Disposal, Gas Oven, Gas Range, Microwave, Water Heater
- Laundry: Electric Dryer Hookup, Gas Dryer Hookup
Features
- Ceiling Fan(s), Separate/Formal Dining Room, Granite Counters, Kitchen Island, Main Level Primary, Primary Suite, Open Floorplan, Pantry, Shower Only, Separate Shower, Walk-In Closet(s)
- Flooring: Tile
- Has fireplace: No
Interior area
- Total structure area: 2,979
- Total interior livable area: 1,756 sqft
Property
Parking
- Total spaces: 3
- Parking features: Attached, Finished Garage, Garage Door Opener
- Attached garage spaces: 3
Accessibility
- Accessibility features: Low Threshold Shower
Features
- Entry location: Ceiling Fan(s),Counters-Granite/Stone,Dining-Forma
- Patio & porch: Covered, Patio
- Exterior features: Landscaping
- Pool features: None
- Fencing: Block,Back Yard
- Has view: Yes
- View description: Casino, Mountain(s)
Lot
- Size: 7,405 Square Feet
- Dimensions: 70 x 105
- Features: Planned Unit Development, Public Road, Street Level
Details
- Parcel number: 34734011
- Zoning description: R1S Res: Single Family Suburba
Construction
Type & style
- Home type: SingleFamily
- Property subtype: Single Family Residence
Materials
- Stucco, Wood Frame
- Roof: Tile
Condition
- New construction: Yes
- Year built: 2025
Details
- Builder name: Fenior Homes
Utilities & green energy
- Electric: 110 Volts, 220 Volts
- Water: Public
- Utilities for property: Natural Gas Available
Green energy
- Water conservation: Water-Smart Landscaping
Community & HOA
Community
- Subdivision: Belle Air Heights
HOA
- Has HOA: Yes
- HOA fee: $275 quarterly
- HOA name: D 7 E Management
Location
- Region: Bullhead
Financial & listing details
- Price per square foot: $322/sqft
- Annual tax amount: $247
- Date on market: 5/15/2025
- Cumulative days on market: 208 days
- Date available: 05/23/2025
- Listing terms: Cash,Conventional,1031 Exchange,VA Loan
- Road surface type: Paved
Price history
| Date | Event | Price |
|---|---|---|
| 6/24/2025 | Sold | $564,900$322/sqft |
Source:  Momentum MLS #029259 Report a problem Momentum MLS #029259 Report a problem | ||
| 5/24/2025 | Pending sale | $564,900$322/sqft |
Source: Momentum MLS #029259 Report a problem | ||
| 5/16/2025 | Listed for sale | $564,900+1%$322/sqft |
Source: Momentum MLS #029259 Report a problem | ||
| 6/9/2022 | Listing removed | -- |
Source: Momentum MLS #992390 Report a problem | ||
| 6/6/2022 | Listed for sale | $559,168$318/sqft |
Source: Momentum MLS #992390 Report a problem | ||
| 5/24/2022 | Listing removed | -- |
Source: Momentum MLS #992390 Report a problem | ||
| 5/11/2022 | Listed for sale | $559,168$318/sqft |
Source: Momentum MLS #992390 Report a problem | ||
Public tax history
Tax history is unavailable.
Neighborhood: 86429
Nearby homes
- $619,9003 bd2 ba1.8k sqft964 Thumb Butte Dr, Bullhead City, AZ 86429Sold

- $45,771-- bd-- ba-- sqft967 Athens Ct, Bullhead City, AZ 86429Off Market
- $559,9003 bd3 ba1.7k sqft971 Athens Ct, Bullhead City, AZ 86429New Construction
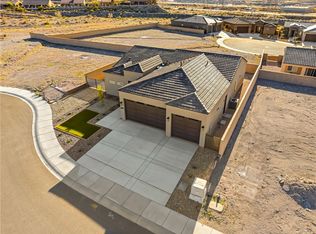
- $549,9003 bd3 ba1.5k sqft963 Athens Ct, Bullhead City, AZ 86442New Construction
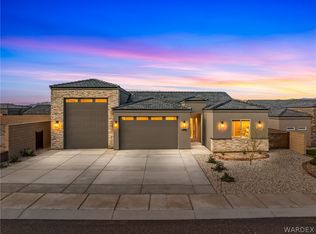
- $529,0003 bd3 ba1.7k sqft960 Thumb Butte Dr, Bullhead City, AZ 86442Sold
- $559,0003 bd2 ba2.1k sqft977 Thumb Butte Dr, Bullhead City, AZ 86429Sold
- $549,9003 bd3 ba1.7k sqft959 Athens Ct, Bullhead City, AZ 86442Sold
- $630,0003 bd2 ba1.8k sqft965 Thumb Butte Dr, Bullhead City, AZ 86429Sold
Nearby schools
GreatSchools rating
- 5/10Sunrise Elementary SchoolGrades: PK-5Distance: 0.2 mi
- 2/10Fox Creek Jr High SchoolGrades: 5-8Distance: 5.8 mi
- 3/10Mohave High SchoolGrades: 9-12Distance: 4.6 mi


Get pre-qualified for a loan
At Zillow Home Loans, we can pre-qualify you in as little as 5 minutes with no impact to your credit score.An equal housing lender. NMLS #10287.
Sell for more on Zillow
Get a Zillow Showcase℠ listing at no additional cost and you could sell for .
$562,400
2% more
+$11,248
With Zillow Showcase(estimated)
$573,648
- Arizona
- Mohave County
- Bullhead City
- 86429
- 968 Thumb Butte Drive
Nearby cities
Nearby zip codes
Other Bullhead City Topics
