Skip main navigation
Closed
  • $559,000

    977 Thumb Butte Drive, Bullhead City, AZ 86429

    3beds
    2,197sqft
    Single Family Residence
    Built in 2022
    7,192 Square Feet Lot
    $580,200 Zestimate®
    $254/sqft
    $2,475 Estimated rent

    Home value

    $580,200

    $545,000 - $615,000

    $2,475/mo

    Zestimate® history
    Loading
    Loading...

    Owner options

    List your home for rent

    $2,475/mo

    Rent Zestimate®

    Find your next renter with Zillow Rental Manager. Plus, with online applications, you can quickly screen prospective tenants – for free.

    Learn more

    $2,475/mo

    Rent Zestimate®

    Refinance and save

    $3,473/mo

    Est. payment

    Refinancing to a lower rate could help reduce your monthly payments and save thousands over the life of the loan.

    See today's rates

    $3,473/mo

    Est. payment

    Explore your selling options

    Work with a Zillow partner agent

    Leverage their expertise and Zillow's premium Showcase listings to get your home seen by more buyers.

    Get started

    List with your own agent

    Get your home in front of millions of buyers by listing it on Zillow.

    Learn how to do it

    Sell it yourself

    Take full control of how buyers see your home on Zillow by listing For Sale by Owner (FSBO).

    List your home

    What's special

    Contemporary kitchenModern livingUpgraded finishesThoughtful floor planBeautiful front yard landscapeColorado riverBonus office space
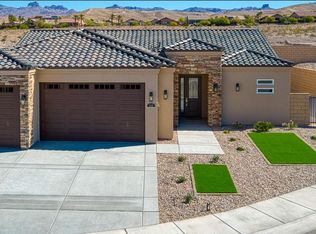
    Welcome to our newly established community, BelleAir Heights perfectly positioned near the bustling casinos and eateries of Laughlin, and the awe-inspiring natural beauty of Lake Mohave and the Colorado River. A world of exciting activities awaits you, from fishing and water sports to off-road trails and golfing, all within easy reach. We're proud to introduce the ***AERIN FLOOR PLAN***, a meticulously designed 3-bedroom, 2-bath home. This residence boasts 10' ceilings, a contemporary kitchen with a central island and a spacious walk-in pantry. The thoughtful floor plan situates the primary bedroom at the rear of the home, ensuring ultimate privacy. The home is adorned with elegant quartz countertops, top-of-the-line stainless steel appliances, and a covered patio, perfect for outdoor relaxation. The home's interior features stylish tile throughout the main living areas, with plush carpets in the bedrooms. With approximately 3268 SF under roof, this home offers ample space for comfort and leisure. Additional features include a 3-car garage and a bonus office space, adding to the home's square footage. We've taken great care to create a beautiful front yard landscape, complete with block walls and a gate. To enhance your living experience, we offer a complimentary consultation with an interior designer. Explore options for a custom furniture package, tailored specifically to your lifestyle. Experience modern living in this beautifully designed home. With upgraded finishes of excellent quality, this home exudes comfort and style. The New Belle Air Heights Community is not just a place to live, but a beautiful environment to call home. Don't miss out on this incredible opportunity.

    Zillow last checked:

    Listing updated:

    Listed by:

    Ann Pettit ann@ussw.net,

    US SOUTHWEST®,

    Crystal Fletcher 928-681-7570,

    US SOUTHWEST®

    Bought with:

    Ann Pettit, BR007248000

    US SOUTHWEST®

    Source: Momentum MLS,MLS#: 999205MLS LogoOriginating MLS: Western AZ Regional Real Estate Data Exchange

    Facts & features

    Interior

    Bedrooms & bathrooms
    • Bedrooms: 3
    • Bathrooms: 2
    • Full bathrooms: 1
    • 3/4 bathrooms: 1
    Rooms
    • Room types: Den
    Heating
    • Heat Pump
    Cooling
    • Heat Pump, Central Air, Electric
    Appliances
    • Included: Dishwasher, Electric Oven, Electric Range, Disposal, Microwave, Water Heater, ENERGY STAR Qualified Appliances
    • Laundry: Gas Dryer Hookup, Inside
    Features
    • Breakfast Bar, Ceiling Fan(s), Dining Area, Kitchen Island, Open Floorplan, Solid Surface Counters, Walk-In Closet(s), Wired for Sound
    • Flooring: Carpet, Tile
    • Windows: Low-Emissivity Windows
    Interior area
    • Total interior livable area: 2,197 sqft

    Property

    Parking
    • Total spaces: 3
    • Parking features: Attached, Finished Garage, Garage Door Opener
    • Attached garage spaces: 3
    Accessibility
    • Accessibility features: Low Threshold Shower
    Features
    • Levels: One
    • Stories: 1
    • Entry location: Breakfast Bar,Ceiling Fan(s),Counters-Solid Surfac
    • Patio & porch: Covered, Patio
    • Exterior features: Landscaping
    • Pool features: None
    • Fencing: Block,Back Yard
    Lot
    • Size: 7,192 Square Feet
    • Dimensions: 32 x 104 x 29 x 77 x 101
    • Features: Cul-De-Sac, Street Level
    Details
    • Parcel number: 34734007
    • Zoning description: R1L Res: Single Family Limited

    Construction

    Type & style
    • Home type: SingleFamily
    • Architectural style: One Story
    • Property subtype: Single Family Residence
    Materials
    • Stucco
    • Roof: Tile
    Condition
    • New construction: Yes
    • Year built: 2022

    Utilities & green energy

    • Electric: 110 Volts, 220 Volts
    • Sewer: Public Sewer
    • Water: Public
    Green energy
    • Energy efficient items: Appliances, Windows
    • Water conservation: Water-Smart Landscaping

    Community & HOA

    Community
    • Features: Sidewalks, Curbs, Gutter(s)
    • Subdivision: Belle Air Heights
    HOA
    • Has HOA: Yes
    • HOA fee: $223 quarterly
    • HOA name: D & E Management
    Location
    • Region: Bullhead City

    Financial & listing details

    • Price per square foot: $254/sqft
    • Tax assessed value: $506,105
    • Annual tax amount: $19
    • Date on market: 2/2/2023
    • Cumulative days on market: 232 days
    • Date available: 04/15/2023
    • Listing terms: Cash,1031 Exchange

    Price history

    DateEventPrice
    10/11/2023Sold$559,000$254/sqft
    Source: Momentum MLS #999205 Report a problem
    9/22/2023Pending sale$559,000$254/sqft
    Source: Momentum MLS #999205 Report a problem
    7/14/2023Price change$559,000-3.5%$254/sqft
    Source: Momentum MLS #999205 Report a problem
    4/12/2023Price change$579,000+1.8%$264/sqft
    Source: Momentum MLS #999205 Report a problem
    2/2/2023Listed for sale$569,000+0.6%$259/sqft
    Source: Momentum MLS #999205 Report a problem
    11/30/2022Listing removed--
    Source: Momentum MLS #994801 Report a problem
    10/14/2022Listed for sale$565,748+14.3%$258/sqft
    Source: Momentum MLS #994801 Report a problem
    9/1/2022Listing removed--
    Source: Momentum MLS #994801 Report a problem
    7/24/2022Listed for sale$494,812$225/sqft
    Source: Momentum MLS #994801 Report a problem

    Public tax history

    YearProperty taxesTax assessment
    2026$2,824 +1.7%$50,610 +18.7%
    2025$2,778 +1029.3%$42,633 -0.5%
    2024$246 +453.2%$42,868 +958.7%
    2023$44 +91.6%$4,049 +525.8%
    2022$23 $647
    Find assessor info on the county website

    Neighborhood: 86429

    Nearby schools

    GreatSchools rating
    Get pre-qualified for a loan
    At Zillow Home Loans, we can pre-qualify you in as little as 5 minutes with no impact to your credit score.

    An equal housing lender. NMLS #10287.

    Sell for more on Zillow
    Get a Zillow Showcase℠ listing at no additional cost and you could sell for .
    $580,200
    2% more
    +$11,604
    With Zillow Showcase(estimated)
    $591,804