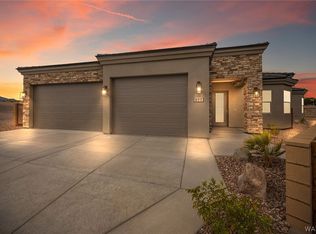
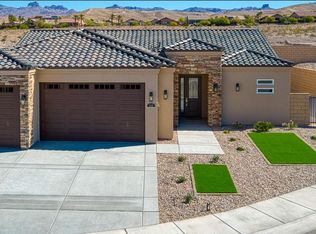
Welcome to Belle Air Heights, the newest community in Bullhead City, offering a lifestyle of unparalleled luxury and convenience. Nestled in a serene cul-de-sac, this beautifully decorated model home boasts breathtaking views of vibrant sunsets and the dazzling lights of Laughlin's renowned casinos. The meticulously designed desert landscaping lends captivating curb appeal to this residence. With 3 bedrooms and 2 baths, this home provides ample space for both family living and entertaining guests. The thoughtful split floor plan ensures privacy, with the master suite discreetly separated from the other bedrooms. Upon entering, you're greeted by the grandeur of 10' ceilings, creating an expansive and airy ambiance throughout. The contemporary open-concept layout fosters seamless connectivity, ideal for hosting gatherings and creating cherished memories with loved ones. Crafted with elegance and functionality in mind, the newest and very distinguished, high end contemporary kitchen design showcases exquisite quartz countertops, offering both style and durability. The 2-car, boat deep garage provides abundant space for vehicles, storage, and watercraft, catering to the adventurous spirit of Bullhead City residents. Inside, oversized slate-toned tiles set the stage for the home's interior design, while plush carpeting in bedrooms and closets ensures comfort and warmth where it matters most. Conveniently situated near Laughlin's entertainment venues, Lake Mohave, and the Colorado River, as well as local amenities such as elementary schools and community churches, residents of Belle Air Heights enjoy a myriad of recreational activities right at their fingertips. Don't miss the opportunity to make this stunning model your new home. Explore our available floor plans and lots today, and start building the life of your dreams in this vibrant and welcoming community! DON'T MISS OUT ON THIS MONTH'S SELLER SPECIAL!!
Closed
Zillow last checked:
Listing updated:
Bought with:
The Gedalje Group, NA
eXp Realty
Ashley Lang, SA709027000
eXp Realty
Source: Momentum MLS,MLS#: 010750 Originating MLS: Western AZ Regional Real Estate Data Exchange
Originating MLS: Western AZ Regional Real Estate Data ExchangePrice history
| Date | Event | Price |
|---|---|---|
| 9/27/2024 | Sold | $499,900$264/sqft |
Source:  Momentum MLS #010750 Report a problem Momentum MLS #010750 Report a problem | ||
| 8/30/2024 | Pending sale | $499,900$264/sqft |
Source: Momentum MLS #010750 Report a problem | ||
| 3/13/2024 | Listed for sale | $499,900$264/sqft |
Source: Momentum MLS #010750 Report a problem | ||
| 3/6/2024 | Listing removed | -- |
Source: Momentum MLS #009288 Report a problem | ||
| 1/12/2024 | Listed for sale | $499,900+0.2%$264/sqft |
Source: Momentum MLS #009288 Report a problem | ||
| 11/16/2023 | Listing removed | -- |
Source: Momentum MLS #999203 Report a problem | ||
| 7/14/2023 | Price change | $499,000-3.9%$264/sqft |
Source: Momentum MLS #999203 Report a problem | ||
| 4/12/2023 | Price change | $519,000+4%$274/sqft |
Source: Momentum MLS #999203 Report a problem | ||
| 2/2/2023 | Listed for sale | $499,000-5%$264/sqft |
Source: Momentum MLS #999203 Report a problem | ||
| 11/30/2022 | Listing removed | -- |
Source: Momentum MLS #992321 Report a problem | ||
| 10/14/2022 | Listed for sale | $525,001+1.5%$278/sqft |
Source: Momentum MLS #992321 Report a problem | ||
| 9/1/2022 | Listing removed | -- |
Source: Momentum MLS #992321 Report a problem | ||
| 7/20/2022 | Price change | $517,475-12.3%$274/sqft |
Source: Momentum MLS #992321 Report a problem | ||
| 6/18/2022 | Listed for sale | $589,975+3.5%$312/sqft |
Source: Momentum MLS #992321 Report a problem | ||
| 6/9/2022 | Listing removed | -- |
Source: Momentum MLS #992321 Report a problem | ||
| 6/6/2022 | Price change | $569,924+9.6%$301/sqft |
Source: Momentum MLS #992321 Report a problem | ||
| 6/6/2022 | Listed for sale | $519,917-8.8%$275/sqft |
Source: Momentum MLS #990136 Report a problem | ||
| 5/24/2022 | Listing removed | -- |
Source: Momentum MLS #992321 Report a problem | ||
| 5/9/2022 | Price change | $569,924+9.6%$301/sqft |
Source: Momentum MLS #992321 Report a problem | ||
| 5/9/2022 | Price change | $519,917+9.7%$275/sqft |
Source: Momentum MLS #990136 Report a problem | ||
| 2/28/2022 | Listed for sale | $474,000$251/sqft |
Source: Momentum MLS #990136 Report a problem | ||



Get pre-qualified for a loan
At Zillow Home Loans, we can pre-qualify you in as little as 5 minutes with no impact to your credit score.An equal housing lender. NMLS #10287.
Sell for more on Zillow
Get a Zillow Showcase℠ listing at no additional cost and you could sell for .
$496,400
2% more
+$9,928
With Zillow Showcase(estimated)
$506,328
