Seller offering $5,000 credit to Buyer with a strong offer! All new carpet! Recently updated 3-bedroom, 2-bathroom, 1,355-square-foot condo with walkout basement and fenced yard that backs to open space in Dakota Station. Rare location with nice privacy!
Updated kitchen with vinyl plank flooring, lots of bar seating, pantry, and garden window. Light and open living room with vinyl plank flooring and fireplace--perfect for gathering with friends and family.
Primary bedroom with vaulted ceiling, ceiling fan, double closet, and overlooking open space. Second bedroom upstairs has vaulted ceiling and ceiling fan. Full bathroom upstairs has granite counters and custom tile tub surround.
The third bedroom is in the walkout basement and could be a private retreat, workout studio, work-from-home office, or great family space.
Dedicated laundry space with washer/dryer included. Awesome walkout basement leads to covered patio and private, fenced yard--perfect for a garden, play space, or dog run. Enjoy open space right outside your backyard. The deck off the kitchen looks out over open space.
Home comes with a 14-month Blue Ribbon Home Warranty.
Located near schools, parks, bike paths, Chatfield Reservoir, light rail station (Mineral and Santa Fe), and C-470. Easy access to Deer Creek Canyon and Waterton Canyon — awesome for hiking and biking.
Sold for $377,900
$377,900
9681 W Chatfield Avenue #C, Littleton, CO 80128
3beds
1,355sqft
Townhouse
Built in 1984
436 Square Feet Lot
$365,300 Zestimate®
$279/sqft
$2,501 Estimated rent
Home value
$365,300
$347,000 - $384,000
$2,501/mo
Zestimate® history
Owner options
List your home for rent
$2,501/mo
Rent Zestimate®
Find your next renter with Zillow Rental Manager. Plus, with online applications, you can quickly screen prospective tenants – for free.
$2,501/mo
Rent Zestimate®
Refinance and save
$2,581/mo
Est. payment
Refinancing to a lower rate could help reduce your monthly payments and save thousands over the life of the loan.
$2,581/mo
Est. payment
Explore your selling options
Work with a Zillow partner agent
Leverage their expertise and Zillow's premium Showcase listings to get your home seen by more buyers.
Get startedList with your own agent
Get your home in front of millions of buyers by listing it on Zillow.
Learn how to do itSell it yourself
Take full control of how buyers see your home on Zillow by listing For Sale by Owner (FSBO).
List your homeWhat's special
Walkout basementFenced yardVaulted ceilingGarden windowBacks to open spaceGranite countersCovered patio
Zillow last checked:
Listing updated:
Listed by:
Catherine Horman 720-998-6570 Catherine@duanecduffy.com,
Duffy & Associates Llc
Bought with:
Catherine Horman, 100073751
Duffy & Associates Llc
Source: REcolorado as distributed by MLS GRID,MLS#: 8754170
Facts & features
Interior
Bedrooms & bathrooms
- Bedrooms: 3
- Bathrooms: 2
- Full bathrooms: 1
- 1/2 bathrooms: 1
- Main level bathrooms: 1
Primary bedroom
- Description: Primary Bedroom With Vaulted Ceiling, Ceiling Fan, Double Closet, And Overlooking Open Space
- Level: Upper
- Area: 186 Square Feet
- Dimensions: 12 x 15.5
Bedroom
- Description: Vaulted Ceiling And Ceiling Fan
- Level: Upper
- Area: 168.75 Square Feet
- Dimensions: 12.5 x 13.5
Bedroom
- Description: In The Walkout Basement And Could Be A Private Retreat, Workout Studio, Work-From-Home Office, Or Great Family Space.
- Level: Basement
- Area: 264.5 Square Feet
- Dimensions: 11.5 x 23
Bathroom
- Description: Bathroom Has Granite Counters And Custom Tile Tub Surround
- Level: Upper
Bathroom
- Level: Main
Kitchen
- Description: Updated Kitchen With Vinyl Plank Flooring, Lots Of Bar Seating, Pantry, And Garden Window
- Level: Main
- Area: 150 Square Feet
- Dimensions: 10 x 15
Laundry
- Description: Washer/Dryer Included
- Level: Basement
Living room
- Description: Light And Open Living Room With Vinyl Plank Flooring And Fireplace--Perfect For Gathering With Friends And Family
- Level: Main
- Area: 315 Square Feet
- Dimensions: 15 x 21
Heating
- Forced Air
Cooling
- Air Conditioning-Room
Appliances
- Included: Dishwasher, Dryer, Oven, Range Hood, Refrigerator, Washer
- Laundry: In Unit
Features
- Ceiling Fan(s), Granite Counters, Jack & Jill Bathroom, Pantry, Vaulted Ceiling(s)
- Flooring: Carpet, Vinyl
- Windows: Double Pane Windows
- Basement: Finished,Full,Walk-Out Access
- Number of fireplaces: 1
- Fireplace features: Living Room
- Common walls with other units/homes: No One Above,No One Below
Interior area
- Total structure area: 1,355
- Total interior livable area: 1,355 sqft
- Finished area above ground: 900
- Finished area below ground: 348
Property
Parking
- Total spaces: 1
- Details: Reserved Spaces: 1
Features
- Levels: Two
- Stories: 2
- Patio & porch: Covered, Patio
- Exterior features: Balcony, Private Yard
Lot
- Size: 436 Square Feet
- Features: Open Space
Details
- Parcel number: 173542
- Zoning: P-D
- Special conditions: Standard
Construction
Type & style
- Home type: Townhouse
- Property subtype: Townhouse
- Attached to another structure: Yes
Materials
- Frame, Wood Siding
- Roof: Composition
Condition
- Updated/Remodeled
- Year built: 1984
Details
- Warranty included: Yes
Utilities & green energy
- Sewer: Public Sewer
- Water: Public
Community & HOA
Community
- Subdivision: Dakota Station
HOA
- Has HOA: Yes
- Amenities included: Clubhouse, Pool
- Services included: Maintenance Grounds, Recycling, Sewer, Snow Removal, Trash, Water
- HOA fee: $370 monthly
- HOA name: KC & Associates
- HOA phone: 303-933-6279
Location
- Region: Littleton
Financial & listing details
- Price per square foot: $279/sqft
- Tax assessed value: $362,845
- Annual tax amount: $1,948
- Date on market: 7/25/2024
- Listing terms: Cash,Conventional,FHA,VA Loan
- Exclusions: None
- Ownership: Individual
Price history
| Date | Event | Price |
|---|---|---|
| 12/5/2024 | Sold | $377,900$279/sqft |
Source:  REcolorado as distributed by MLS GRID #8754170 Report a problem REcolorado as distributed by MLS GRID #8754170 Report a problem | ||
| 10/31/2024 | Pending sale | $377,900$279/sqft |
Source: REcolorado as distributed by MLS GRID #8754170 Report a problem | ||
| 9/23/2024 | Price change | $377,900-1.3%$279/sqft |
Source: REcolorado as distributed by MLS GRID #8754170 Report a problem | ||
| 8/30/2024 | Price change | $382,900-0.5%$283/sqft |
Source: REcolorado as distributed by MLS GRID #8754170 Report a problem | ||
| 8/17/2024 | Price change | $384,900-1.3%$284/sqft |
Source: REcolorado as distributed by MLS GRID #8754170 Report a problem | ||
| 7/25/2024 | Listed for sale | $389,900+9.8%$288/sqft |
Source: REcolorado as distributed by MLS GRID #8754170 Report a problem | ||
| 5/26/2022 | Listing removed | -- |
Source: Zillow Rental Network Premium Report a problem | ||
| 5/17/2022 | Price change | $2,000-4.8%$1/sqft |
Source: Zillow Rental Network Premium Report a problem | ||
| 5/12/2022 | Listed for rent | $2,100$2/sqft |
Source: Zillow Rental Network Premium Report a problem | ||
| 7/2/2021 | Sold | $355,000+7.9%$262/sqft |
Source: Agent Provided Report a problem | ||
| 5/21/2021 | Listed for sale | $329,000+29.5%$243/sqft |
Source: Metro Brokers, Inc. #4591170 Report a problem | ||
| 6/15/2018 | Sold | $254,000+1.6%$187/sqft |
Source: Public Record Report a problem | ||
| 5/21/2018 | Pending sale | $250,000$185/sqft |
Source: Porchlight Real Estate Group #7831058 Report a problem | ||
| 5/18/2018 | Listed for sale | $250,000+29.9%$185/sqft |
Source: Porchlight Real Estate Group #7831058 Report a problem | ||
| 6/9/2015 | Sold | $192,500+4.1%$142/sqft |
Source: 8z Real Estate solds #4029600_80128 Report a problem | ||
| 5/5/2015 | Pending sale | $185,000$137/sqft |
Source: 8Z Real Estate #4029600 Report a problem | ||
| 5/1/2015 | Listed for sale | $185,000+45.7%$137/sqft |
Source: 8Z Real Estate #4029600 Report a problem | ||
| 7/22/2008 | Sold | $127,000-11.8%$94/sqft |
Source: Public Record Report a problem | ||
| 5/16/2003 | Sold | $144,000+7.5%$106/sqft |
Source: Public Record Report a problem | ||
| 6/1/2000 | Sold | $134,000+58.6%$99/sqft |
Source: Public Record Report a problem | ||
| 5/26/1995 | Sold | $84,500$62/sqft |
Source: Public Record Report a problem | ||
Public tax history
| Year | Property taxes | Tax assessment |
|---|---|---|
| 2025 | $1,949 +0% | $22,678 +14% |
| 2024 | $1,948 +16.8% | $19,893 |
| 2023 | $1,668 -1.3% | $19,893 +19% |
| 2022 | $1,689 -4.6% | $16,722 -2.8% |
| 2021 | $1,770 | $17,203 -4.8% |
| 2020 | $1,770 +1.3% | $18,067 |
| 2019 | $1,748 +15.5% | $18,067 +19.6% |
| 2018 | $1,513 | $15,101 |
| 2017 | $1,513 +26.9% | $15,101 +21.6% |
| 2016 | $1,192 | $12,418 |
| 2015 | $1,192 +27.7% | $12,418 +34.4% |
| 2014 | $934 -8.3% | $9,242 |
| 2013 | $1,018 +1.9% | $9,242 -9.2% |
| 2012 | $999 -4.5% | $10,173 |
| 2011 | $1,046 +0% | $10,173 -5.2% |
| 2010 | $1,046 -2.8% | $10,730 |
| 2009 | $1,077 +0.4% | $10,730 -2.5% |
| 2008 | $1,073 -8.1% | $11,010 |
| 2007 | $1,167 +2.4% | $11,010 -6.9% |
| 2006 | $1,140 -6.1% | $11,830 -4.1% |
| 2005 | $1,214 +8.3% | $12,330 |
| 2004 | $1,121 +5.2% | $12,330 |
| 2003 | $1,066 +1.7% | $12,330 +6.8% |
| 2002 | $1,048 +9.8% | $11,550 +20.3% |
| 2001 | $955 +8.5% | $9,600 |
| 2000 | $880 | $9,600 |
Find assessor info on the county website
Neighborhood: 80128
Nearby homes
- $372,1003 bd2 ba1.6k sqft9681 W Chatfield Ave UNIT F, Littleton, CO 80128Off Market
- $430,8003 bd2 ba1.1k sqft9681 W Chatfield Ave UNIT A, Littleton, CO 80128Off Market
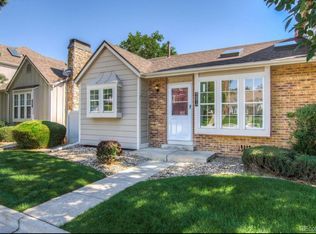
- $341,8002 bd1 ba1.3k sqft9681 W Chatfield Ave UNIT B, Littleton, CO 80128Off Market
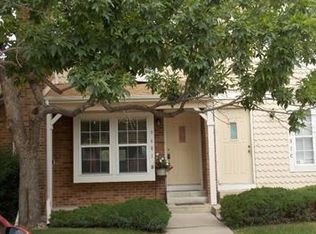
- $356,6002 bd2 ba1.3k sqft9681 W Chatfield Ave UNIT E, Littleton, CO 80128Off Market

- $388,3002 bd2 ba1.3k sqft9681 W Chatfield Ave UNIT D, Littleton, CO 80128Off Market
- $220,0001 bd1 ba495 sqft9711 W Chatfield Ave UNIT C, Littleton, CO 80128Sold
- $435,0003 bd3 ba1.4k sqft9683 W Chatfield Ave UNIT D, Littleton, CO 80128Sold
- $401,2003 bd2 ba1.1k sqft9683 W Chatfield Ave UNIT A, Littleton, CO 80128Off Market
Nearby schools
GreatSchools rating
- 5/10Mortensen Elementary SchoolGrades: PK-5Distance: 0.3 mi
- 7/10Falcon Bluffs Middle SchoolGrades: 6-8Distance: 0.4 mi
- 9/10Chatfield High SchoolGrades: 9-12Distance: 1.9 mi
Schools provided by the listing agent
- Elementary: Mortensen
- Middle: Falcon Bluffs
- High: Chatfield
- District: Jefferson County R-1
Source: REcolorado as distributed by MLS GRID. This data may not be complete. We recommend contacting the local school district to confirm school assignments for this home.
Get a cash offer in 3 minutes
Find out how much your home could sell for in as little as 3 minutes with a no-obligation cash offer.
Estimated market value
$365,300
Get a cash offer in 3 minutes
Find out how much your home could sell for in as little as 3 minutes with a no-obligation cash offer.
Estimated market value
$365,300
- Colorado
- Jefferson County
- Littleton
- 80128
- 9681 W Chatfield Avenue Unit C
Nearby cities
Nearby neighborhoods
Nearby zip codes
Other Littleton Topics
