Welcome to this spectacular custom built Jurek home in Spaulding Lake! This home boasts a stunning 2-story foyer, curved staircase, gorgeous crown moldings, pillars, HW floors w/inlay detail. First floor primary bedroom suite with glamour bath with access to private deck with hot tub, formal dining room, spectacular great room with soaring ceiling, 2-story fireplace, triple stacked windows. Eat-in white gourmet kitchen, walk-in pantry, adjoining sun-lit morning room with gas fireplace. Impressive second floor boasts 3 bedrooms and 2 full baths, 24' x 13' bonus room/possible 5th bdrm. Finished lower level adds over 800 SF of additional useable space. Circular driveway, 3 car side load garage, Generac generator, sprinkler system. Spaulding Lake association offers use of the lake, dock, clubhouse, tennis courts, walking path around the lake and tot lot. Some photos have been virtually staged. Don't miss this wonderful opportunity!
Pending
$998,900
9683 Cobblestone Dr, Clarence, NY 14031
4beds
3,943sqft
Single Family Residence
Built in 1994
0.59 Acres Lot
$-- Zestimate®
$253/sqft
$140/mo HOA
What's special
Triple stacked windowsCurved staircaseGlamour bathFormal dining roomWalk-in pantryGorgeous crown moldingsEat-in white gourmet kitchen
- 73 days
- 407
- 9
Zillow last checked:
Listing updated:
Listed by:
Howard Hanna WNY Inc. 716-656-8999,
Sandra L Komara 716-867-4755
Source: NYSAMLSs,MLS#: B1698785 Originating MLS: Buffalo
Originating MLS: BuffaloFacts & features
Interior
Bedrooms & bathrooms
- Bedrooms: 4
- Bathrooms: 4
- Full bathrooms: 3
- 1/2 bathrooms: 1
- Main level bathrooms: 2
- Main level bedrooms: 1
Bedroom 1
- Level: First
- Dimensions: 21.00 x 18.00
Bedroom 2
- Level: Second
- Dimensions: 17.00 x 13.00
Bedroom 3
- Level: Second
- Dimensions: 19.00 x 13.00
Bedroom 4
- Level: Second
- Dimensions: 12.00 x 12.00
Dining room
- Level: First
- Dimensions: 17.00 x 13.00
Great room
- Level: First
- Dimensions: 25.00 x 17.00
Kitchen
- Level: First
- Dimensions: 24.00 x 14.00
Living room
- Level: First
- Dimensions: 18.00 x 12.00
Other
- Level: First
- Dimensions: 17.00 x 13.00
Other
- Level: Second
- Dimensions: 24.00 x 13.00
Other
- Level: Lower
- Dimensions: 13.00 x 12.00
Heating
- Gas, Zoned, Forced Air
Cooling
- Zoned, Central Air
Appliances
- Included: Convection Oven, Dishwasher, Disposal, Gas Oven, Gas Range, Gas Water Heater, Microwave, Refrigerator, Humidifier
- Laundry: Main Level
Features
- Wet Bar, Ceiling Fan(s), Cathedral Ceiling(s), Den, Separate/Formal Dining Room, Entrance Foyer, Eat-in Kitchen, Separate/Formal Living Room, Great Room, Hot Tub/Spa, Jetted Tub, Kitchen Island, Other, Pantry, See Remarks, Skylights, Window Treatments, Convertible Bedroom, Bath in Primary Bedroom, Main Level Primary, Primary Suite
- Flooring: Carpet, Ceramic Tile, Hardwood, Varies
- Windows: Drapes, Skylight(s)
- Basement: Full,Finished,Sump Pump
- Number of fireplaces: 2
Interior area
- Total structure area: 3,943
- Total interior livable area: 3,943 sqft
Video & virtual tour
Property
Parking
- Total spaces: 3
- Parking features: Attached, Garage, Circular Driveway, Garage Door Opener
- Attached garage spaces: 3
Features
- Levels: Two
- Stories: 2
- Patio & porch: Deck
- Exterior features: Concrete Driveway, Deck, Hot Tub/Spa, Sprinkler/Irrigation
- Has spa: Yes
- Spa features: Hot Tub
Lot
- Size: 0.59 Acres
- Dimensions: 131 x 174
- Features: Corner Lot, Rectangular, Rectangular Lot, Residential Lot, Wooded
Details
- Parcel number: 1432000710700001025000
- Special conditions: Standard
- Other equipment: Generator
Construction
Type & style
- Home type: SingleFamily
- Architectural style: Two Story,Traditional
- Property subtype: Single Family Residence
Materials
- Brick, Stone, Vinyl Siding, Copper Plumbing
- Foundation: Poured
- Roof: Asphalt,Shingle
Condition
- Resale
- Year built: 1994
Details
- Builder model: Jurek
Utilities & green energy
- Electric: Circuit Breakers
- Sewer: Connected
- Water: Connected, Public
- Utilities for property: Cable Available, Electricity Connected, High Speed Internet Available, Sewer Connected, Water Connected
Community & HOA
Community
- Security: Security System Owned, Radon Mitigation System
- Subdivision: Spaulding Lake Pt 03 Ph 0
HOA
- Amenities included: Clubhouse, Dock, Other, See Remarks, Tennis Court(s)
- HOA fee: $140 monthly
Location
- Region: Clarence
Financial & listing details
- Price per square foot: $253/sqft
- Tax assessed value: $940,000
- Annual tax amount: $15,127
- Date on market: 7/20/2026
- Cumulative days on market: 67 days
- Listing terms: Cash,Conventional,FHA,VA Loan
Estimated market value
Not available
Estimated sales range
Not available
Not available
Price history
| Date | Event | Price |
|---|---|---|
| 9/4/2026 | Pending sale | $998,900$253/sqft |
Source:  NYSAMLSs #B1698785 Report a problem NYSAMLSs #B1698785 Report a problem | ||
| 7/20/2026 | Listed for sale | $998,900+55.2%$253/sqft |
Source: NYSAMLSs #B1698785 Report a problem | ||
| 8/13/2007 | Sold | $643,500-4.7%$163/sqft |
Source: Public Record Report a problem | ||
| 8/10/2005 | Sold | $675,000+42.3%$171/sqft |
Source: Public Record Report a problem | ||
| 4/18/1994 | Sold | $474,252$120/sqft |
Source: Public Record Report a problem | ||
Public tax history
| Year | Property taxes | Tax assessment |
|---|---|---|
| 2025 | -- | $940,000 |
| 2024 | -- | $940,000 +32.4% |
| 2023 | -- | $710,000 |
| 2022 | -- | $710,000 |
| 2021 | -- | $710,000 +9.2% |
| 2020 | -- | $650,000 |
| 2019 | -- | $650,000 |
| 2018 | -- | $650,000 +3.2% |
| 2017 | $14,580 +166.7% | $630,000 |
| 2016 | $5,467 | $630,000 |
| 2015 | -- | $630,000 -6.7% |
| 2014 | -- | $675,000 |
| 2013 | -- | $675,000 |
| 2012 | -- | $675,000 |
| 2011 | -- | $675,000 |
| 2010 | -- | $675,000 |
| 2009 | -- | $675,000 |
| 2008 | -- | $675,000 |
| 2007 | -- | $675,000 |
| 2006 | -- | $675,000 +15.2% |
| 2005 | -- | $586,000 |
| 2004 | -- | $586,000 +8.7% |
| 2003 | -- | $539,000 |
| 2002 | -- | $539,000 |
| 2001 | -- | $539,000 +13.5% |
| 2000 | -- | $475,000 |
Find assessor info on the county website
Monthly payment
Climate risks
Neighborhood: 14031
Nearby schools
Schools provided by the listing agent
- District: Clarence
Source: NYSAMLSs. This data may not be complete. We recommend contacting the local school district to confirm school assignments for this home.


Similar homes
- $1,065,0004 bd4 ba3.1k sqft5345 Glenview Dr, Clarence, NY 14031For Sale
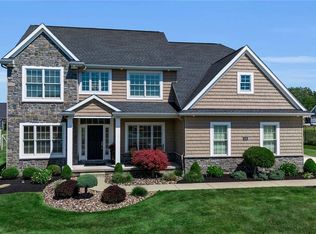
 MLS ID #B1700668, John Santora III, Listing by: Keller Williams Realty WNY. NYSAMLSs
 - $899,9004 bd3 ba4.4k sqft4790 Thompson Rd, Clarence, NY 14031For Sale
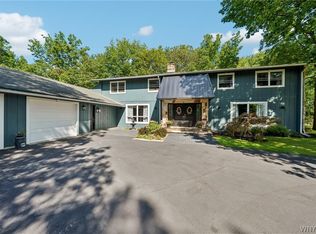 MLS ID #B1713437, Carol A Esposito, Listing by: Howard Hanna WNY Inc.. NYSAMLSs
 - $980,0004 bd5 ba4k sqft6687 Westminster Dr, East Amherst, NY 14051For Sale
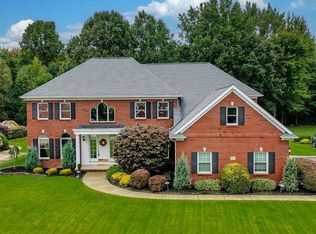 MLS ID #B1718228, Roseanne Driscoll, Listing by: Howard Hanna WNY Inc.. NYSAMLSs
 - $849,9004 bd6 ba4.3k sqft10290 Clarence Center Rd, Clarence, NY 14031For Sale
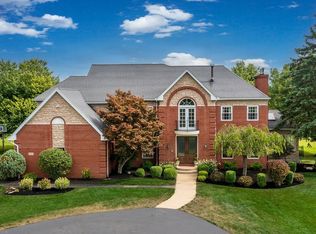 MLS ID #B1703674, Ryan Connolly, Listing by: Keller Williams Realty WNY. NYSAMLSs
 - $969,9994 bd3 ba3.4k sqft8817 Stonebriar Dr, Clarence Center, NY 14032For SaleMLS ID #B1709739, Deodata M Cammilleri, Listing by: Howard Hanna WNY Inc.. NYSAMLSs
- $875,0005 bd3 ba3.7k sqft5553 Hidden Pines Ct, Williamsville, NY 14221For SaleMLS ID #B1717504, Giavanna Rossi, Listing by: Howard Hanna WNY Inc.. NYSAMLSs
- $899,9004 bd3 ba3.2k sqft115 Via Foresta Ln, Buffalo, NY 14221For SaleMLS ID #B1714372, Leslie W Bardak, Listing by: HUNT Real Estate ERA. NYSAMLSs
- $850,0004 bd5 ba4.2k sqft6225 Country Walk Ct, Clarence Center, NY 14032For SaleMLS ID #B1695422, Erin E Murphy-Kubiak, Listing by: REMAX North. NYSAMLSs
- $899,9004 bd5 ba3.5k sqft6690 Chesley Ct, East Amherst, NY 14051For SaleMLS ID #B1714340, Bryan Price, Listing by: WNY Metro Roberts Realty. NYSAMLSs
- $549,9993 bd2 ba2.2k sqft5293 Ashwood Ct, Clarence, NY 14031For SaleMLS ID #B1705899, John Weber, Listing by: Recckio R.E. & Development,Inc. NYSAMLSs
- $799,9004 bd3 ba2.9k sqft5559 Via Marina, Williamsville, NY 14221For SaleMLS ID #B1716306, Dalton Reynolds, Listing by: Keller Williams Realty WNY. NYSAMLSs
- $549,9005 bd4 ba3.3k sqft10775 Main St, Clarence, NY 14031For SaleMLS ID #B1696498, Robert E Rentz, Listing by: WNY Metro Roberts Realty. NYSAMLSs
- $980,0004 bd5 ba3.9k sqft294 N Rockingham Way, Amherst, NY 14228For SaleMLS ID #B1713478, Karen Baker Levin, Listing by: Howard Hanna WNY Inc.. NYSAMLSs
- $859,9004 bd3 ba3.6k sqft43 E Pinelake Dr, Williamsville, NY 14221For SaleMLS ID #B1708273, Bari L Spokane, Listing by: HUNT Real Estate ERA. NYSAMLSs
- $844,9004 bd3 ba3.3k sqft108 Laurel Ln, Williamsville, NY 14221For SaleMLS ID #B1713934, Carol A Esposito, Listing by: Howard Hanna WNY Inc.. NYSAMLSs
- $989,0004 bd5 ba4.8k sqft81 Hidden Oaks Ct, Grand Island, NY 14072For SaleMLS ID #B1690215, Geraldine A Andolina, Listing by: Century 21 North East. NYSAMLSs
- $679,9004 bd3 ba2.8k sqft9668 Carmelo Ct, Clarence Center, NY 14032For SaleMLS ID #B1704431, John Santora III, Listing by: Keller Williams Realty WNY. NYSAMLSs
- $677,0004 bd3 ba3.1k sqft8304 Silver Fox Ct, Williamsville, NY 14221For SaleMLS ID #B1704293, Lisa Barnack, Listing by: Keller Williams Realty Lancaster. NYSAMLSs
- $949,9005 bd5 ba3.4k sqft34 Audley End, Eggertsville, NY 14226For SaleMLS ID #B1699561, Karen Baker Levin, Listing by: Howard Hanna WNY Inc.. NYSAMLSs
- $949,9004 bd3 ba2.6k sqft285 Cook Rd, East Aurora, NY 14052For SaleMLS ID #B1707298, Stephanie A Morgan, Listing by: Perfect Place. NYSAMLSs
