Skip main navigation
Off market
  • $1,084,800

    9684 Cobblestone Dr, Clarence, NY 14031

    5beds
    6baths
    4,378sqft
    SingleFamily
    Built in 1994
    0.51 Acres Lot
    $1,084,800 Zestimate®
    $248/sqft
    $5,803 Estimated rent

    Home value

    $1,084,800

    $998,000 - $1.18M

    $5,803/mo

    Zestimate® history
    Loading
    Loading...

    Owner options

    List your home for rent

    $5,803/mo

    Rent Zestimate®

    Find your next renter with Zillow Rental Manager. Plus, with online applications, you can quickly screen prospective tenants – for free.

    Learn more

    $5,803/mo

    Rent Zestimate®

    Refinance and save

    $7,617/mo

    Est. payment

    Refinancing to a lower rate could help reduce your monthly payments and save thousands over the life of the loan.

    See today's rates

    $7,617/mo

    Est. payment

    Explore your selling options

    Work with a Zillow partner agent

    Leverage their expertise and Zillow's premium Showcase listings to get your home seen by more buyers.

    Get started

    List with your own agent

    Get your home in front of millions of buyers by listing it on Zillow.

    Learn how to do it

    Sell it yourself

    Take full control of how buyers see your home on Zillow by listing For Sale by Owner (FSBO).

    List your home

    What's special

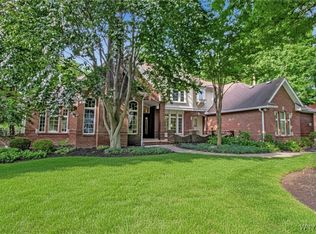
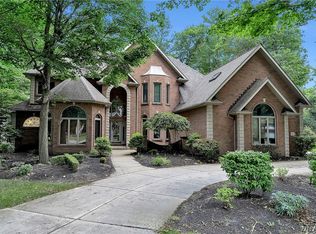
    Stunning Jurek custom built home with 5 spacious bedrooms,3 Full baths,3 1/2 baths. 3.5 car garage. Located in Spaulding Lake community w/lake, tennis & clubhouse.Grand 2 story foyer entry w/curved staircase. Architectural details include custom built-ins,crown mldgs,arched entryways. 9 ft ceilings. Soaring 2 story family room w/bright wall of windows & balcony overlooks peaceful wooded lot. Open floor plan w/ lower level finished media room. Features include electric pet fence, central vac, sprinkler system, water softener, house genterator hook-up, dual zone ac/heat & walk in panrty. Following an endless list of updates include kitchen,bathrooms,laundry room, flooring,light fixtures, trex deck, fireplaces, appliannces, paint & more. Schedule a private showing today !! 2019-12-02

    This property is off market, which means it's not currently listed for sale or rent on Zillow. This may be different from what's available on other websites or public sources.
    Facts & features

    Interior

    Bedrooms & bathrooms
    • Bedrooms: 5
    • Bathrooms: 6
    Heating
    • Forced air, Gas
    Cooling
    • Central
    Appliances
    • Included: Dishwasher, Dryer, Microwave, Refrigerator
    • Laundry: Laundry-1st Floor
    Features
    • Kitchen Island, Central Vacuum, Sump Pump, Two Story Foyer, Circuit Breakers - Some, Security System - Owned, Walk-In Pantry, Water Softener - Owned, Basement / Rec Room, Laundry-1st Floor, Master Bedroom Bath, Den/Study
    • Basement: Partially Finished
    • Attic: Full
    • Has fireplace: Yes
    • Fireplace features: Woodburning, NotReptoCode
    Interior area
    • Total interior livable area: 4,378 sqft

    Property

    Parking
    • Total spaces: 3
    • Parking features: Garage - Attached
    Features
    • Patio & porch: Deck
    • Exterior features: Vinyl, Brick
    • Fencing: Electric Pet Fence
    Lot
    • Size: 0.51 Acres
    • Features: Rectangular Lot, Neighborhood Street, Lawn Sprinkler System
    Details
    • Additional structures: Garage(s), Tennis Court(s)
    • Parcel number: 1432007107123
    • Special conditions: Normal
    • Other equipment: Panel Connection for Generator, Sump Pump - Battery Power
    • Wooded area: 0

    Construction

    Type & style
    • Home type: SingleFamily
    • Architectural style: Colonial
    Materials
    • Metal
    • Roof: Asphalt
    Condition
    • Existing
    • Year built: 1994
    Details
    • Builder model: Jurek

    Utilities & green energy

    • Electric: Circuit Breakers - Some, Panel Connection for Generator
    • Gas: Gas
    • Sewer: Sewer Connected
    • Water: Public

    Community & neighborhood

    Security
    • Security features: Security System Owned
    Location
    • Region: Clarence

    HOA & financial

    HOA
    • Has HOA: Yes
    • HOA fee: $145 monthly
    • Amenities included: Clubhouse, Tennis Court(s)

    Other

    Other facts
    • WaterSource: Public
    • Appliances: Dishwasher, Refrigerator, Gas Cooktop, Water Softener, Central Vaccum, Double Oven, Dryer, Microwave, Washer
    • FireplaceYN: true
    • Roof: Asphalt
    • GarageYN: true
    • ArchitecturalStyle: Two Story
    • AttachedGarageYN: true
    • Basement: Partially Finished
    • ExteriorFeatures: Deck, Tennis Court(s), Garage Door Opener, Cable TV Available, Lawn Sprinkler System, Electric Pet Fence
    • HeatingYN: true
    • PatioAndPorchFeatures: Deck
    • CoolingYN: true
    • Heating: Natural Gas, Zoned, AC-Central
    • FireplacesTotal: 2
    • BusinessType: Residential
    • Furnished: Unfurnished
    • ConstructionMaterials: Brick, Vinyl
    • CurrentFinancing: Conventional, Cash
    • FireplaceFeatures: Woodburning, NotReptoCode
    • InteriorFeatures: Kitchen Island, Central Vacuum, Sump Pump, Two Story Foyer, Circuit Breakers - Some, Security System - Owned, Walk-In Pantry, Water Softener - Owned, Basement / Rec Room, Laundry-1st Floor, Master Bedroom Bath, Den/Study
    • OpenParkingSpaces: 0
    • FarmLandAreaUnits: Square Feet
    • ParkingFeatures: Attached, Garage Door Opener, Blacktop
    • CurrentUse: Residential, Single Family Residential
    • Cooling: Central Air, Zoned
    • FoundationDetails: Poured
    • OtherStructures: Garage(s), Tennis Court(s)
    • StructureType: House
    • AssociationAmenities: Clubhouse, Tennis Court(s)
    • PastureArea: 0
    • Sewer: Sewer Connected
    • CultivatedArea: 0
    • WoodedArea: 0
    • SecurityFeatures: Security System Owned
    • NumberOfUnitsMoMo: 0
    • Gas: Gas
    • SpecialListingConditions: Normal
    • YearBuiltDetails: Existing
    • LotFeatures: Rectangular Lot, Neighborhood Street, Lawn Sprinkler System
    • Electric: Circuit Breakers - Some, Panel Connection for Generator
    • LaundryFeatures: Laundry-1st Floor
    • Flooring: Resilient-Some, Ceramic-Some
    • Attic: Full
    • OtherEquipment: Panel Connection for Generator, Sump Pump - Battery Power
    • Fencing: Electric Pet Fence
    • BuilderModel: Jurek
    • PropertyCondition: Existing
    • CoListAgentEmail: michele.lynch@huntrealestate.com
    • CoListAgentFullName: Michele Lynch

    Price history

    DateEventPrice
    12/23/2019Sold$765,000-4.3%$175/sqft
    Source: NYSAMLSs #B1211918 Report a problem
    10/28/2019Pending sale$799,000$183/sqft
    Source: HUNT Real Estate #B1211918 Report a problem
    8/26/2019Price change$799,000-5.4%$183/sqft
    Source: Hunt Real Estate #B1211918 Report a problem
    7/23/2019Listed for sale$845,000+32%$193/sqft
    Source: Hunt Real Estate ERA #B1211918 Report a problem
    1/6/2015Sold$640,000-5.2%$146/sqft
    Source: NYSAMLSs #B456251 Report a problem
    7/11/2014Price change$675,000-3.6%$154/sqft
    Source: RealtyUSA #B456251 Report a problem
    9/6/2013Price change$699,900-3.5%$160/sqft
    Source: RealtyUSA #425936 Report a problem
    8/13/2013Price change$725,000-2%$166/sqft
    Source: RealtyUSA #425936 Report a problem
    6/20/2013Listed for sale$739,900-6.3%$169/sqft
    Source: RealtyUSA #425936 Report a problem
    4/1/2011Listing removed$789,900$180/sqft
    Source: Realty USA #372038 Report a problem
    9/22/2010Listed for sale$789,900+1096.8%$180/sqft
    Source: Realty USA #372038 Report a problem
    9/9/2003Sold$66,000-86.5%$15/sqft
    Source: Public Record Report a problem
    7/10/1998Sold$490,000-5.8%$112/sqft
    Source: Public Record Report a problem
    10/29/1996Sold$519,900$119/sqft
    Source: Public Record Report a problem

    Public tax history

    YearProperty taxesTax assessment
    2025-- $995,000
    2024-- $995,000 +30.1%
    2023-- $765,000
    2022-- $765,000
    2021-- $765,000 +9.3%
    2020-- $700,000
    2019-- $700,000
    2018-- $700,000 +6.1%
    2017$14,837 +159.2%$660,000
    2016$5,724 $660,000
    2015-- $660,000 -11.2%
    2014-- $743,000
    2013-- $743,000
    2012-- $743,000
    2011-- $743,000
    2010-- $743,000
    2009-- $743,000 +6.1%
    2008-- $700,000
    2007-- $700,000
    2006-- $700,000 +6.1%
    2005-- $660,000
    2004-- $660,000 +22.2%
    2003-- $540,000
    2002-- $540,000
    2001-- $540,000 +10.2%
    2000-- $490,000

    Find assessor info on the county website

    Neighborhood: 14031

    Nearby schools

    GreatSchools rating
    Schools provided by the listing agent
    • Elementary: Ledgeview Elementary
    • Middle: Clarence Middle
    • High: Clarence Senior High
    • District: Clarence

    Source: The MLS. This data may not be complete. We recommend contacting the local school district to confirm school assignments for this home.

    Sell for more on Zillow
    Get a Zillow Showcase℠ listing at no additional cost and you could sell for .
    $1,084,800
    2% more
    +$21,696
    With Zillow Showcase(estimated)
    $1,106,496