Skip main navigation
Sold for $490,000
  • $490,000

    9683 Shore Dr, Pigeon, MI 48755

    5beds
    3,486sqft
    Single Family Residence
    Built in 1974
    0.4 Acres Lot
    $505,300 Zestimate®
    $141/sqft
    $3,228 Estimated rent

    Home value

    $505,300

    Estimated sales range

    Not available

    $3,228/mo

    Zestimate® history
    Loading
    Loading...

    Owner options

    List your home for rent

    $3,228/mo

    Rent Zestimate®

    Find your next renter with Zillow Rental Manager. Plus, with online applications, you can quickly screen prospective tenants – for free.

    Learn more

    $3,228/mo

    Rent Zestimate®

    Refinance and save

    $3,844/mo

    Est. payment

    Refinancing to a lower rate could help reduce your monthly payments and save thousands over the life of the loan.

    See today's rates

    $3,844/mo

    Est. payment

    Explore your selling options

    Work with a Zillow partner agent

    Leverage their expertise and Zillow's premium Showcase listings to get your home seen by more buyers.

    Get started

    List with your own agent

    Get your home in front of millions of buyers by listing it on Zillow.

    Learn how to do it

    Sell it yourself

    Take full control of how buyers see your home on Zillow by listing For Sale by Owner (FSBO).

    List your home

    What's special

    Canal front lotLarge open floor planHigh ceilingsTons of natural lightQuartz countertopsOversized tile showerLarge sitting area
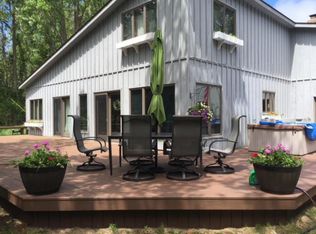
    Exceptionally beautiful, exceptionally well built, 5 bedrooms, 3.5 bath home on an exceptional canal front lot! Nicely tucked in off the road 9683 Shore Dr. features a large, open floor plan with plenty of space & tons of natural light. Open, airy kitchen with plenty of cabinetry, quartz countertops & an oversized window overlooking the canal. The dining area & family room feature double door walls, a stone fireplace & high ceilings. Did I mention the luxury vinyl? On the main level you will find a powder room, laundry room with panty, second full bath, access to the 2.5 car attached garage and fantastic primary bedroom. The primary boasts an en suite bathroom truly meant for two, over sized tile shower and a generous walk in closet. The upstairs is just as beautiful and spacious. You are sure to love the large sitting area that seperates the four bedrooms and full bath.This home is a must see and we have not even gotten to the outside yet! Boat enthusiast? Not only will you love being able to dock your boat in the quiet channel right outside your back door, but you are also sure to appreciate the quick and easy ride to the bay! A park like setting of 100' of canal frontage, with a 35x 23 spacious deck top off the yard. Don't miss this opportunity to live a full life of fun in the sun, with enough room for the whole family, surrounded by nature on the penninsula of Sand Point. There's no place quite like it!

    Zillow last checked:

    Listing updated:

    Listed by:

    Traci A Ens 989-856-7200,

    Traci Ens & Assoc Realty,

    Tamera J Wrobel 989-856-7200,

    Traci Ens & Assoc Realty

    Bought with:

    Unidentified Agent

    Unidentified Office

    Source: Realcomp II,MLS#: 20251020235MLS Logo

    Facts & features

    Interior

    Bedrooms & bathrooms
    • Bedrooms: 5
    • Bathrooms: 4
    • Full bathrooms: 3
    • 1/2 bathrooms: 1
    Primary bedroom
    • Level: Entry
    • Area: 156
    • Dimensions: 12 X 13
    Bedroom
    • Level: Second
    • Area: 196
    • Dimensions: 14 X 14
    Bedroom
    • Level: Second
    • Area: 238
    • Dimensions: 14 X 17
    Bedroom
    • Level: Second
    • Area: 320
    • Dimensions: 16 X 20
    Bedroom
    • Level: Second
    • Area: 320
    • Dimensions: 16 X 20
    Primary bathroom
    • Level: Entry
    • Area: 150
    • Dimensions: 15 X 10
    Other
    • Level: Second
    • Area: 120
    • Dimensions: 10 X 12
    Other
    • Level: Entry
    • Area: 84
    • Dimensions: 7 X 12
    Other
    • Level: Entry
    • Area: 14
    • Dimensions: 7 X 2
    Bonus room
    • Level: Second
    • Area: 260
    • Dimensions: 20 X 13
    Dining room
    • Level: Entry
    • Area: 320
    • Dimensions: 16 X 20
    Family room
    • Level: Entry
    • Area: 288
    • Dimensions: 16 X 18
    Kitchen
    • Level: Entry
    • Area: 208
    • Dimensions: 13 X 16
    Laundry
    • Level: Entry
    • Area: 63
    • Dimensions: 9 X 7
    Other
    • Level: Entry
    • Area: 150
    • Dimensions: 10 X 15
    Heating
    • Forced Air, Natural Gas
    Appliances
    • Included: Electric Cooktop
    • Laundry: Electric Dryer Hookup, Laundry Room, Washer Hookup
    Features
    • Has basement: No
    • Has fireplace: Yes
    • Fireplace features: Family Room
    Interior area
    • Total interior livable area: 3,486 sqft
    • Finished area above ground: 3,486

    Property

    Parking
    • Total spaces: 2
    • Parking features: Two Car Garage, Attached
    • Attached garage spaces: 2
    Features
    • Levels: Two
    • Stories: 2
    • Entry location: GroundLevel
    • Patio & porch: Covered
    • Pool features: None
    • On waterfront: Yes
    • Waterfront features: Canal Front, Direct Water Frontage
    • Body of water: canal
    Lot
    • Size: 0.4 Acres
    • Dimensions: 101 x 183 irregular
    • Features: Water View
    Details
    • Parcel number: 0441107300
    • Special conditions: Short Sale No,Standard

    Construction

    Type & style
    • Home type: SingleFamily
    • Architectural style: Colonial
    • Property subtype: Single Family Residence
    Materials
    • Vinyl Siding
    • Foundation: Crawl Space
    • Roof: Asphalt
    Condition
    • New construction: No
    • Year built: 1974

    Utilities & green energy

    • Electric: Circuit Breakers
    • Sewer: Septic Tank
    • Water: Public
    • Utilities for property: Above Ground Utilities

    Community & HOA

    Community
    • Subdivision: LONG LAKE
    HOA
    • Has HOA: Yes
    • HOA fee: $700 annually
    Location
    • Region: Pigeon

    Financial & listing details

    • Price per square foot: $141/sqft
    • Tax assessed value: $125,611
    • Annual tax amount: $3,239
    • Date on market: 7/23/2025
    • Cumulative days on market: 171 days
    • Listing agreement: Exclusive Right To Sell
    • Listing terms: Cash,Conventional

    Price history

    DateEventPrice
    2/6/2026Sold$490,000-2%$141/sqft
    Source: Realcomp II #20251020235 Report a problem
    1/14/2026Pending sale$499,900$143/sqft
    Source: Realcomp II #20251020235 Report a problem
    12/1/2025Price change$499,900-3.9%$143/sqft
    Source: Realcomp II #20251020235 Report a problem
    10/19/2025Price change$520,000-3.7%$149/sqft
    Source: Realcomp II #20251020235 Report a problem
    8/28/2025Price change$539,900-5.1%$155/sqft
    Source: Realcomp II #20251020235 Report a problem
    7/17/2025Listed for sale$569,000$163/sqft
    Source: RMLS Multi-List #878-25-0002 Report a problem

    Public tax history

    YearProperty taxesTax assessment
    2025$3,207 +3.5%$189,600 -4.9%
    2024$3,099 $199,300 +21.5%
    2023-- $164,000 +9.5%
    2022-- $149,800 +1.6%
    2021-- $147,500 +3.5%
    2020-- $142,500 +30.5%
    2018$1,082 $109,200 +1.4%
    2017-- $107,700 +5.2%
    2016-- $102,400 +0.4%
    2015-- $102,000 +2.7%
    2014-- $99,300 +1.3%
    2013-- $98,000 +1.8%
    2012-- $96,300 -7.6%
    2011-- $104,200 -19.4%
    2010-- $129,300
    Find assessor info on the county website

    Neighborhood: 48755

    Nearby schools

    GreatSchools rating
    Get pre-qualified for a loan
    At Zillow Home Loans, we can pre-qualify you in as little as 5 minutes with no impact to your credit score.

    An equal housing lender. NMLS #10287.