Recently remodeled canal-front home with direct water access leading to Sand Point, Saginaw Bay and Lake Huron. Enjoy boating, fishing, and waterfront living right from your own backyard. A fantastic opportunity to own a beautifully updated property in a prime recreational location!
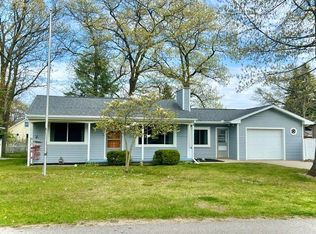
Open and airy floor plan in this charming three-bedroom cottage. The property includes an expansive deck, dock and sits on a large lot with lots of recreational opportunities. Enjoy boating, fishing, swimming, and all that waterfront living has to offer. The detached shed features a fun indoor bar area—perfect for entertaining after a day on the water. Many recent updates, including newer flooring, an updated kitchen and bathroom. A great opportunity to enjoy year-round or seasonal living in a fantastic waterfront setting!
For sale
Price cut: $19.9K (9/9)
$350,000
9647 Shore Dr, Pigeon, MI 48755
3beds
909sqft
Single Family Residence
Built in 1978
0.38 Acres Lot
$343,300 Zestimate®
$385/sqft
$63/mo HOA
What's special
- 41 days
- 1,437
- 77
Zillow last checked:
Listing updated:
Listed by:
Gary T McCririe 810-343-0951,
GTM Realty 810-201-4848
Source: Realcomp II,MLS#: 20261067362
Facts & features
Interior
Bedrooms & bathrooms
- Bedrooms: 3
- Bathrooms: 1
- Full bathrooms: 1
Primary bedroom
- Level: Entry
- Area: 99
- Dimensions: 11 X 9
Bedroom
- Level: Entry
- Area: 81
- Dimensions: 9 X 9
Bedroom
- Level: Entry
- Area: 77
- Dimensions: 7 X 11
Other
- Level: Entry
- Area: 30
- Dimensions: 6 X 5
Other
- Level: Entry
- Area: 117
- Dimensions: 9 X 13
Kitchen
- Level: Entry
- Area: 160
- Dimensions: 10 X 16
Living room
- Level: Entry
- Area: 195
- Dimensions: 15 X 13
Heating
- Forced Air, Natural Gas
Appliances
- Included: Dishwasher, Electric Cooktop, Free Standing Refrigerator, Microwave, Stainless Steel Appliances
Features
- Has basement: No
- Has fireplace: No
Interior area
- Total interior livable area: 909 sqft
- Finished area above ground: 909
Property
Parking
- Parking features: No Garage
Features
- Levels: One
- Stories: 1
- Entry location: GroundLevelwSteps
- Patio & porch: Deck
- Pool features: None
- Fencing: Fencingnot Allowed
- On waterfront: Yes
- Waterfront features: All Sports Lake, Canal Front, Private Water Frontage
- Body of water: Sand Point Canal, to Saginaw Bay and Lake Huron
Lot
- Size: 0.38 Acres
- Dimensions: 100 x 124 x 177 x 137
Details
- Parcel number: 0441107000
- Special conditions: Short Sale No,Standard
Construction
Type & style
- Home type: SingleFamily
- Architectural style: Cottage
- Property subtype: Single Family Residence
Materials
- Concrete
- Foundation: Crawl Space
- Roof: Asphalt
Condition
- Platted Sub
- New construction: No
- Year built: 1978
- Major remodel year: 2013
Utilities & green energy
- Electric: Circuit Breakers
- Sewer: Septic Tank
- Water: Public
- Utilities for property: Cable Available
Community & HOA
Community
- Subdivision: LONG LAKE SUB
HOA
- Has HOA: Yes
- Services included: Snow Removal
- HOA fee: $750 annually
Location
- Region: Pigeon
Financial & listing details
- Price per square foot: $385/sqft
- Tax assessed value: $51,697
- Annual tax amount: $2,771
- Date on market: 8/24/2026
- Cumulative days on market: 41 days
- Listing agreement: Exclusive Right To Sell
- Listing terms: Cash,Conventional
Estimated market value
$343,300
$326,000 - $360,000
$1,428/mo
Price history
| Date | Event | Price |
|---|---|---|
| 9/9/2026 | Price change | $350,000-5.4%$385/sqft |
Source:  Realcomp II #20261067362 Report a problem Realcomp II #20261067362 Report a problem | ||
| 8/24/2026 | Listed for sale | $369,900$407/sqft |
Source: Realcomp II #20261067362 Report a problem | ||
Public tax history
| Year | Property taxes | Tax assessment |
|---|---|---|
| 2025 | $1,967 +4% | $73,200 -3.9% |
| 2024 | $1,891 | $76,200 +21% |
| 2023 | -- | $63,000 +10.3% |
| 2022 | -- | $57,100 +7.1% |
| 2021 | -- | $53,300 +3.5% |
| 2020 | -- | $51,500 +24.1% |
| 2018 | $421 | $41,500 +1% |
| 2017 | -- | $41,100 +4.1% |
| 2016 | -- | $39,500 +0.3% |
| 2015 | -- | $39,400 +2.1% |
| 2014 | -- | $38,600 +1% |
| 2013 | -- | $38,200 +1.1% |
| 2012 | -- | $37,800 -6.4% |
| 2011 | -- | $40,400 -28.9% |
| 2010 | -- | $56,800 |
Find assessor info on the county website
Monthly payment
Est. payment
Payment breakdown
Explore the cost of this home by adjusting the details. Changes won't be saved.Climate risks
Neighborhood: 48755
Similar homes
- $362,0003 bd1 ba1k sqft1206 & 1208 Valley Island Rd, Sebewaing, MI 48759For Sale

 MLS ID #50218020, David Vizard, Keller Williams Realty Lakeside Caseville. MiRealSource
 - $259,9003 bd2 ba1.2k sqft6279 Woodbine St, Caseville, MI 48725For Sale
 MLS ID #878-26-0011, Traci Ens, Traci Ens & Assoc. Realty. RMLS Multi-List
 - $239,9002 bd1 ba900 sqft6871 Dormey St, Caseville, MI 48725For Sale
 MLS ID #26048919, Michael Klaiber, K. W. Peterson & Associates. MichRIC
 - $259,9003 bd2 ba1.2k sqft6279 Woodbine St, Caseville, MI 48725For Sale

 MLS ID #20261071741, Traci A Ens, Traci Ens & Assoc Realty. Realcomp II
 - $175,0012 bd2 ba1.3k sqft4866 Mikes Dr, Caseville, MI 48725For SaleMLS ID #50207353, Char Mozader, Merlot Residential. MiRealSource
- $214,9003 bd1 ba1.1k sqft3818 E Hammel Beach Rd, Au Gres, MI 48703For SaleMLS ID #50219290, Taylor Cobb, HOMEFLO. MiRealSource
- $199,0003 bd2 ba1.2k sqft6358 Kennedy Rd, Port Austin, MI 48467For SaleMLS ID #20261057083, Rosemary Cooper, Hagle Real Estate LLC. Realcomp II
- $245,0003 bd2 ba1.1k sqft7187 Sugar Maple Dr, Caseville, MI 48725New ConstructionMLS ID #50199528, Bob Smith, BOMIC Real Estate. MiRealSource
- $185,0004 bd2 ba1.2k sqft17 Union St, Sebewaing, MI 48759For SaleMLS ID #50201724, Breanna Dinsmoore, JPAR - Great Lakes Bay Region. MiRealSource
