Space, Style & Community come together in this thoughtfully updated 1973 mid-century gem in Town Creek, set on one of the neighborhood’s largest lots (0.245 acres). Offering 3,324 sq ft, 6 bedrooms, and 3 baths, this home showcases timeless character with striking weeping mortar brick, elegant beams, coffered and tray ceilings, and a sunken sitting area with a cozy gas fireplace. The versatile floor plan features a rare main level primary suite, an additional guest bedroom downstairs, and four bedrooms upstairs ideal for flexible living. Original hardwood floors have been beautifully expanded by the current owner throughout much of the home, including the entry, office, primary suite, select guest rooms, closets, and in an attic space this owner transformed into a serene zen flex space. Two upstairs bedrooms remain carpeted. The home has been enhanced with custom office built-ins and a convenient secondary access door from the office to the primary suite. The kitchen and living areas shine with JennAir stainless appliances, a Viking refrigerator, custom plantation shutters, recessed lighting, and fresh interior paint. An updated wet bar adds a stylish touch for entertaining.
Outdoors, enjoy an 8-ft privacy fence, automatic driveway gate, mosquito misting system, and a partitioned metal gate perfect for keeping pets and play areas secure. The property also includes a 2 car garage with workbench and cabinetry, plus an additional 2 car parking pad. Recent 2026 upgrades include a Navien tankless water heater, gas relay, new 4-panel automatic garage door with updated track, spring, and hardware, serviced automatic driveway gate, and both HVAC systems serviced. Town Creek offers a unique lifestyle with just 592 homes, mature trees, and direct access to a scenic 1.3-mile trail all minutes from White Rock Lake, major highways, shopping, and dining. Zoned to Richardson Independent School District.
Sold
Price Unknown
9683 Whitehurst Dr, Dallas, TX 75243
6beds
3,324sqft
Single Family Residence
Built in 1973
10,672 Square Feet Lot
$682,900 Zestimate®
$--/sqft
$5,247 Estimated rent
Home value
$682,900
$628,000 - $744,000
$5,247/mo
Zestimate® history
Owner options
List your home for rent
$5,247/mo
Rent Zestimate®
Find your next renter with Zillow Rental Manager. Plus, with online applications, you can quickly screen prospective tenants – for free.
$5,247/mo
Rent Zestimate®
Refinance and save
Refinancing to a lower rate could help reduce your monthly payments and save thousands over the life of the loan.
Explore your selling options
Work with a Zillow partner agent
Leverage their expertise and Zillow's premium Showcase listings to get your home seen by more buyers.
Get startedList with your own agent
Get your home in front of millions of buyers by listing it on Zillow.
Learn how to do itSell it yourself
Take full control of how buyers see your home on Zillow by listing For Sale by Owner (FSBO).
List your homeWhat's special
Fresh interior paintMosquito misting systemRecessed lightingCustom office built-insVersatile floor planStriking weeping mortar brickCoffered and tray ceilings
Zillow last checked:
Listing updated:
Listed by:
Barbara Arredondo 0555855 214-642-7696,
Briggs Freeman Sotheby's Int'l 214-350-0400,
Sandra Najera 0711488 214-542-1999,
Briggs Freeman Sotheby's Int'l
Bought with:
Miguel Cepeda, 0749438
Compass RE Texas, LLC.
Source: NTREIS,MLS#: 21214832
Facts & features
Interior
Bedrooms & bathrooms
- Bedrooms: 6
- Bathrooms: 3
- Full bathrooms: 3
Primary bedroom
- Features: Ceiling Fan(s), Dual Sinks, En Suite Bathroom, Garden Tub/Roman Tub, Walk-In Closet(s)
- Level: First
- Dimensions: 18 x 18
Bedroom
- Level: First
- Dimensions: 11 x 12
Bedroom
- Level: Second
- Dimensions: 10 x 15
Bedroom
- Level: Second
- Dimensions: 14 x 12
Bedroom
- Features: Built-in Features, Ceiling Fan(s), Walk-In Closet(s)
- Level: Second
- Dimensions: 13 x 11
Bedroom
- Features: Ceiling Fan(s)
- Level: Second
- Dimensions: 18 x 13
Primary bathroom
- Features: Dual Sinks, En Suite Bathroom, Granite Counters, Garden Tub/Roman Tub
- Level: First
- Dimensions: 9 x 12
Breakfast room nook
- Features: Eat-in Kitchen
- Level: First
- Dimensions: 10 x 9
Dining room
- Level: First
- Dimensions: 14 x 12
Family room
- Features: Fireplace
- Level: First
- Dimensions: 10 x 12
Other
- Level: First
- Dimensions: 9 x 11
Other
- Level: Second
- Dimensions: 7 x 10
Kitchen
- Level: First
- Dimensions: 10 x 16
Laundry
- Level: First
- Dimensions: 7 x 7
Living room
- Level: First
- Dimensions: 10 x 20
Office
- Level: First
- Dimensions: 13 x 12
Storage room
- Level: Second
- Dimensions: 8 x 9
Heating
- Central, Fireplace(s), Natural Gas
Cooling
- Central Air, Ceiling Fan(s), Electric
Appliances
- Included: Some Gas Appliances, Double Oven, Dishwasher, Gas Range, Gas Water Heater, Plumbed For Gas, Refrigerator, Tankless Water Heater, Vented Exhaust Fan
- Laundry: Washer Hookup, Dryer Hookup
Features
- Wet Bar, Built-in Features, Chandelier, Decorative/Designer Lighting Fixtures, Double Vanity, Eat-in Kitchen, Paneling/Wainscoting, Vaulted Ceiling(s), Walk-In Closet(s), Wired for Sound
- Flooring: Carpet, Ceramic Tile, Hardwood, Wood
- Windows: Bay Window(s), Window Coverings
- Has basement: No
- Number of fireplaces: 1
- Fireplace features: Family Room, Gas
Interior area
- Total interior livable area: 3,324 sqft
Property
Parking
- Total spaces: 2
- Parking features: Alley Access, Door-Single, Driveway, Electric Gate, Enclosed, Garage, Garage Door Opener, Gated, Oversized, Parking Pad, Garage Faces Rear, Secured, Side By Side
- Attached garage spaces: 2
Features
- Levels: Two
- Stories: 2
- Patio & porch: Rear Porch, Covered, Front Porch, Mosquito System
- Exterior features: Private Yard, Rain Gutters
- Pool features: None
- Fencing: Back Yard,Electric,Fenced,Gate,High Fence,Wood,Wrought Iron
Lot
- Size: 10,672 Square Feet
- Dimensions: 80 x 134
- Features: Back Yard, Cleared, Corner Lot, Lawn, Landscaped, Subdivision, Sprinkler System, Few Trees
- Residential vegetation: Cleared
Details
- Parcel number: 00000794191300000
Construction
Type & style
- Home type: SingleFamily
- Architectural style: Contemporary/Modern,Traditional,Detached
- Property subtype: Single Family Residence
Materials
- Brick
- Foundation: Pillar/Post/Pier
- Roof: Composition,Shingle
Condition
- Year built: 1973
Utilities & green energy
- Sewer: Public Sewer
- Water: Public
- Utilities for property: Electricity Connected, Natural Gas Available, Sewer Available, Separate Meters, Water Available
Community & HOA
Community
- Features: Curbs, Sidewalks
- Security: Security System Owned, Security System, Security Gate
- Subdivision: Town Creek
HOA
- Has HOA: No
Location
- Region: Dallas
Financial & listing details
- Tax assessed value: $619,500
- Annual tax amount: $14,484
- Date on market: 3/24/2026
- Cumulative days on market: 40 days
- Listing terms: Cash,Conventional
- Exclusions: Personal items, furniture, artwork, washer, dryer.
Price history
| Date | Event | Price |
|---|---|---|
| 5/22/2026 | Sold | -- |
Source: NTREIS #21214832 Report a problem | ||
| 5/8/2026 | Pending sale | $684,900$206/sqft |
Source: NTREIS #21214832 Report a problem | ||
| 3/24/2026 | Listed for sale | $684,900+0.7%$206/sqft |
Source: NTREIS #21214832 Report a problem | ||
| 1/5/2026 | Listing removed | $679,900$205/sqft |
Source: NTREIS #20933406 Report a problem | ||
| 12/29/2025 | Contingent | $679,900$205/sqft |
Source: NTREIS #20933406 Report a problem | ||
| 12/17/2025 | Price change | $679,900-2.9%$205/sqft |
Source: NTREIS #20933406 Report a problem | ||
| 11/7/2025 | Listed for sale | $699,900-6.7%$211/sqft |
Source: NTREIS #20933406 Report a problem | ||
| 8/12/2025 | Listing removed | $749,900$226/sqft |
Source: NTREIS #20933406 Report a problem | ||
| 6/12/2025 | Price change | $749,900-2.5%$226/sqft |
Source: NTREIS #20933406 Report a problem | ||
| 6/7/2025 | Price change | $769,000-2.5%$231/sqft |
Source: NTREIS #20933406 Report a problem | ||
| 5/15/2025 | Price change | $789,000+43.5%$237/sqft |
Source: NTREIS #20933406 Report a problem | ||
| 3/29/2021 | Pending sale | $549,900$165/sqft |
Source: NTREIS #14500281 Report a problem | ||
| 3/18/2021 | Price change | $549,900-3.5%$165/sqft |
Source: NTREIS #14500281 Report a problem | ||
| 3/1/2021 | Price change | $569,900-3.2%$171/sqft |
Source: NTREIS #14500281 Report a problem | ||
| 2/26/2021 | Price change | $588,900-1.7%$177/sqft |
Source: NTREIS #14500281 Report a problem | ||
| 1/14/2021 | Listed for sale | $598,900+33.1%$180/sqft |
Source: NTREIS #14500281 Report a problem | ||
| 3/2/2020 | Listing removed | $449,900$135/sqft |
Source: J. Williams Real Estate Srvcs #14228422 Report a problem | ||
| 12/30/2019 | Price change | $449,900-2.2%$135/sqft |
Source: J. Williams Real Estate Srvcs #14228422 Report a problem | ||
| 11/15/2019 | Listed for sale | $459,900+10.8%$138/sqft |
Source: J. Williams Real Estate Srvcs #14228422 Report a problem | ||
| 8/17/2018 | Listing removed | $3,295$1/sqft |
Source: Manning & Company #13902062 Report a problem | ||
| 7/29/2018 | Price change | $3,295+1.4%$1/sqft |
Source: Manning & Company #13902062 Report a problem | ||
| 6/27/2018 | Price change | $3,250-4.3%$1/sqft |
Source: eXp Realty, LLC #13869451 Report a problem | ||
| 6/18/2018 | Listed for rent | $3,395$1/sqft |
Source: eXp Realty, LLC #13869451 Report a problem | ||
| 9/5/2017 | Sold | -- |
Source: Agent Provided Report a problem | ||
| 8/17/2017 | Pending sale | $415,000$125/sqft |
Source: Dallas Preston Road #13625490 Report a problem | ||
| 7/6/2017 | Listed for sale | $415,000$125/sqft |
Source: Dallas Preston Road #13625490 Report a problem | ||
Public tax history
| Year | Property taxes | Tax assessment |
|---|---|---|
| 2025 | $7,638 -0.4% | $619,500 |
| 2024 | $7,668 +13% | $619,500 +17% |
| 2023 | $6,784 -3.4% | $529,580 |
| 2022 | $7,019 -0.9% | $529,580 +3.9% |
| 2021 | $7,082 +15.9% | $509,560 +18.1% |
| 2020 | $6,108 -0.5% | $431,340 |
| 2019 | $6,139 +6.3% | $431,340 +7% |
| 2018 | $5,775 -31.8% | $402,960 +7.8% |
| 2017 | $8,472 +10.5% | $373,960 +12% |
| 2016 | $7,671 +10.9% | $333,980 +9.6% |
| 2015 | $6,914 | $304,600 +1.7% |
| 2014 | $6,914 | $299,600 |
| 2013 | -- | -- |
| 2012 | -- | -- |
| 2011 | -- | -- |
| 2010 | -- | -- |
| 2009 | -- | -- |
| 2008 | -- | -- |
| 2007 | -- | -- |
| 2005 | -- | -- |
| 2004 | -- | -- |
| 2003 | -- | -- |
| 2002 | -- | -- |
| 2001 | -- | -- |
Find assessor info on the county website
Neighborhood: 75243
Nearby homes
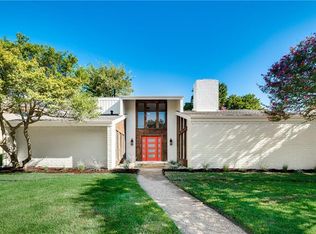
- $742,7004 bd3 ba2.6k sqft9677 Whitehurst Dr, Dallas, TX 75243Off Market
- $8,0005 bd4 ba3.9k sqft9690 Fallbrook Dr, Dallas, TX 75243For Rent


- $626,2004 bd3 ba2.6k sqft9671 Whitehurst Dr, Dallas, TX 75243Off Market
- $751,0004 bd3 ba2.9k sqft9684 Fallbrook Dr, Dallas, TX 75243Off Market
- $1,126,9005 bd5 ba4.7k sqft9119 Arbor Park Dr, Dallas, TX 75243Off Market
- $726,1004 bd3 ba2.8k sqft9678 Fallbrook Dr, Dallas, TX 75243Off Market
- $632,6004 bd2 ba3k sqft9665 Whitehurst Dr, Dallas, TX 75243Off Market
- $719,9004 bd4 ba3.9k sqft9178 Glen Springs Dr, Dallas, TX 75243For Sale
Nearby schools
GreatSchools rating
- 2/10Skyview Elementary SchoolGrades: PK-5Distance: 0.3 mi
- 4/10Forest Meadow Junior High SchoolGrades: 6-8Distance: 0.7 mi
- 5/10Lake Highlands High SchoolGrades: 9-12Distance: 1 mi
Schools provided by the listing agent
- Elementary: Skyview
- Middle: Forest Meadow
- High: Lake Highlands
- District: Richardson ISD
Source: NTREIS. This data may not be complete. We recommend contacting the local school district to confirm school assignments for this home.
Get a cash offer in 3 minutes
Find out how much your home could sell for in as little as 3 minutes with a no-obligation cash offer.
Estimated market value
$682,900
Get a cash offer in 3 minutes
Find out how much your home could sell for in as little as 3 minutes with a no-obligation cash offer.
Estimated market value
$682,900
- Texas
- Dallas County
- Dallas
- 75243
- 9683 Whitehurst Dr
