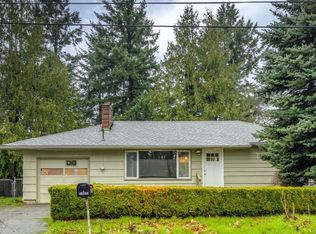
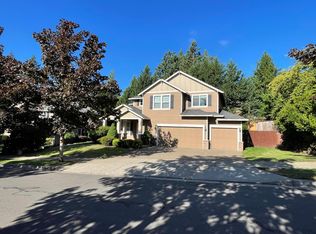
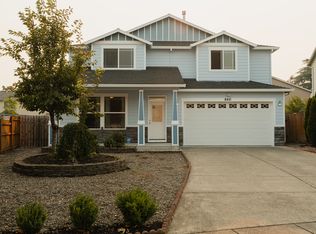
Spacious home with open layout and beautiful view from living room. The open floor plan, complemented by vaulted ceilings, creates a sense of grandeur and openness. The property also includes a den and a formal dining room and nook, ideal for entertaining guests or enjoying a quiet evening at home. 2-Car Garage, Gas Heat, Centrally AC.
Bedrooms & bathrooms
* Bedrooms: 5
* Bathrooms: 3.5
* Full bathrooms: 3
* 1/2 bathrooms: 1
Heating
* Central, Fireplace, Forced Air
Cooling
* Air Conditioner, Central Air
Appliances
* Included: Dishwasher, Dryer, Garbage Disposal, Microwave Oven, Range Oven, Refrigerator, Washer
* Laundry: In Unit
Features
* Flooring: Hardwood
* Has fireplace: Yes
Interior area
* Total interior livable area: 3,960 sqft
Terms: 12-month lease
No smoking is permitted on the premises.
No pet
Utilities Included in Rent: N/A
Utilities Paid by Tenant: PGE, NW Natural, Water/Sewer
Rent $4195
Fully refundable security deposit $4195
Available: Now
Terms: 12-month lease
Special Terms: No smoking is permitted on the premises. Proof of renter's insurance required prior to and throughout tenancy.
No pet
House for rent
$4,195/moFees may apply
9684 SE Spy Glass Dr, Happy Valley, OR 97086
5beds
3,960sqft
Price may not include required fees and charges. Price shown reflects the lease term provided. Learn more|
Single family residence
Available now
No pets
Air conditioner, central air
Hookups laundry
Attached garage parking
Central, forced air
What's special
Formal dining roomGas heatVaulted ceilingsOpen floor plan
- 5 days |
- -- |
- -- |
Zillow last checked:
Listing updated:
Travel times

Let’s turn your rent into credit progress
Build credit history with every on-time payment and get credit for the payment you’re already making.
Facts & features
Interior
Bedrooms & bathrooms
- Bedrooms: 5
- Bathrooms: 4
- Full bathrooms: 3
- 1/2 bathrooms: 1
Heating
- Central, Forced Air
Cooling
- Air Conditioner, Central Air
Appliances
- Included: Dishwasher, Freezer, Microwave Oven, Oven, Refrigerator
- Laundry: Hookups
Features
- Flooring: Carpet, Hardwood, Tile
Interior area
- Total interior livable area: 3,960 sqft
Property
Parking
- Parking features: Attached, Garage, Off Street
- Has attached garage: Yes
- Details: Contact manager
Features
- Patio & porch: Patio
Details
- Additional structures: Garage(s)
- Parcel number: 05010399
Construction
Type & style
- Home type: SingleFamily
- Property subtype: Single Family Residence
Community & HOA
Location
- Region: Happy Valley
Financial & listing details
- Lease term: 1 Year
Nearby apartments for rent



Price history
| Date | Event | Price |
|---|---|---|
| 9/3/2026 | Listed for rent | $4,195-2.4%$1/sqft |
Source: Zillow Rentals Report a problem | ||
| 1/2/2026 | Listing removed | $4,300-2.3%$1/sqft |
Source: Zillow Rentals Report a problem | ||
| 12/20/2025 | Price change | $4,400+2.3%$1/sqft |
Source: Zillow Rentals Report a problem | ||
| 12/20/2025 | Listed for rent | $4,300$1/sqft |
Source: Zillow Rentals Report a problem | ||
| 9/27/2006 | Sold | $610,000$154/sqft |
Source: Public Record Report a problem | ||
Neighborhood: Pleasant Valley
Nearby schools
GreatSchools rating
- 4/10Gilbert Heights Elementary SchoolGrades: PK-5Distance: 1.1 mi
- 6/10Alice Ott Middle SchoolGrades: 6-8Distance: 1.2 mi
- 2/10David Douglas High SchoolGrades: 9-12Distance: 2.3 mi