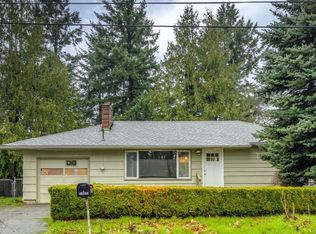
Spacious Happy Valley traditional! Expansive five-bedroom plus office traditional in a sweet Happy Valley neighborhood. Grand foyer stuns with vaulted ceilings and French doors that lead into the office for work-from-home ease. Open floor plan with easy flow from the large eat-in kitchen to the comfortable living room with relaxing gas fireplace and sunny large windows. Slider off the kitchen opens to a spacious patio for seamless al fresco dining. Five comfortable bedrooms with plush stain-resistant carpets, plus a flexible space for home gym, playroom, or office. Fabulous primary suite includes another gas fireplace, vaulted ceilings, new California closets, and private bathroom with shower and sumptuous tub. Tranquil park-like backyard surrounded by mature landscaping features TWO patios, and room to lounge and play. Three-car garage for extra parking and ample storage. Close to hiking, parks, shopping, dining, with easy access to I-205.
Owner pays for Sewer. Renter is responsible for all other utilities including electric, gas, water, garbage and recycling. No smoking allowed. Cat or small dogs allowed.
House for rent
$3,599/moFees may apply
11381 SE Bethany Dr, Happy Valley, OR 97086
5beds
2,357sqft
Price may not include required fees and charges. Price shown reflects the lease term provided. Learn more|
Single family residence
Available now
Cats, small dogs OK
Air conditioner, central air
In unit laundry
Central
What's special
Seamless al fresco diningSunny large windowsLarge eat-in kitchenNew california closets
- 12 days |
- -- |
- -- |
Zillow last checked:
Listing updated:
Travel times

Let’s turn your rent into credit progress
Build credit history with every on-time payment and get credit for the payment you’re already making.
Facts & features
Interior
Bedrooms & bathrooms
- Bedrooms: 5
- Bathrooms: 3
- Full bathrooms: 2
- 1/2 bathrooms: 1
Heating
- Central
Cooling
- Air Conditioner, Central Air
Appliances
- Included: Dryer, Washer
- Laundry: In Unit
Interior area
- Total interior livable area: 2,357 sqft
Property
Parking
- Details: Contact manager
Features
- Patio & porch: Patio
- Exterior features: Cement / Concrete
Details
- Parcel number: 05002134
Construction
Type & style
- Home type: SingleFamily
- Property subtype: Single Family Residence
Utilities & green energy
- Utilities for property: Sewage
Community & HOA
Location
- Region: Happy Valley
Financial & listing details
- Lease term: 1 Year
Price history
| Date | Event | Price |
|---|---|---|
| 9/3/2026 | Price change | $3,599-1.4%$2/sqft |
Source: Zillow Rentals Report a problem | ||
| 8/26/2026 | Listed for rent | $3,650+1.4%$2/sqft |
Source: Zillow Rentals Report a problem | ||
| 7/8/2026 | Listing removed | $3,600$2/sqft |
Source: Zillow Rentals Report a problem | ||
| 7/3/2026 | Price change | $3,600-5.3%$2/sqft |
Source: Zillow Rentals Report a problem | ||
| 6/25/2026 | Listed for rent | $3,800+5.6%$2/sqft |
Source: Zillow Rentals Report a problem | ||
| 12/24/2025 | Listing removed | $3,598$2/sqft |
Source: Zillow Rentals Report a problem | ||
| 12/10/2025 | Listed for rent | $3,598+2.9%$2/sqft |
Source: Zillow Rentals Report a problem | ||
| 10/2/2023 | Listing removed | -- |
Source: Zillow Rentals Report a problem | ||
| 9/4/2023 | Price change | $3,495-1.8%$1/sqft |
Source: Zillow Rentals Report a problem | ||
| 8/13/2023 | Listed for rent | $3,560$2/sqft |
Source: Zillow Rentals Report a problem | ||
| 5/18/2023 | Sold | $690,000+2.2%$293/sqft |
Source:  RMLS (OR) #23028737 Report a problem RMLS (OR) #23028737 Report a problem | ||
| 5/2/2023 | Pending sale | $675,000$286/sqft |
Source: RMLS (OR) #23028737 Report a problem | ||
| 4/27/2023 | Listed for sale | $675,000+42.1%$286/sqft |
Source: RMLS (OR) #23028737 Report a problem | ||
| 7/7/2017 | Sold | $475,000+48.4%$202/sqft |
Source: RMLS (OR) #17257894 Report a problem | ||
| 2/24/2011 | Sold | $320,000+28%$136/sqft |
Source: Public Record Report a problem | ||
| 7/30/2002 | Sold | $250,000$106/sqft |
Source: Public Record Report a problem | ||
Neighborhood: Pleasant Valley
Nearby schools
GreatSchools rating
- 4/10Gilbert Heights Elementary SchoolGrades: PK-5Distance: 1.1 mi
- 6/10Alice Ott Middle SchoolGrades: 6-8Distance: 1.2 mi
- 2/10David Douglas High SchoolGrades: 9-12Distance: 2.3 mi