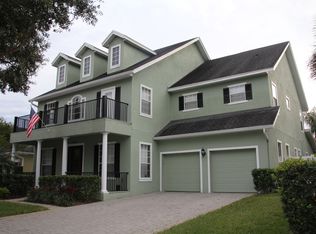
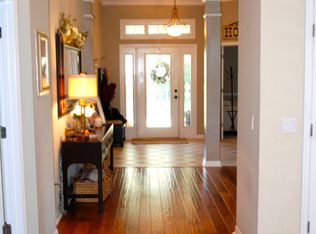
Seller may consider buyer concessions if made in an offer **BRAND NEW ROOF 2024** Welcome to this spacious two-story POOL HOME offering a touch of luxury, privacy and incredible outdoor living with CONSERVATION VIEWS on generous .19 ACRE LOT in the sought-after Northlake Park at Lake Nona community! From the moment you pull into the driveway you will notice the curb appeal shines with a large COVERED FRONT PORCH and mature landscaping that perfectly compliments the front of the home and adds privacy in the back. A glass inset front door invites you to step inside where you will find elegant WOOD FLOORS on the main level, as well as PLANTATION SHUTTERS and detailed CROWN MOLDING throughout. Designed with both comfort and function in mind this ideal floor plan includes FORMAL, FAMILY and FLEX spaces - perfect for the modern family. The open kitchen features timeless elements, BUILT-IN FEATURES, a WALK-IN PANTRY and plenty of room to entertain. The MAIN FLOOR BEDROOM with a FULL EN-SUITE BATH offers a flexible guest, IN-LAW or MULTI-GENERATIONAL LIVING option. Upstairs you will find easy care vinyl plank flooring and a generous PRIMARY SITE boasting a tray ceiling, tons of NATURAL LIGHT, a WALK-IN CLOSET and PRIVATE BALCONY where you can relax, unwind and enjoy the sunset views! The en-suite bath provides the owner a tranquil retreat, while the three additional bedrooms and four full and one half baths offer ample space for everyone and room to grow. Located in one of Lake Nona’s most desirable neighborhoods, residents of Northlake Park enjoy TOP-RATED SCHOOLS and an impressive list of amenities; including access to the YMCA (included with the HOA!), miles of walking trails, sports courts, fitness center, community pool and playground. Commuters will appreciate the convenient access to Narcoossee Rd, SR 528, and 417, and you are just minutes from Lake Nona Town Center, Boxi Park, Lake Nona Golf & Country Club, and the Orlando International Airport. This home is a must see for anyone seeking privacy, space and idyllic indoor/outdoor Florida living - call today to schedule a tour!
Sold for $790,000
$790,000
9684 SWEETLEAF STREET, ORLANDO, FL 32827
5beds
2,834sqft
Single Family Residence
Built in 2006
8,338 Square Feet Lot
$776,100 Zestimate®
$279/sqft
$4,231 Estimated rent
Home value
$776,100
$706,000 - $854,000
$4,231/mo
Zestimate® history
Owner options
List your home for rent
$4,231/mo
Rent Zestimate®
Find your next renter with Zillow Rental Manager. Plus, with online applications, you can quickly screen prospective tenants – for free.
$4,231/mo
Rent Zestimate®
Refinance and save
$5,991/mo
Est. payment
Refinancing to a lower rate could help reduce your monthly payments and save thousands over the life of the loan.
$5,991/mo
Est. payment
Explore your selling options
Work with a Zillow partner agent
Leverage their expertise and Zillow's premium Showcase listings to get your home seen by more buyers.
Get startedList with your own agent
Get your home in front of millions of buyers by listing it on Zillow.
Learn how to do itSell it yourself
Take full control of how buyers see your home on Zillow by listing For Sale by Owner (FSBO).
List your homeWhat's special
Private balconyFull en-suite bathCovered front porchMain floor bedroomWood floorsVinyl plank flooringPlantation shutters
Zillow last checked:
Listing updated:
Listed by:
Jenny Wemert 407-809-1193,
WEMERT GROUP REALTY LLC 407-743-8356,
Paul Michelotti 407-797-7388,
WEMERT GROUP REALTY LLC
Bought with:
Becky Burke, 3176817
MORRIS WILLIAMS REALTY
Source: Stellar MLS,MLS#: O6300186 Originating MLS: Orlando Regional
Originating MLS: Orlando Regional
Facts & features
Interior
Bedrooms & bathrooms
- Bedrooms: 5
- Bathrooms: 5
- Full bathrooms: 4
- 1/2 bathrooms: 1
Rooms
- Room types: Family Room, Dining Room, Living Room, Loft
Primary bedroom
- Features: Ceiling Fan(s), En Suite Bathroom, Walk-In Closet(s)
- Level: Second
- Area: 255 Square Feet
- Dimensions: 17x15
Bedroom 2
- Features: Ceiling Fan(s), Built-in Closet
- Level: Second
- Area: 120 Square Feet
- Dimensions: 12x10
Bedroom 3
- Features: Built-in Closet
- Level: Second
- Area: 100 Square Feet
- Dimensions: 10x10
Bedroom 4
- Features: Ceiling Fan(s), Built-in Closet
- Level: Second
- Area: 120 Square Feet
- Dimensions: 10x12
Bedroom 5
- Features: Ceiling Fan(s), En Suite Bathroom, Built-in Closet
- Level: First
Dining room
- Level: First
- Area: 143 Square Feet
- Dimensions: 13x11
Family room
- Features: Ceiling Fan(s)
- Level: First
- Area: 270 Square Feet
- Dimensions: 15x18
Kitchen
- Features: Breakfast Bar, Built-in Features, Kitchen Island, Pantry
- Level: First
- Area: 234 Square Feet
- Dimensions: 13x18
Living room
- Level: First
- Area: 195 Square Feet
- Dimensions: 15x13
Heating
- Central, Electric
Cooling
- Central Air
Appliances
- Included: Oven, Cooktop, Dishwasher, Dryer, Electric Water Heater, Microwave, Range, Refrigerator, Washer
- Laundry: Laundry Room
Features
- Ceiling Fan(s), Crown Molding, Eating Space In Kitchen, High Ceilings, Kitchen/Family Room Combo, Living Room/Dining Room Combo, Open Floorplan, PrimaryBedroom Upstairs, Split Bedroom, Stone Counters, Thermostat, Tray Ceiling(s), Walk-In Closet(s)
- Flooring: Luxury Vinyl, Tile, Hardwood
- Doors: French Doors
- Windows: Shutters, Window Treatments
- Has fireplace: No
Interior area
- Total structure area: 3,766
- Total interior livable area: 2,834 sqft
Property
Parking
- Total spaces: 2
- Parking features: Driveway
- Attached garage spaces: 2
- Has uncovered spaces: Yes
- Details: Garage Dimensions: 22x19
Features
- Levels: Two
- Stories: 2
- Patio & porch: Covered, Front Porch, Patio, Rear Porch
- Exterior features: Balcony, Irrigation System, Lighting, Sidewalk, Sprinkler Metered
- Has private pool: Yes
- Pool features: In Ground, Lighting, Salt Water
- Fencing: Fenced
- Has view: Yes
- View description: Trees/Woods
- Waterfront features: Lake
Lot
- Size: 8,338 Square Feet
- Features: Conservation Area, City Lot, Landscaped, Near Golf Course, Sidewalk
- Residential vegetation: Mature Landscaping, Trees/Landscaped
Details
- Parcel number: 012430605300810
- Zoning: PD
- Special conditions: None
Construction
Type & style
- Home type: SingleFamily
- Property subtype: Single Family Residence
Materials
- Block, Stucco, Wood Frame
- Foundation: Slab
- Roof: Shingle
Condition
- New construction: No
- Year built: 2006
Utilities & green energy
- Sewer: Public Sewer
- Water: Public
- Utilities for property: BB/HS Internet Available, Cable Available, Electricity Connected, Public, Sewer Connected, Sprinkler Meter, Sprinkler Recycled, Street Lights, Water Connected
Community & HOA
Community
- Features: Community Boat Ramp, Dock, Fishing, Lake, Water Access, Deed Restrictions, Golf Carts OK, Playground, Pool, Sidewalks, Tennis Court(s)
- Pet fee: $0 monthly
- Subdivision: NORTHLAKE PARK AT LAKE NONA
HOA
- Has HOA: Yes
- Amenities included: Basketball Court, Playground, Pool, Tennis Court(s)
- Services included: Community Pool, Maintenance Grounds, Manager, Recreational Facilities
- HOA fee: $140 monthly
- HOA name: Leland Management
- HOA phone: 407-855-8734
Location
- Region: Orlando
Financial & listing details
- Price per square foot: $279/sqft
- Tax assessed value: $707,240
- Annual tax amount: $6,353
- Date on market: 4/17/2025
- Cumulative days on market: 4 days
- Listing terms: Cash,Conventional,FHA,VA Loan
- Ownership: Fee Simple
- Total actual rent: 0
- Electric utility on property: Yes
- Road surface type: Paved
Price history
| Date | Event | Price |
|---|---|---|
| 5/19/2025 | Sold | $790,000-4.2%$279/sqft |
Source:  Stellar MLS #O6300186 Report a problem Stellar MLS #O6300186 Report a problem | ||
| 4/21/2025 | Pending sale | $825,000$291/sqft |
Source: Stellar MLS #O6300186 Report a problem | ||
| 4/17/2025 | Listed for sale | $825,000+132.4%$291/sqft |
Source: Stellar MLS #O6300186 Report a problem | ||
| 2/29/2012 | Sold | $355,000-4.6%$125/sqft |
Source: Stellar MLS #O5081599 Report a problem | ||
| 1/17/2012 | Listed for sale | $372,000+427.7%$131/sqft |
Source: The Maycumber Team Report a problem | ||
| 12/27/2004 | Sold | $70,500+17.5%$25/sqft |
Source: Public Record Report a problem | ||
| 8/25/2004 | Sold | $60,000$21/sqft |
Source: Public Record Report a problem | ||
Public tax history
| Year | Property taxes | Tax assessment |
|---|---|---|
| 2024 | $6,353 +4.6% | $379,937 +3% |
| 2023 | $6,073 +3.1% | $368,871 +3% |
| 2022 | $5,892 +1.6% | $358,127 +3% |
| 2021 | $5,800 +0.8% | $347,696 +1.4% |
| 2020 | $5,752 +1.1% | $342,895 +2.3% |
| 2019 | $5,691 +1% | $335,186 +1.9% |
| 2018 | $5,635 0% | $328,936 -12.4% |
| 2017 | $5,635 +10.7% | $375,401 +4.5% |
| 2016 | $5,090 +0.4% | $359,210 +4.6% |
| 2015 | $5,068 -2% | $343,314 +12.6% |
| 2014 | $5,170 +7.1% | $305,015 +4.6% |
| 2013 | $4,828 +15.1% | $291,617 +1.6% |
| 2012 | $4,195 +3.1% | $287,143 +19% |
| 2011 | $4,070 -1.1% | $241,286 -3.2% |
| 2010 | $4,114 | $249,139 -17.4% |
| 2009 | -- | $301,572 -16.4% |
| 2008 | $5,980 -24.5% | $360,583 -23.4% |
| 2007 | $7,920 +305.6% | $470,770 +390.4% |
| 2006 | $1,953 +46.3% | $96,000 +47.7% |
| 2005 | $1,335 +31% | $65,000 +30% |
| 2004 | $1,019 -0.9% | $50,000 |
| 2003 | $1,028 +0% | $50,000 |
| 2002 | $1,028 | $50,000 |
Find assessor info on the county website
Neighborhood: Northlake Park at Lake Nona
Nearby homes
- $950,9004 bd5 ba3.4k sqft9690 Sweetleaf St, Orlando, FL 32827Off Market
- $769,0004 bd2 ba2.9k sqft9678 Sweetleaf St, Orlando, FL 32827Off Market

- $846,0004 bd2 ba3.7k sqft9698 Sweetleaf St, Orlando, FL 32827Off Market
- $687,3004 bd2 ba2.5k sqft9676 Sweetleaf St, Orlando, FL 32827Off Market

- $721,1004 bd3 ba2.9k sqft9685 Sweetleaf St, Orlando, FL 32827Off Market
- $708,0003 bd3 ba2.9k sqft9679 Sweetleaf St, Orlando, FL 32827Sold
- $677,7004 bd2 ba3k sqft9691 Sweetleaf St, Orlando, FL 32827Off Market
- $684,6003 bd3 ba2.3k sqft9702 Sweetleaf St, Orlando, FL 32827Off Market
Nearby schools
GreatSchools rating
- 10/10Northlake Park Community Elementary SchoolGrades: PK-5Distance: 0.2 mi
- 10/10Lake Nona Middle SchoolGrades: 6-8Distance: 4.2 mi
- 7/10Lake Nona High SchoolGrades: 9-12Distance: 3.1 mi
Schools provided by the listing agent
- Elementary: Northlake Park Community
- Middle: Lake Nona Middle School
- High: Lake Nona High
Source: Stellar MLS. This data may not be complete. We recommend contacting the local school district to confirm school assignments for this home.
Get a cash offer in 3 minutes
Find out how much your home could sell for in as little as 3 minutes with a no-obligation cash offer.
Estimated market value
$776,100
Get a cash offer in 3 minutes
Find out how much your home could sell for in as little as 3 minutes with a no-obligation cash offer.
Estimated market value
$776,100
- Florida
- Orange County
- Orlando
- 32827
- Northlake Park at Lake Nona
- 9684 SWEETLEAF STREET
