Skip main navigation
Sold
  • $335,000

    9685 Lomax Dr, Avon, IN 46123

    4beds
    2,376sqft
    Residential, Single Family Residence
    Built in 2005
    7,405 Square Feet Lot
    $341,500 Zestimate®
    $141/sqft
    $2,399 Estimated rent

    Home value

    $341,500

    $311,000 - $372,000

    $2,399/mo

    Zestimate® history
    Loading
    Loading...

    Owner options

    List your home for rent

    $2,399/mo

    Rent Zestimate®

    Find your next renter with Zillow Rental Manager. Plus, with online applications, you can quickly screen prospective tenants – for free.

    Learn more

    $2,399/mo

    Rent Zestimate®

    Refinance and save

    $2,545/mo

    Est. payment

    Refinancing to a lower rate could help reduce your monthly payments and save thousands over the life of the loan.

    See today's rates

    $2,545/mo

    Est. payment

    Explore your selling options

    Work with a Zillow partner agent

    Leverage their expertise and Zillow's premium Showcase listings to get your home seen by more buyers.

    Get started

    List with your own agent

    Get your home in front of millions of buyers by listing it on Zillow.

    Learn how to do it

    Sell it yourself

    Take full control of how buyers see your home on Zillow by listing For Sale by Owner (FSBO).

    List your home

    What's special

    Generous room dimensionsCozy wood-burning fireplaceThoughtfully laid-out floor planAmple living spacesDouble sink vanityRelaxing tubDesignated laundry room
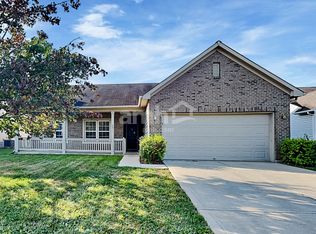
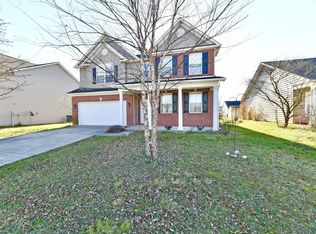
    Welcome to your next home at 9685 Lomax Dr, Avon, IN 46123! This spacious 4-bedroom, 2.5-bathroom residence, boasting 2376 sqft, is ideally situated in the highly sought-after Avon Community School District and the vibrant Hendricks County. This prime location offers an exceptional quality of life, boasting top-rated public schools, a wealth of diverse entertainment and dining options, and a strong sense of community. Enjoy the perfect blend of suburban tranquility with convenient access to parks, healthcare, and all the amenities this thriving, family-friendly area has to offer. This charming two-story home has been lovingly cared for by its original owner since 2005, reflecting years of dedicated upkeep. You'll appreciate the peace of mind knowing that significant updates have been made, including the AC unit, which was replaced just 5 years ago. Inside, you'll discover a thoughtfully laid-out floor plan with a comfortable flow, offering a canvas ready for your personal touch. Key features include a cozy wood-burning fireplace perfect for cooler evenings, and a desirable designated laundry room conveniently located upstairs for ultimate ease. The main bathroom offers comfort and convenience with a double sink vanity and the luxurious combination of a separate walk-in shower and a relaxing tub. With generous room dimensions and ample living spaces, there's tremendous potential to customize and transform this home to perfectly suit your style and needs.

    Zillow last checked:

    Listing updated:

    Listed by:

    Victor Villanueva De La Luz 317-397-6824,

    F.C. Tucker Company

    Bought with:

    Ephraim Tedla

    F.C. Tucker Company

    Source: MIBOR as distributed by MLS GRID,MLS#: 22049562MLS Logo

    Facts & features

    Interior

    Bedrooms & bathrooms
    • Bedrooms: 4
    • Bathrooms: 3
    • Full bathrooms: 2
    • 1/2 bathrooms: 1
    • Main level bathrooms: 1
    Primary bedroom
    • Level: Upper
    • Area: 333 Square Feet
    • Dimensions: 18.5 x 18
    Bedroom 2
    • Level: Upper
    • Area: 150 Square Feet
    • Dimensions: 12.5 x 12
    Bedroom 3
    • Level: Upper
    • Area: 161 Square Feet
    • Dimensions: 11.5 x 14
    Bedroom 4
    • Level: Upper
    • Area: 136.5 Square Feet
    • Dimensions: 10.5 x 13
    Family room
    • Level: Main
    • Area: 313.5 Square Feet
    • Dimensions: 19 x 16.5
    Kitchen
    • Features: Tile-Ceramic
    • Level: Main
    • Area: 180 Square Feet
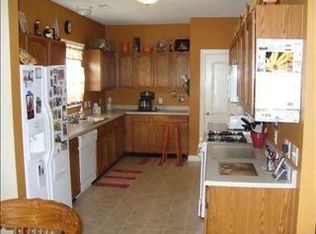
    • Dimensions: 9 x 20
    Laundry
    • Level: Upper
    • Area: 25 Square Feet
    • Dimensions: 5 x 5
    Living room
    • Level: Main
    • Area: 256 Square Feet
    • Dimensions: 16 x 16
    Heating
    • Electric
    Cooling
    • Central Air
    Appliances
    • Included: Dishwasher, Disposal, Electric Oven, Refrigerator, Water Heater
    • Laundry: Laundry Room
    Features
    • Attic Access, Double Vanity, Eat-in Kitchen, Walk-In Closet(s)
    • Has basement: No
    • Attic: Access Only
    • Number of fireplaces: 1
    • Fireplace features: Wood Burning
    Interior area
    • Total structure area: 2,376
    • Total interior livable area: 2,376 sqft

    Property

    Parking
    • Total spaces: 2
    • Parking features: Attached
    • Attached garage spaces: 2
    Features
    • Levels: Two
    • Stories: 2
    Lot
    • Size: 7,405 Square Feet
    Details
    • Parcel number: 320906239004000022
    • Special conditions: As Is
    • Horse amenities: None

    Construction

    Type & style
    • Home type: SingleFamily
    • Architectural style: Traditional
    • Property subtype: Residential, Single Family Residence
    Materials
    • Vinyl With Brick
    • Foundation: Slab
    Condition
    • New construction: No
    • Year built: 2005
    Details
    • Builder name: Beazer Homes Indiana

    Utilities & green energy

    • Water: Public
    • Utilities for property: Electricity Connected, Sewer Connected, Water Connected

    Community & HOA

    Community
    • Subdivision: Avon Trails
    HOA
    • Has HOA: Yes
    • Amenities included: Clubhouse, Park, Playground, Management, Snow Removal
    • Services included: Clubhouse, Entrance Common, ParkPlayground, Management, Snow Removal
    • HOA fee: $489 annually
    • HOA phone: 317-541-0000
    Location
    • Region: Avon

    Financial & listing details

    • Price per square foot: $141/sqft
    • Tax assessed value: $295,500
    • Annual tax amount: $3,304
    • Date on market: 7/9/2025
    • Cumulative days on market: 11 days
    • Electric utility on property: Yes

    Price history

    DateEventPrice
    8/14/2025Sold$335,000$141/sqft
    Source: MIBOR as distributed by MLS GRID #22049562 Report a problem
    7/21/2025Pending sale$335,000$141/sqft
    Source: MIBOR as distributed by MLS GRID #22049562 Report a problem
    7/18/2025Price change$335,000-2.9%$141/sqft
    Source: MIBOR as distributed by MLS GRID #22049562 Report a problem
    7/9/2025Listed for sale$345,000$145/sqft
    Source: MIBOR as distributed by MLS GRID #22049562 Report a problem

    Public tax history

    YearProperty taxesTax assessment
    2025$3,303 +14.7%$295,500 +0.7%
    2024$2,880 +3.1%$293,500 +13.8%
    2023$2,793 +27.5%$257,800 +4.1%
    2022$2,190 +6.4%$247,700 +27.2%
    2021$2,058 +4.9%$194,700 +7.1%
    2020$1,963 -3.5%$181,800 +5.9%
    2019$2,033 +28.7%$171,600 +3.1%
    2018$1,580 +2.5%$166,400 +5.3%
    2017$1,542 +6.3%$158,000 +2.5%
    2016$1,450 +3.6%$154,200 +10.1%
    2014$1,400 +3.2%$140,000 +3.2%
    2013$1,357 -5.4%$135,700 -5.4%
    2011$1,435 $143,500
    2010$1,435 +5.4%$143,500 -0.8%
    2009$1,362 -2.6%$144,700 +1.9%
    2007$1,398 -16.7%$142,000 +0.1%
    2006$1,678 $141,900 +1092.4%
    2005-- $11,900
    Find assessor info on the county website

    Neighborhood: 46123

    Nearby schools

    GreatSchools rating
    Schools provided by the listing agent
    • High: Avon High School

    Source: MIBOR as distributed by MLS GRID. This data may not be complete. We recommend contacting the local school district to confirm school assignments for this home.

    Get a cash offer in 3 minutes
    Find out how much your home could sell for in as little as 3 minutes with a no-obligation cash offer.
    Estimated market value
    $341,500
    Get a cash offer in 3 minutes
    Find out how much your home could sell for in as little as 3 minutes with a no-obligation cash offer.
    Estimated market value
    $341,500