Skip main navigation
Sold
  • $350,000

    9705 Lomax Dr, Avon, IN 46123

    4beds
    2,994sqft
    Residential, Single Family Residence
    Built in 2005
    7,405.2 Square Feet Lot
    $369,900 Zestimate®
    $117/sqft
    $2,592 Estimated rent

    Home value

    $369,900

    $351,000 - $388,000

    $2,592/mo

    Zestimate® history
    Loading
    Loading...

    Owner options

    List your home for rent

    $2,592/mo

    Rent Zestimate®

    Find your next renter with Zillow Rental Manager. Plus, with online applications, you can quickly screen prospective tenants – for free.

    Learn more

    $2,592/mo

    Rent Zestimate®

    Refinance and save

    $2,601/mo

    Est. payment

    Refinancing to a lower rate could help reduce your monthly payments and save thousands over the life of the loan.

    See today's rates

    $2,601/mo

    Est. payment

    Explore your selling options

    Work with a Zillow partner agent

    Leverage their expertise and Zillow's premium Showcase listings to get your home seen by more buyers.

    Get started

    List with your own agent

    Get your home in front of millions of buyers by listing it on Zillow.

    Learn how to do it

    Sell it yourself

    Take full control of how buyers see your home on Zillow by listing For Sale by Owner (FSBO).

    List your home

    What's special

    Wood burning fireplaceElectric fireplace insertShared hall bathLarge open loftSmall bedroomDouble vanityBonus room
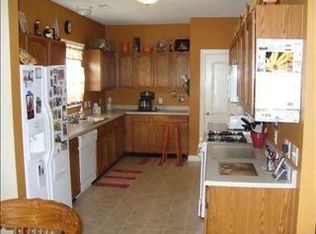
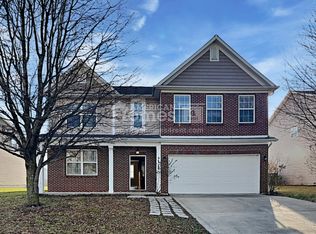
    Huge, high ceilings, lots of space for a houseful to spread out. Beautiful kitchen with 9 1/2' kitchen island, tile floors, all SS appliances stay, soft close cabinets and a pantry with pull out shelves overlooks the family room with a wood burning fireplace (seller has electric fireplace insert currently installed). Living room and dining room both have hardwood floors and share a half wall with lots of windows and natural light. Large mudroom with custom built storage space for shoes, coats, backpacks, purses, brief cases, etc. You'll also find a small bedroom and a full bathroom on the main level. Upstairs you'll find a large open loft and 3 huge bedrooms with large closets. The primary has its own bonus room with unlimited possibilities, think nursery, office, another walk in closet, sitting room or close it off and make another bedroom, large WI closet, en suite with double vanity, large tub, separate shower, all with hardwood floors. Shared hall bath has double vanit and with lots of storage space. The laundry room is upstairs (how convenient is that?!?) with storage and a counter top for folding or storing laundry and its own window.

    Zillow last checked:

    Listing updated:

    Listing Provided by:

    Patrick Ploughe 317-852-2217,

    Keller Williams Indy Metro S,

    Wendy Buckler,

    Keller Williams Indy Metro S

    Bought with:

    Sandra Ginn

    Encore Sotheby's International

    Source: MIBOR as distributed by MLS GRID,MLS#: 21952104MLS Logo

    Facts & features

    Interior

    Bedrooms & bathrooms
    • Bedrooms: 4
    • Bathrooms: 3
    • Full bathrooms: 3
    • Main level bathrooms: 1
    • Main level bedrooms: 1
    Primary bedroom
    • Features: Hardwood
    • Level: Upper
    • Area: 240 Square Feet
    • Dimensions: 15X16
    Bedroom 2
    • Features: Carpet
    • Level: Upper
    • Area: 154 Square Feet
    • Dimensions: 14X11
    Bedroom 3
    • Features: Carpet
    • Level: Upper
    • Area: 182 Square Feet
    • Dimensions: 14X13
    Bedroom 4
    • Features: Hardwood
    • Level: Main
    • Area: 110 Square Feet
    • Dimensions: 11X10
    Other
    • Features: Laminate
    • Level: Upper
    • Area: 72 Square Feet
    • Dimensions: 12X6
    Bonus room
    • Features: Hardwood
    • Level: Upper
    • Area: 176 Square Feet
    • Dimensions: 16X11
    Dining room
    • Features: Hardwood
    • Level: Main
    • Area: 143 Square Feet
    • Dimensions: 13X11
    Family room
    • Features: Hardwood
    • Level: Main
    • Area: 240 Square Feet
    • Dimensions: 16X15
    Kitchen
    • Features: Tile-Ceramic
    • Level: Main
    • Area: 204 Square Feet
    • Dimensions: 17X12
    Living room
    • Features: Hardwood
    • Level: Main
    • Area: 182 Square Feet
    • Dimensions: 14X13
    Loft
    • Features: Carpet
    • Level: Upper
    • Area: 208 Square Feet
    • Dimensions: 16X13
    Mud room
    • Features: Laminate
    • Level: Main
    • Area: 66 Square Feet
    • Dimensions: 11X6
    Heating
    • Electric, Forced Air
    Cooling
    • Has cooling: Yes
    Appliances
    • Included: Dishwasher, Dryer, Disposal, Electric Oven, Refrigerator, Washer
    Features
    • Breakfast Bar, High Ceilings, Walk-In Closet(s)
    • Windows: WoodWorkStain/Painted
    • Has basement: No
    • Number of fireplaces: 1
    • Fireplace features: Wood Burning
    Interior area
    • Total structure area: 2,994
    • Total interior livable area: 2,994 sqft

    Property

    Parking
    • Total spaces: 1
    • Parking features: Attached
    • Attached garage spaces: 1
    Features
    • Levels: Two
    • Stories: 2
    Lot
    • Size: 7,405 sqft
    • Features: Access, Sidewalks, Street Lights
    Details
    • Parcel number: 320906239006000022
    • Special conditions: None,Sales Disclosure On File
    • Horse amenities: None

    Construction

    Type & style
    • Home type: SingleFamily
    • Architectural style: Traditional
    • Property subtype: Residential, Single Family Residence
    Materials
    • Vinyl With Brick
    • Foundation: Slab
    Condition
    • New construction: No
    • Year built: 2005

    Utilities & green energy

    • Water: Municipal/City

    Community & neighborhood

    Location
    • Region: Avon
    • Subdivision: Avon Trails

    HOA & financial

    HOA
    • Has HOA: Yes
    • HOA fee: $464 annually
    • Services included: Insurance, Snow Removal

    Price history

    DateEventPrice
    2/29/2024Sold$350,000$117/sqft
    Source: MIBOR as distributed by MLS GRID #21952104 Report a problem
    2/2/2024Pending sale$350,000$117/sqft
    Source: MIBOR as distributed by MLS GRID #21952104 Report a problem
    1/28/2024Price change$350,000-4.1%$117/sqft
    Source: MIBOR as distributed by MLS GRID #21952104 Report a problem
    12/12/2023Listed for sale$365,000+88.1%$122/sqft
    Source: MIBOR as distributed by MLS GRID #21952104 Report a problem
    9/15/2016Sold$194,000$65/sqft
    Source: Agent Provided Report a problem
    7/29/2016Pending sale$194,000$65/sqft
    Source: Lane Realty Group, LLC #21432262 Report a problem
    7/25/2016Listed for sale$194,000+43.8%$65/sqft
    Source: Lane Realty Group, LLC #21432262 Report a problem
    5/26/2010Sold$134,900$45/sqft
    Source: MIBOR as distributed by MLS GRID #2954276 Report a problem
    2/20/2010Price change$134,900-3.6%$45/sqft
    Source: Maurice Harbert, Crb, Gri #114781251 Report a problem
    2/4/2010Price change$139,900-6.7%$47/sqft
    Source: Maurice Harbert, Crb, Gri #114781251 Report a problem
    1/30/2010Price change$149,900-6.3%$50/sqft
    Source: Maurice Harbert, Crb, Gri #114781251 Report a problem
    1/9/2010Price change$159,900-3%$53/sqft
    Source: Maurice Harbert, Crb, Gri #114781251 Report a problem
    12/24/2009Price change$164,900-2.9%$55/sqft
    Source: Maurice Harbert, Crb, Gri #114781251 Report a problem
    12/19/2009Price change$169,900+3%$57/sqft
    Source: Maurice Harbert, Crb, Gri #114781251 Report a problem
    12/17/2009Price change$164,900-2.9%$55/sqft
    Source: REALTY WORLD-Harbert Company, Inc. #2954276 Report a problem
    12/11/2009Price change$169,900-2.9%$57/sqft
    Source: Realty World-Harbert Company #2954276 Report a problem
    12/5/2009Price change$174,900-2.8%$58/sqft
    Source: Realty World-Harbert Company #2954276 Report a problem
    11/15/2009Price change$179,900-2.7%$60/sqft
    Source: Realty World-Harbert Company #2954276 Report a problem
    11/14/2009Price change$184,900-0.5%$62/sqft
    Source: Realty World-Harbert Company #2954276 Report a problem
    11/8/2009Listed for sale$185,750$62/sqft
    Source: Realty World-Harbert Company #2954276 Report a problem

    Public tax history

    YearProperty taxesTax assessment
    2025$3,997 +14.6%$359,700 +1.7%
    2024$3,488 +3.1%$353,800 +13.8%
    2023$3,384 +34.1%$310,900 +4%
    2022$2,523 +6.5%$298,800 +33.8%
    2021$2,368 +4.8%$223,300 +7.3%
    2020$2,259 -2.9%$208,200 +6%
    2019$2,325 +28.5%$196,400 +3.2%
    2018$1,810 +2.5%$190,300 +5.1%
    2017$1,765 +6.5%$181,000 +2.5%
    2016$1,658 +3.6%$176,500 +10.3%
    2014$1,600 +3.2%$160,000 +3.2%
    2013$1,551 -7.5%$155,100 -7.5%
    2011$1,676 $167,600
    2010$1,676 -50.4%$167,600 -0.8%
    2009$3,380 +0.4%$169,000 +1.9%
    2007$3,368 -3.3%$165,900 -10%
    2006$3,482 $184,400 +1449.6%
    2005-- $11,900

    Find assessor info on the county website

    Neighborhood: 46123

    Nearby schools

    GreatSchools rating
    Schools provided by the listing agent
    • Elementary: Maple Elementary School
    • Middle: Avon Middle School North
    • High: Avon High School

    Source: MIBOR as distributed by MLS GRID. This data may not be complete. We recommend contacting the local school district to confirm school assignments for this home.

    Get a cash offer in 3 minutes
    Find out how much your home could sell for in as little as 3 minutes with a no-obligation cash offer.
    Estimated market value
    $369,900
    Get a cash offer in 3 minutes
    Find out how much your home could sell for in as little as 3 minutes with a no-obligation cash offer.
    Estimated market value
    $369,900