Nestled in sought-after Potters Woods, this custom ranch with a walk up basement redefines luxury living with 5 bedrooms, a dedicated theater, and expansive entertainment spaces. Immerse yourself in year-round comfort with radiant heat in the basement and garage, complemented by a convenient partially heated driveway. The picturesque sunroom off the back invites relaxation in a serene setting. This home seamlessly blends tranquility with proximity, minutes away from downtown Noblesville and the natural beauty of Potters Bridge Park just steps away. The convenience extends with a short drive to Noblesville High School, Middle School and North Elementary.
Sold
$605,000
9686 Coyote Ct, Noblesville, IN 46060
5beds
4,142sqft
Residential, Single Family Residence
Built in 2000
0.27 Acres Lot
$649,800 Zestimate®
$146/sqft
$3,303 Estimated rent
Home value
$649,800
$617,000 - $682,000
$3,303/mo
Zestimate® history
Owner options
List your home for rent
$3,303/mo
Rent Zestimate®
Find your next renter with Zillow Rental Manager. Plus, with online applications, you can quickly screen prospective tenants – for free.
$3,303/mo
Rent Zestimate®
Refinance and save
$3,711/mo
Est. payment
Refinancing to a lower rate could help reduce your monthly payments and save thousands over the life of the loan.
$3,711/mo
Est. payment
Explore your selling options
Work with a Zillow partner agent
Leverage their expertise and Zillow's premium Showcase listings to get your home seen by more buyers.
Get startedList with your own agent
Get your home in front of millions of buyers by listing it on Zillow.
Learn how to do itSell it yourself
Take full control of how buyers see your home on Zillow by listing For Sale by Owner (FSBO).
List your homeWhat's special
Radiant heatPool tableNatural beautyCustom ranchExpansive entertainment spacesLuxury livingDedicated theater
Zillow last checked:
Listing updated:
Listed by:
Gurvinder Gill 317-844-5111,
CENTURY 21 Scheetz
Bought with:
Maria-Teresa Kuzmic
F.C. Tucker Company
Source: MIBOR as distributed by MLS GRID,MLS#: 21968388
Facts & features
Interior
Bedrooms & bathrooms
- Bedrooms: 5
- Bathrooms: 3
- Full bathrooms: 3
- Main level bathrooms: 2
- Main level bedrooms: 3
Primary bedroom
- Features: Carpet
- Level: Main
- Area: 221 Square Feet
- Dimensions: 17x13
Bedroom 2
- Features: Carpet
- Level: Main
- Area: 132 Square Feet
- Dimensions: 11x12
Bedroom 3
- Features: Carpet
- Level: Main
- Area: 156 Square Feet
- Dimensions: 12x13
Bedroom 4
- Features: Carpet
- Level: Basement
- Area: 168 Square Feet
- Dimensions: 14x12
Bedroom 5
- Features: Carpet
- Level: Basement
- Area: 195 Square Feet
- Dimensions: 15x13
Other
- Features: Tile-Ceramic
- Level: Main
- Area: 48 Square Feet
- Dimensions: 8x6
Dining room
- Features: Hardwood
- Level: Main
- Area: 132 Square Feet
- Dimensions: 11x12
Great room
- Features: Vinyl Plank
- Level: Basement
- Area: 680 Square Feet
- Dimensions: 17x40
Other
- Features: Carpet
- Level: Basement
- Area: 255 Square Feet
- Dimensions: 15x17
Kitchen
- Features: Tile-Ceramic
- Level: Main
- Area: 240 Square Feet
- Dimensions: 12x20
Living room
- Features: Carpet
- Level: Main
- Area: 234 Square Feet
- Dimensions: 18X13
Play room
- Features: Vinyl Plank
- Level: Basement
- Area: 340 Square Feet
- Dimensions: 20x17
Sun room
- Features: Tile-Ceramic
- Level: Main
- Area: 182 Square Feet
- Dimensions: 13x14
Heating
- Geothermal, Hot Water, Radiant Floor, Solar
Cooling
- Geothermal, Zoned
Appliances
- Included: Dishwasher, Dryer, Humidifier, Electric Oven, Range Hood, Washer, Water Heater, Water Softener Owned
- Laundry: Laundry Room, Main Level
Features
- Attic Pull Down Stairs, Double Vanity, Vaulted Ceiling(s), Wired for Data, Smart Thermostat, Supplemental Storage, Walk-In Closet(s)
- Windows: Wood Frames, Wood Work Painted
- Basement: Ceiling - 9+ feet,Finished,Full
- Attic: Pull Down Stairs
- Number of fireplaces: 1
- Fireplace features: Great Room
Interior area
- Total structure area: 4,142
- Total interior livable area: 4,142 sqft
- Finished area below ground: 1,980
Property
Parking
- Total spaces: 3
- Parking features: Attached
- Attached garage spaces: 3
- Details: Garage Parking Other(Courtyard Load Garage)
Features
- Levels: One
- Stories: 1
- Patio & porch: Glass Enclosed
- Exterior features: Sprinkler System
Lot
- Size: 0.27 Acres
- Features: Sidewalks, Mature Trees
Details
- Parcel number: 290730209040000013
- Other equipment: Iron Filter
- Horse amenities: None
Construction
Type & style
- Home type: SingleFamily
- Architectural style: Ranch
- Property subtype: Residential, Single Family Residence
Materials
- Brick, Cedar
- Foundation: Concrete Perimeter
Condition
- Updated/Remodeled
- New construction: No
- Year built: 2000
Utilities & green energy
- Water: Municipal/City
- Utilities for property: Electricity Connected, Sewer Connected, Water Connected
Community & HOA
Community
- Subdivision: Potters Woods
HOA
- Has HOA: Yes
- Amenities included: Basketball Court, Pond Year Round, Pool
- HOA fee: $700 annually
Location
- Region: Noblesville
Financial & listing details
- Price per square foot: $146/sqft
- Tax assessed value: $539,500
- Annual tax amount: $5,378
- Date on market: 3/14/2024
- Cumulative days on market: 12 days
- Electric utility on property: Yes
Price history
| Date | Event | Price |
|---|---|---|
| 4/24/2024 | Sold | $605,000-0.8%$146/sqft |
Source:  MIBOR as distributed by MLS GRID #21968388 Report a problem MIBOR as distributed by MLS GRID #21968388 Report a problem | ||
| 3/26/2024 | Pending sale | $610,000$147/sqft |
Source: MIBOR as distributed by MLS GRID #21968388 Report a problem | ||
| 3/14/2024 | Listed for sale | $610,000$147/sqft |
Source: MIBOR as distributed by MLS GRID #21968388 Report a problem | ||
Public tax history
| Year | Property taxes | Tax assessment |
|---|---|---|
| 2025 | $6,348 -0.3% | $539,500 +5.7% |
| 2024 | $6,368 +18.4% | $510,600 |
| 2023 | $5,379 +6.4% | $510,600 +22.3% |
| 2022 | $5,054 +0.6% | $417,500 +6.2% |
| 2021 | $5,024 +2.6% | $393,100 +3.5% |
| 2020 | $4,897 -0.1% | $379,700 -2.1% |
| 2019 | $4,901 +5% | $387,700 +2.5% |
| 2018 | $4,667 +1.6% | $378,400 +0.3% |
| 2017 | $4,593 +7% | $377,100 +0.4% |
| 2016 | $4,293 +3.2% | $375,700 +10.3% |
| 2014 | $4,162 +3.2% | $340,600 -1% |
| 2013 | $4,033 +1.1% | $344,000 +1.7% |
| 2012 | $3,987 -5.1% | $338,400 -7.2% |
| 2011 | $4,203 +0.9% | $364,700 |
| 2010 | $4,167 +14.2% | $364,700 |
| 2009 | $3,647 -25.4% | $364,700 |
| 2007 | $4,891 +4.2% | $364,700 +20.4% |
| 2006 | $4,694 | $302,900 +14.8% |
| 2005 | -- | $263,800 |
Find assessor info on the county website
Neighborhood: 46060
Nearby homes
- $694,3005 bd3 ba5.4k sqft9670 Coyote Ct, Noblesville, IN 46060Off Market
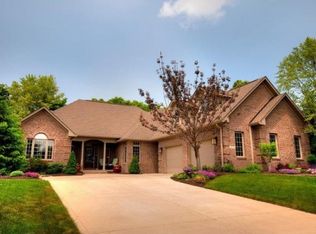
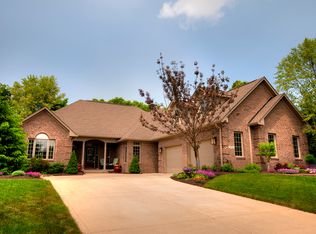
- $674,1005 bd4 ba5.4k sqft9690 Coyote Ct., Noblesville, IN 46060Off Market
- $655,7004 bd4 ba4.7k sqft9692 Coyote Ct, Noblesville, IN 46060Off Market

- $600,7003 bd3 ba4.4k sqft9654 Crescent Oaks Dr, Noblesville, IN 46060Off Market
- $638,9687 bd5 ba5.5k sqft9698 Coyote Ct, Noblesville, IN 46060Sold
- $534,5004 bd3 ba4.3k sqft9638 Crescent Oaks Dr, Noblesville, IN 46060Off Market
- $578,1004 bd3 ba2.6k sqft9677 Coyote Ct, Noblesville, IN 46060Off Market
- $670,0004 bd5 ba4.6k sqft9695 Coyote Ct, Noblesville, IN 46060Sold
Nearby schools
GreatSchools rating
- 8/10North Elementary SchoolGrades: PK-5Distance: 1.6 mi
- 8/10Noblesville Middle SchoolGrades: 6-8Distance: 1 mi
- 10/10Noblesville High SchoolGrades: 9-12Distance: 1.2 mi
Schools provided by the listing agent
- Elementary: North Elementary School
- Middle: Noblesville East Middle School
- High: Noblesville High School
Source: MIBOR as distributed by MLS GRID. This data may not be complete. We recommend contacting the local school district to confirm school assignments for this home.
Get a cash offer in 3 minutes
Find out how much your home could sell for in as little as 3 minutes with a no-obligation cash offer.
Estimated market value
$649,800
Get a cash offer in 3 minutes
Find out how much your home could sell for in as little as 3 minutes with a no-obligation cash offer.
Estimated market value
$649,800
- Indiana
- Hamilton County
- Noblesville
- 46060
- 9686 Coyote Ct
Nearby cities
Nearby neighborhoods
Nearby zip codes
Other Noblesville Topics
