Tucked away at the end of a quiet cul-de-sac in sought-after Potters Woods, this spacious 7-bedroom, 5-bath home sits on over half an acre of wooded privacy. Step inside to a grand two-story entryway flanked by formal living and dining rooms. The great room features a cozy gas fireplace and a wall of windows that overlook the private backyard. The main level also includes a bedroom with its own full bath. The kitchen is both functional and inviting, with stainless steel appliances, a breakfast bar, tons of cabinet space, and a sunny breakfast nook with bay windows. Upstairs, you'll find generously sized bedrooms, including a large primary suite with a beautifully updated ensuite featuring a soaking tub, separate tile shower, and comfort-height vanities with new fixtures-plus a massive custom walk-in closet. The finished walkout basement offers even more living space with built-ins, an exercise room, a 7th bedroom, a full bath, and plenty of storage. Outside, enjoy multiple outdoor living areas including a deck and patio with plenty of privacy. Roof and gutters were replaced in 2021.
Sold
$638,968
9698 Coyote Ct, Noblesville, IN 46060
7beds
5,522sqft
Residential, Single Family Residence
Built in 2001
0.67 Acres Lot
$657,600 Zestimate®
$116/sqft
$4,428 Estimated rent
Home value
$657,600
$618,000 - $697,000
$4,428/mo
Zestimate® history
Owner options
List your home for rent
$4,428/mo
Rent Zestimate®
Find your next renter with Zillow Rental Manager. Plus, with online applications, you can quickly screen prospective tenants – for free.
$4,428/mo
Rent Zestimate®
Refinance and save
$4,547/mo
Est. payment
Refinancing to a lower rate could help reduce your monthly payments and save thousands over the life of the loan.
$4,547/mo
Est. payment
Explore your selling options
Work with a Zillow partner agent
Leverage their expertise and Zillow's premium Showcase listings to get your home seen by more buyers.
Get startedList with your own agent
Get your home in front of millions of buyers by listing it on Zillow.
Learn how to do itSell it yourself
Take full control of how buyers see your home on Zillow by listing For Sale by Owner (FSBO).
List your homeWhat's special
Cozy gas fireplaceDeck and patioFinished walkout basementSeparate tile showerGenerously sized bedroomsWall of windowsBay windows
Zillow last checked:
Listing updated:
Listed by:
Christopher Chaulk 317-203-9529,
@properties
Bought with:
Rob Mager
@properties
Source: MIBOR as distributed by MLS GRID,MLS#: 22042094
Facts & features
Interior
Bedrooms & bathrooms
- Bedrooms: 7
- Bathrooms: 5
- Full bathrooms: 5
- Main level bathrooms: 1
- Main level bedrooms: 1
Primary bedroom
- Level: Upper
- Area: 342 Square Feet
- Dimensions: 19x18
Bedroom 2
- Level: Upper
- Area: 210 Square Feet
- Dimensions: 15x14
Bedroom 3
- Level: Upper
- Area: 132 Square Feet
- Dimensions: 12x11
Bedroom 5
- Level: Upper
- Area: 130 Square Feet
- Dimensions: 13x10
Bedroom 6
- Level: Basement
- Area: 168 Square Feet
- Dimensions: 14x12
Other
- Level: Main
- Area: 144 Square Feet
- Dimensions: 12x12
Breakfast room
- Level: Main
- Area: 88 Square Feet
- Dimensions: 11x8
Dining room
- Level: Main
- Area: 187 Square Feet
- Dimensions: 17x11
Exercise room
- Level: Basement
- Area: 120 Square Feet
- Dimensions: 12x10
Family room
- Level: Main
- Area: 289 Square Feet
- Dimensions: 17x17
Great room
- Level: Basement
- Area: 391 Square Feet
- Dimensions: 23x17
Kitchen
- Level: Main
- Area: 221 Square Feet
- Dimensions: 17x13
Living room
- Level: Main
- Area: 182 Square Feet
- Dimensions: 14x13
Heating
- Zoned, Forced Air, Natural Gas
Cooling
- Central Air
Appliances
- Included: Dishwasher, Disposal, Microwave, Electric Oven, Double Oven, Convection Oven, Gas Water Heater, Water Softener Owned
- Laundry: Main Level
Features
- Attic Access, Built-in Features, Tray Ceiling(s), Hardwood Floors, Breakfast Bar, Ceiling Fan(s), Central Vacuum, Entrance Foyer, High Speed Internet, Wired for Data, In-Law Floorplan, Wired for Sound
- Flooring: Hardwood
- Basement: Daylight,Partially Finished,Walk-Out Access
- Attic: Access Only
- Number of fireplaces: 1
- Fireplace features: Family Room, Gas Starter, Wood Burning
Interior area
- Total structure area: 5,522
- Total interior livable area: 5,522 sqft
- Finished area below ground: 1,742
Property
Parking
- Total spaces: 2
- Parking features: Attached
- Attached garage spaces: 2
- Details: Garage Parking Other(Finished Garage, Keyless Entry)
Features
- Levels: Two
- Stories: 2
- Patio & porch: Deck, Covered
- Exterior features: Playground, Sprinkler System
Lot
- Size: 0.67 Acres
- Features: Cul-De-Sac, Sidewalks, Mature Trees, Wooded
Details
- Parcel number: 290730209038000013
- Horse amenities: None
Construction
Type & style
- Home type: SingleFamily
- Architectural style: Traditional
- Property subtype: Residential, Single Family Residence
Materials
- Brick, Wood Siding
- Foundation: Concrete Perimeter
Condition
- New construction: No
- Year built: 2001
Utilities & green energy
- Water: Public
Community & HOA
Community
- Subdivision: Potters Woods
HOA
- Has HOA: Yes
- Amenities included: Pool
- Services included: Association Home Owners, Insurance, Maintenance
- HOA fee: $600 annually
- HOA phone: 317-219-7631
Location
- Region: Noblesville
Financial & listing details
- Price per square foot: $116/sqft
- Tax assessed value: $754,900
- Annual tax amount: $17,940
- Date on market: 5/30/2025
- Cumulative days on market: 57 days
Price history
| Date | Event | Price |
|---|---|---|
| 9/8/2025 | Sold | $638,968-8.7%$116/sqft |
Source:  MIBOR as distributed by MLS GRID #22042094 Report a problem MIBOR as distributed by MLS GRID #22042094 Report a problem | ||
| 7/26/2025 | Pending sale | $700,000$127/sqft |
Source: MIBOR as distributed by MLS GRID #22042094 Report a problem | ||
| 6/24/2025 | Price change | $700,000-4.1%$127/sqft |
Source: MIBOR as distributed by MLS GRID #22042094 Report a problem | ||
| 5/30/2025 | Listed for sale | $730,000+27%$132/sqft |
Source: MIBOR as distributed by MLS GRID #22042094 Report a problem | ||
| 10/27/2021 | Sold | $575,000-4.2%$104/sqft |
Source: MIBOR as distributed by MLS GRID #21799291 Report a problem | ||
| 9/24/2021 | Pending sale | $599,999$109/sqft |
Source: MIBOR as distributed by MLS GRID #21799291 Report a problem | ||
| 9/14/2021 | Price change | $599,999-4%$109/sqft |
Source: MIBOR as distributed by MLS GRID #21799291 Report a problem | ||
| 9/1/2021 | Price change | $625,000-3.7%$113/sqft |
Source: MIBOR as distributed by MLS GRID #21799291 Report a problem | ||
| 8/26/2021 | Price change | $649,000-0.2%$118/sqft |
Source: MIBOR as distributed by MLS GRID #21799291 Report a problem | ||
| 8/19/2021 | Price change | $650,000-3%$118/sqft |
Source: MIBOR as distributed by MLS GRID #21799291 Report a problem | ||
| 8/10/2021 | Price change | $669,999-0.7%$121/sqft |
Source: MIBOR as distributed by MLS GRID #21799291 Report a problem | ||
| 8/5/2021 | Listed for sale | $675,000+55.2%$122/sqft |
Source: MIBOR as distributed by MLS GRID #21799291 Report a problem | ||
| 3/21/2014 | Sold | $435,000-2.2%$79/sqft |
Source: MIBOR as distributed by MLS GRID #21261968 Report a problem | ||
| 2/5/2014 | Pending sale | $445,000$81/sqft |
Source: F.C. Tucker Company, Inc. #21261968 Report a problem | ||
| 1/11/2014 | Price change | $445,000-0.3%$81/sqft |
Source: F.C. Tucker Company, Inc. #21261968 Report a problem | ||
| 11/5/2013 | Price change | $446,500-0.6%$81/sqft |
Source: F.C. Tucker Company, Inc. #21261968 Report a problem | ||
| 9/9/2013 | Price change | $449,000-2.4%$81/sqft |
Source: F.C. Tucker Company, Inc. #21227688 Report a problem | ||
| 7/31/2013 | Price change | $459,900-3.2%$83/sqft |
Source: F.C. Tucker Company, Inc. #21227688 Report a problem | ||
| 6/18/2013 | Price change | $474,900-0.9%$86/sqft |
Source: F.C. Tucker Company, Inc. #21227688 Report a problem | ||
| 6/10/2013 | Price change | $479,000-4%$87/sqft |
Source: F.C. Tucker Company, Inc. #21227688 Report a problem | ||
| 5/18/2013 | Price change | $499,000-3.1%$90/sqft |
Source: F.C. Tucker Company, Inc. #21227688 Report a problem | ||
| 4/24/2013 | Listed for sale | $514,900$93/sqft |
Source: F.C. Tucker Company, Inc. #21227688 Report a problem | ||
Public tax history
| Year | Property taxes | Tax assessment |
|---|---|---|
| 2025 | $17,749 -1.1% | $754,900 +3.8% |
| 2024 | $17,939 +18.6% | $727,400 |
| 2023 | $15,123 +107.4% | $727,400 +21.1% |
| 2022 | $7,293 +1.5% | $600,600 +7.5% |
| 2021 | $7,186 +3.2% | $558,900 +4.6% |
| 2020 | $6,961 -1.2% | $534,200 -1.9% |
| 2019 | $7,049 +5% | $544,800 +1.4% |
| 2018 | $6,716 +1.8% | $537,200 +0.1% |
| 2017 | $6,595 +6.8% | $536,700 +0.5% |
| 2016 | $6,178 +2.8% | $533,900 +10.1% |
| 2014 | $6,008 +3.5% | $484,900 -1% |
| 2013 | $5,805 +1.5% | $489,600 +2% |
| 2012 | $5,721 -4.1% | $479,900 -6.4% |
| 2011 | $5,967 +1% | $512,900 |
| 2010 | $5,910 +15.2% | $512,900 |
| 2009 | $5,129 -29.7% | $512,900 |
| 2007 | $7,293 -14.7% | $512,900 +1.6% |
| 2006 | $8,547 | $504,800 +24.1% |
| 2005 | -- | $406,700 +135466.7% |
| 2002 | -- | $300 +200% |
| 2001 | $9 | $100 |
Find assessor info on the county website
Neighborhood: 46060
Nearby homes
- $670,0004 bd5 ba4.6k sqft9695 Coyote Ct, Noblesville, IN 46060Sold

- $658,3004 bd4 ba4.7k sqft9692 Coyote Ct, Noblesville, IN 46060Off Market

- $572,4004 bd3 ba2.6k sqft9677 Coyote Ct, Noblesville, IN 46060Off Market
- $605,0005 bd3 ba4.1k sqft9686 Coyote Ct, Noblesville, IN 46060Sold
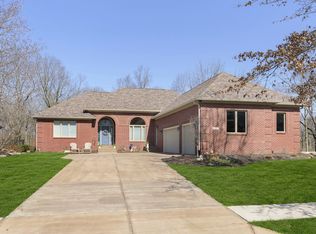
- $584,5004 bd3 ba2.9k sqft19492 Potters Bridge Rd, Noblesville, IN 46060Off Market
- $659,4005 bd4 ba5.4k sqft9690 Coyote Ct., Noblesville, IN 46060Off Market
- $695,1005 bd3 ba5.4k sqft9670 Coyote Ct, Noblesville, IN 46060Off Market
- $654,7004 bd4 ba3.7k sqft19486 Potters Bridge Rd, Noblesville, IN 46060Off Market
Nearby schools
GreatSchools rating
- 8/10North Elementary SchoolGrades: PK-5Distance: 1.6 mi
- 8/10Noblesville Middle SchoolGrades: 6-8Distance: 1 mi
- 10/10Noblesville High SchoolGrades: 9-12Distance: 1.2 mi
Get a cash offer in 3 minutes
Find out how much your home could sell for in as little as 3 minutes with a no-obligation cash offer.
Estimated market value
$657,600
Get a cash offer in 3 minutes
Find out how much your home could sell for in as little as 3 minutes with a no-obligation cash offer.
Estimated market value
$657,600
- Indiana
- Hamilton County
- Noblesville
- 46060
- 9698 Coyote Ct
Nearby cities
Nearby neighborhoods
Nearby zip codes
Other Noblesville Topics
