Welcome to The Tessa, a stunning 3 bedroom condo nestled in the vibrant Village at Virginia Center, where modern living meets convenience. This lower-level gem spans 1,573 square feet and boasts a low-maintenance lifestyle, perfect for those seeking both comfort and ease.
As you enter, you’re greeted by an inviting family room that seamlessly flows into a bright breakfast area and an open-concept gourmet kitchen, creating an ideal space for entertaining friends and family. The main-level layout encourages connection and warmth, making it a perfect backdrop for cherished moments. The upper level features 2 spacious guest bedrooms and an expansive primary suite, complete with an attached private bathroom and two generous walk-in closets. This thoughtful design ensures ample storage for all your belongings while accommodating guests with ease. Convenience is further enhanced by a hallway closet that houses a stackable laundry unit, eliminating the hassle of lugging laundry up and down stairs.
Located in Glen Allen, VA, the Village at Virginia Center is an emerging neighborhood that offers a wealth of amenities just steps from your door. Enjoy local restaurants, breweries, and a movie theater, all anchored by the popular Henrico Sports & Events Center. With over six miles of paved trails and sidewalks, you can embrace an active lifestyle, whether it’s a morning jog or an evening stroll. The community will soon feature gathering areas, green spaces, and art installations, enhancing the sense of belonging. This condo is not just a home; it's a lifestyle. With a one-car garage providing easy access during inclement weather and ample storage for your sports gear and tools, practicality meets comfort.
Photos are from a similar home. Contact the Neighborhood Sales Manager today to schedule your tour!
Sold for $399,235
$399,235
9688 Turning Point Dr #A, Richmond, VA 23059
3beds
1,573sqft
Townhouse, Condominium, Single Family Residence
Built in 2026
-- sqft lot
$399,300 Zestimate®
$254/sqft
$2,707 Estimated rent
Home value
$399,300
$379,000 - $423,000
$2,707/mo
Zestimate® history
Owner options
List your home for rent
$2,707/mo
Rent Zestimate®
Find your next renter with Zillow Rental Manager. Plus, with online applications, you can quickly screen prospective tenants – for free.
$2,707/mo
Rent Zestimate®
Refinance and save
$2,635/mo
Est. payment
Refinancing to a lower rate could help reduce your monthly payments and save thousands over the life of the loan.
$2,635/mo
Est. payment
Explore your selling options
Work with a Zillow partner agent
Leverage their expertise and Zillow's premium Showcase listings to get your home seen by more buyers.
Get startedList with your own agent
Get your home in front of millions of buyers by listing it on Zillow.
Learn how to do itSell it yourself
Take full control of how buyers see your home on Zillow by listing For Sale by Owner (FSBO).
List your homeWhat's special
Inviting family roomBright breakfast areaAttached private bathroomOpen-concept gourmet kitchenExpansive primary suiteTwo generous walk-in closets
Zillow last checked:
Listing updated:
Listed by:
Danielle Wallace 571-999-7039,
SM Brokerage LLC
Bought with:
Ysabell Govea, 0225271517
Compass
Source: CVRMLS,MLS#: 2612361 Originating MLS: Central Virginia Regional MLS
Originating MLS: Central Virginia Regional MLSFacts & features
Interior
Bedrooms & bathrooms
- Bedrooms: 3
- Bathrooms: 3
- Full bathrooms: 2
- 1/2 bathrooms: 1
Primary bedroom
- Level: Second
- Dimensions: 0 x 0
Bedroom 2
- Level: Second
- Dimensions: 0 x 0
Other
- Description: Tub & Shower
- Level: Second
Half bath
- Level: First
Kitchen
- Level: First
- Dimensions: 0 x 0
Living room
- Level: First
- Dimensions: 0 x 0
Recreation
- Level: Second
- Dimensions: 0 x 0
Heating
- Electric
Cooling
- Electric
Appliances
- Included: Built-In Oven, Double Oven, Dishwasher, Exhaust Fan, Electric Cooking, Disposal, Microwave, Refrigerator
- Laundry: Washer Hookup, Dryer Hookup
Features
- Dining Area, Double Vanity, Eat-in Kitchen, Granite Counters, High Ceilings, Kitchen Island, Loft, Bath in Primary Bedroom, Pantry, Recessed Lighting, Walk-In Closet(s)
- Flooring: Ceramic Tile, Partially Carpeted, Vinyl
- Doors: Insulated Doors
- Windows: Screens, Thermal Windows
- Has basement: No
- Attic: None
- Has fireplace: No
Interior area
- Total interior livable area: 1,573 sqft
- Finished area above ground: 1,573
- Finished area below ground: 0
Property
Parking
- Total spaces: 1
- Parking features: Attached, Garage, Garage Door Opener
- Attached garage spaces: 1
Features
- Levels: Two
- Stories: 2
- Patio & porch: Deck
- Exterior features: Deck
- Pool features: None
Details
- Parcel number: 7847718527
- Special conditions: Corporate Listing
Construction
Type & style
- Home type: Condo
- Architectural style: Contemporary,Row House,Two Story
- Property subtype: Townhouse, Condominium, Single Family Residence
- Attached to another structure: Yes
Materials
- Brick, Frame, Vinyl Siding
- Roof: Asphalt,Shingle
Condition
- New Construction
- New construction: Yes
- Year built: 2026
Utilities & green energy
- Sewer: Public Sewer
- Water: Public
Community & HOA
Community
- Features: Common Grounds/Area, Home Owners Association, Park
- Security: Fire Sprinkler System, Smoke Detector(s)
- Subdivision: Village at Virginia Center Commons
HOA
- Has HOA: Yes
- Amenities included: Landscaping
- Services included: Common Areas, Insurance, Maintenance Grounds, Sewer, Snow Removal, Trash, Water
- HOA fee: $233 monthly
Location
- Region: Richmond
Financial & listing details
- Price per square foot: $254/sqft
- Date on market: 6/9/2026
- Ownership: Corporate
- Ownership type: Corporation
Price history
| Date | Event | Price |
|---|---|---|
| 6/25/2026 | Sold | $399,235+16.7%$254/sqft |
Source:  CVRMLS #2612361 Report a problem CVRMLS #2612361 Report a problem | ||
| 5/26/2026 | Pending sale | $342,235$218/sqft |
Source: CVRMLS #2612361 Report a problem | ||
| 5/8/2026 | Listed for sale | $342,235$218/sqft |
Source: CVRMLS #2612361 Report a problem | ||
Public tax history
Tax history is unavailable.
Neighborhood: 23059
Nearby homes
- $421,085-- bd-- ba-- sqft9456 Alquist St, Glen Allen, VA 23059Sold
- $383,8353 bd3 ba2.3k sqft9887 Tuco St #B, Glen Allen, VA 23059Pending
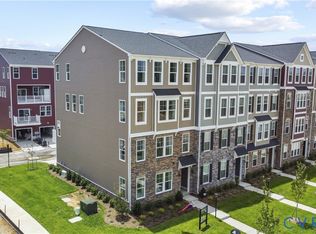
- $384,8004 bd4 ba1.9k sqft9254 Gilligan Ln, Glen Allen, VA 23059Off Market

- $384,8004 bd4 ba1.9k sqft9254 Gilligan Ln #9258, Glen Allen, VA 23059Off Market
- $403,2003 bd4 ba1.9k sqft9935 Golden Trout Ln #1, Glen Allen, VA 23059Off Market
- $411,6354 bd4 ba1.9k sqft10137 Blue Wing Ln, Glen Allen, VA 23059Sold
- $407,4004 bd3 ba1.9k sqft10137 Blue Wing Ln #1, Glen Allen, VA 23059Off Market
- $28,741,500-- bd-- ba162k sqft10600 Livy Ln, Glen Allen, VA 23059Off Market
- $370,8003 bd4 ba1.9k sqft9477 Pinkman Rd #10091, Glen Allen, VA 23059Off Market
Nearby schools
GreatSchools rating
- 2/10Longdale Elementary SchoolGrades: PK-5Distance: 1.5 mi
- 1/10Brookland Middle SchoolGrades: 6-8Distance: 2.8 mi
- 1/10Hermitage High SchoolGrades: 9-12Distance: 4.5 mi
Schools provided by the listing agent
- Elementary: Longdale
- Middle: Brookland
- High: Hermitage
Source: CVRMLS. This data may not be complete. We recommend contacting the local school district to confirm school assignments for this home.
Get a cash offer in 3 minutes
Find out how much your home could sell for in as little as 3 minutes with a no-obligation cash offer.
Estimated market value
$399,300
Get a cash offer in 3 minutes
Find out how much your home could sell for in as little as 3 minutes with a no-obligation cash offer.
Estimated market value
$399,300
- Virginia
- Henrico County
- Glen Allen
- 23059
- 9688 Turning Point Dr Unit A
Nearby cities
Nearby neighborhoods
Nearby zip codes
Other Glen Allen Topics
