Skip main navigation
Sold for $627,625
  • $627,625

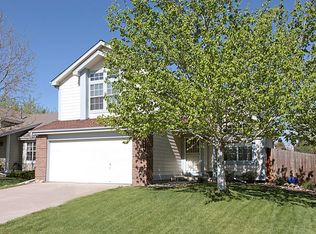
    9689 Teller Court, Westminster, CO 80021

    3beds
    2,579sqft
    Single Family Residence
    Built in 1995
    6,440 Square Feet Lot
    $639,900 Zestimate®
    $243/sqft
    $3,290 Estimated rent

    Home value

    $639,900

    $608,000 - $672,000

    $3,290/mo

    Zestimate® history
    Loading
    Loading...

    Owner options

    List your home for rent

    $3,290/mo

    Rent Zestimate®

    Find your next renter with Zillow Rental Manager. Plus, with online applications, you can quickly screen prospective tenants – for free.

    Learn more

    $3,290/mo

    Rent Zestimate®

    Refinance and save

    $3,733/mo

    Est. payment

    Refinancing to a lower rate could help reduce your monthly payments and save thousands over the life of the loan.

    See today's rates

    $3,733/mo

    Est. payment

    Explore your selling options

    Work with a Zillow partner agent

    Leverage their expertise and Zillow's premium Showcase listings to get your home seen by more buyers.

    Get started

    List with your own agent

    Get your home in front of millions of buyers by listing it on Zillow.

    Learn how to do it

    Sell it yourself

    Take full control of how buyers see your home on Zillow by listing For Sale by Owner (FSBO).

    List your home

    What's special

    Downtown westminsterWindow to the backyardWestminster farmers marketFresh interiorBack deckHome gymNew furnace
    Fantastic opportunity to live in the highly sought-after, family-friendly Westcliff neighborhood! This warm and welcoming home features vaulted ceilings in the main living space, a skylight, and an open floor plan. The bright kitchen was recently updated and has stainless steel appliances, a dine-in kitchen, and a window to the backyard. Unwind in the lovely family room, complete with a fireplace and access to the deck and patio. This two-story, 3 bedroom, 3 bath home has been lovingly maintained and cared for, and recent updates include windows, a new furnace (2021), refrigerator (2022), central air-conditioning (2021), washer and dryer (2021), as well as fresh interior and exterior paint. The primary bedroom enjoys large windows, a walk-in closet, and en-suite living. The house is move-in ready, and can be easily personalized to your liking. Finish the basement to fit your needs—plenty of space for an office, 4th bedroom, or a home gym, plus storage space! The lush, meticulously landscaped yard and back deck offer plenty of space for relaxation and play, and fantastic outdoor storage with a newly-added shed. Live close to trails, bikeways, open space, parks, Westminster Promenade, Walnut Creek's shopping and restaurants, and downtown Westminster. Located in a family-friendly neighborhood, you'll have quick access to Mandalay Middle School and Semper Elementary (and playground). Join in the neighborhood's festive activities, like the annual Halloween parade and other holiday events. You'll appreciate the proximity to Olde Town Arvada, Old Town Lafayette, Historic Downtown Louisville, and the Westminster Farmers Market. Easy access to Boulder & Denver for quick commuting. Come and experience the perfect blend of comfort, convenience, and community in this delightful home. Don't miss your chance to own this incredible Westcliff gem!

    Zillow last checked:

    Listing updated:

    Listed by:

    Lauren Cotlar 303-908-0051 lauren.cotlar@8z.com,

    8z Real Estate

    Bought with:

    Christina Kern, 40021351

    Coldwell Banker Realty 56

    Source: REcolorado as distributed by MLS GRID,MLS#: 9724928MLS Logo

    Facts & features

    Interior

    Bedrooms & bathrooms
    • Bedrooms: 3
    • Bathrooms: 3
    • Full bathrooms: 2
    • 1/2 bathrooms: 1
    • Main level bathrooms: 1
    Primary bedroom
    • Level: Upper
    • Area: 252 Square Feet
    • Dimensions: 18 x 14
    Bedroom
    • Level: Upper
    • Area: 132 Square Feet
    • Dimensions: 12 x 11
    Bedroom
    • Level: Upper
    • Area: 99 Square Feet
    • Dimensions: 11 x 9
    Primary bathroom
    • Level: Upper
    • Area: 60 Square Feet
    • Dimensions: 5 x 12
    Bathroom
    • Level: Main
    • Area: 25 Square Feet
    • Dimensions: 5 x 5
    Bathroom
    • Level: Upper
    • Area: 45 Square Feet
    • Dimensions: 9 x 5
    Dining room
    • Level: Main
    • Area: 117 Square Feet
    • Dimensions: 9 x 13
    Family room
    • Level: Main
    • Area: 208 Square Feet
    • Dimensions: 16 x 13
    Kitchen
    • Level: Main
    • Area: 180 Square Feet
    • Dimensions: 18 x 10
    Laundry
    • Level: Upper
    • Area: 15 Square Feet
    • Dimensions: 5 x 3
    Living room
    • Level: Main
    • Area: 140 Square Feet
    • Dimensions: 14 x 10
    Heating
    • Forced Air
    Cooling
    • Central Air
    Appliances
    • Included: Dishwasher, Disposal, Dryer, Microwave, Oven, Range, Refrigerator, Washer
    • Laundry: In Unit
    Features
    • Granite Counters, High Ceilings, Open Floorplan, Smoke Free, Vaulted Ceiling(s), Walk-In Closet(s)
    • Flooring: Carpet, Laminate, Wood
    • Windows: Double Pane Windows
    • Basement: Unfinished
    • Number of fireplaces: 1
    • Fireplace features: Family Room
    Interior area
    • Total structure area: 2,579
    • Total interior livable area: 2,579 sqft
    • Finished area above ground: 1,714
    • Finished area below ground: 0

    Property

    Parking
    • Total spaces: 2
    • Parking features: Garage - Attached
    • Attached garage spaces: 2
    Features
    • Levels: Two
    • Stories: 2
    • Patio & porch: Deck
    • Exterior features: Private Yard, Rain Gutters
    • Fencing: Full
    Lot
    • Size: 6,440 Square Feet
    • Features: Landscaped, Sprinklers In Front, Sprinklers In Rear
    Details
    • Parcel number: 413513
    • Special conditions: Standard

    Construction

    Type & style
    • Home type: SingleFamily
    • Property subtype: Single Family Residence
    Materials
    • Frame, Wood Siding
    • Roof: Composition
    Condition
    • Year built: 1995

    Utilities & green energy

    • Sewer: Public Sewer
    Green energy
    • Energy efficient items: Appliances, Windows

    Community & HOA

    Community
    • Security: Carbon Monoxide Detector(s), Smoke Detector(s), Video Doorbell
    • Subdivision: Westcliff
    HOA
    • Has HOA: Yes
    • Services included: Maintenance Grounds, Recycling, Trash
    • HOA fee: $70 monthly
    • HOA name: MSI
    • HOA phone: 303-420-4433
    Location
    • Region: Westminster

    Financial & listing details

    • Price per square foot: $243/sqft
    • Tax assessed value: $583,955
    • Annual tax amount: $1,900
    • Date on market: 7/13/2023
    • Listing terms: 1031 Exchange,Cash,Conventional,FHA,VA Loan
    • Exclusions: Seller's Personal Property
    • Ownership: Individual

    Price history

    DateEventPrice
    8/4/2023Sold$627,625+191.9%$243/sqft
    Source: REcolorado as distributed by MLS GRID #9724928 Report a problem
    7/30/1999Sold$215,000+45.7%$83/sqft
    Source: Public Record Report a problem
    1/6/1995Sold$147,540$57/sqft
    Source: Public Record Report a problem

    Public tax history

    YearProperty taxesTax assessment
    2025$2,763 +24.2%$36,497 +6.4%
    2024$2,226 +17.1%$34,311
    2023$1,900 -1.5%$34,311 +14.3%
    2022$1,928 +13.8%$30,017 -2.8%
    2021$1,695 $30,881 +9.9%
    2020$1,695 +1.6%$28,099
    2019$1,668 +6.2%$28,099 +7%
    2018$1,571 $26,256
    2017$1,571 -22%$26,256 +5.3%
    2016$2,015 $24,923
    2015$2,015 +20.2%$24,923 +27.4%
    2014$1,677 +3.1%$19,558
    2013$1,627 +2.4%$19,558 +1.9%
    2012$1,589 -1.8%$19,199
    2011$1,617 +0.1%$19,199 -2.5%
    2010$1,616 -7.9%$19,690
    2009$1,754 +0%$19,690 -7.7%
    2008$1,754 +2.2%$21,340
    2007$1,716 +1.1%$21,340 +3.4%
    2006$1,697 -5.8%$20,630 -3.1%
    2005$1,802 +10.1%$21,300
    2004$1,636 -0.4%$21,300
    2003$1,644 +1.9%$21,300 +1.3%
    2002$1,613 +24.3%$21,020 +38.8%
    2001$1,298 -1.1%$15,140
    2000$1,312 $15,140
    Find assessor info on the county website

    Neighborhood: 80021

    Nearby schools

    GreatSchools rating
    Schools provided by the listing agent
    • Elementary: Semper
    • Middle: Mandalay
    • High: Standley Lake
    • District: Jefferson County R-1

    Source: REcolorado as distributed by MLS GRID. This data may not be complete. We recommend contacting the local school district to confirm school assignments for this home.

    Get a cash offer in 3 minutes
    Find out how much your home could sell for in as little as 3 minutes with a no-obligation cash offer.
    Estimated market value
    $639,900
    Get a cash offer in 3 minutes
    Find out how much your home could sell for in as little as 3 minutes with a no-obligation cash offer.
    Estimated market value
    $639,900