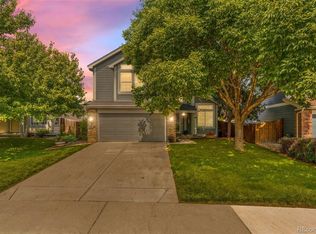
Welcome home to this beautifully maintained Westcliff gem, perfectly situated on a private corner lot. Vaulted ceilings and an open floor plan are complemented by updated laminate flooring and expansive windows that fill the home with natural light. The updated kitchen features sleek quartz countertops and an ideal layout for entertaining, seamlessly connecting to the main living spaces. Upstairs, you’ll find three bedrooms, including a spacious primary suite with vaulted ceilings, a generous walk-in closet complete with a custom organizer, and an additional vanity for added convenience. Fresh interior paint and thoughtful updates throughout reflect true pride of ownership, making this home low maintenance and truly move-in ready. Step outside and enjoy Colorado’s indoor-outdoor lifestyle in the expansive backyard, featuring a large patio and garden space—perfect for relaxing, entertaining, or simply enjoying the privacy of the corner lot. Located in the highly coveted Westcliff neighborhood, residents enjoy mature trees, neighborhood trails, a large park, and the convenience of both elementary and middle schools within the community. Just minutes from restaurants, shopping, dog parks, hiking trails, and the Westminster Rec Center, this location offers the best of both convenience and lifestyle. With quick access to Wadsworth and Highway 36, commuting to Denver or Boulder is a breeze—approximately 20 minutes to either. Welcome home to Westcliff, you’ll love living here!
Sold for $635,000
$635,000
9699 Teller Court, Broomfield, CO 80021
3beds
1,657sqft
Single Family Residence
Built in 1995
6,534 Square Feet Lot
$629,300 Zestimate®
$383/sqft
$2,852 Estimated rent
Home value
$629,300
$592,000 - $667,000
$2,852/mo
Zestimate® history
Owner options
List your home for rent
$2,852/mo
Rent Zestimate®
Find your next renter with Zillow Rental Manager. Plus, with online applications, you can quickly screen prospective tenants – for free.
$2,852/mo
Rent Zestimate®
Refinance and save
$3,712/mo
Est. payment
Refinancing to a lower rate could help reduce your monthly payments and save thousands over the life of the loan.
$3,712/mo
Est. payment
Explore your selling options
Work with a Zillow partner agent
Leverage their expertise and Zillow's premium Showcase listings to get your home seen by more buyers.
Get startedList with your own agent
Get your home in front of millions of buyers by listing it on Zillow.
Learn how to do itSell it yourself
Take full control of how buyers see your home on Zillow by listing For Sale by Owner (FSBO).
List your homeWhat's special
Mature treesGarden spaceExpansive backyardVaulted ceilingsFresh interior paintThree bedroomsUpdated kitchen
Zillow last checked:
Listing updated:
Listed by:
The Knoll Team 720-935-0895 team@theknollteam.com,
West and Main Homes Inc
Bought with:
Todd Welch, 040018127
RE/MAX Alliance
Source: REcolorado as distributed by MLS GRID,MLS#: 1825114
Facts & features
Interior
Bedrooms & bathrooms
- Bedrooms: 3
- Bathrooms: 2
- Full bathrooms: 1
- 1/2 bathrooms: 1
- Main level bathrooms: 1
Bedroom
- Description: Spacious Guest Room With Walk In Closet
- Level: Upper
Bedroom
- Description: Second Bedroom With Large Closet
- Level: Upper
Bedroom
- Description: Vaulted Ceiling With Large Walk In Closet And Custom Organizer
- Features: Primary Suite
- Level: Upper
Bathroom
- Description: Main Level Powder Room
- Features: En Suite Bathroom
- Level: Main
Bathroom
- Description: Large Tub With Updated Vanity Additional Sink In Primary
- Level: Upper
Bathroom
- Description: 1/4 Bath For Primary Suite
- Features: Primary Suite
- Level: Upper
Dining room
- Description: Open Layout With Lots Of Light And Walkout Patio
- Level: Main
Kitchen
- Description: Updated With Quartz Countertops
- Level: Main
Laundry
- Description: Large Unfinished Basement With Laundry Area
- Level: Basement
Living room
- Description: Vaulted Ceiling With Large Windows
- Level: Main
Heating
- Forced Air
Cooling
- Central Air
Appliances
- Included: Dishwasher, Disposal, Dryer, Microwave, Oven, Range, Refrigerator, Washer
Features
- Ceiling Fan(s), High Ceilings, Open Floorplan, Pantry, Quartz Counters, Radon Mitigation System, Smart Thermostat, Vaulted Ceiling(s), Walk-In Closet(s)
- Flooring: Carpet, Laminate
- Windows: Double Pane Windows
- Basement: Crawl Space,Partial,Unfinished
Interior area
- Total structure area: 1,657
- Total interior livable area: 1,657 sqft
- Finished area above ground: 1,357
- Finished area below ground: 0
Property
Parking
- Total spaces: 4
- Parking features: Oversized
- Attached garage spaces: 2
- Details: Off Street Spaces: 2
Features
- Levels: Two
- Stories: 2
- Patio & porch: Patio
- Exterior features: Garden, Private Yard
- Fencing: Full
Lot
- Size: 6,534 Square Feet
- Features: Corner Lot, Landscaped, Sprinklers In Front, Sprinklers In Rear
Details
- Parcel number: 413512
- Special conditions: Standard
Construction
Type & style
- Home type: SingleFamily
- Architectural style: Traditional
- Property subtype: Single Family Residence
Materials
- Brick, Wood Siding
- Roof: Composition
Condition
- Updated/Remodeled
- Year built: 1995
Utilities & green energy
- Sewer: Public Sewer
- Water: Public
Community & HOA
Community
- Subdivision: Westcliff
HOA
- Has HOA: Yes
- Services included: Maintenance Grounds, Recycling, Trash
- HOA fee: $70 monthly
- HOA name: Westcliff
- HOA phone: 720-420-4433
Location
- Region: Westminster
Financial & listing details
- Price per square foot: $383/sqft
- Tax assessed value: $530,892
- Annual tax amount: $2,559
- Date on market: 1/15/2026
- Listing terms: 1031 Exchange,Cash,Conventional,FHA,VA Loan
- Exclusions: Seller's Personal Property, Staging Items
- Ownership: Individual
Price history
| Date | Event | Price |
|---|---|---|
| 2/25/2026 | Sold | $635,000-2.3%$383/sqft |
Source:  REcolorado as distributed by MLS GRID #1825114 Report a problem REcolorado as distributed by MLS GRID #1825114 Report a problem | ||
| 1/25/2026 | Pending sale | $650,000$392/sqft |
Source: REcolorado as distributed by MLS GRID #1825114 Report a problem | ||
| 1/15/2026 | Listed for sale | $650,000+30%$392/sqft |
Source: REcolorado as distributed by MLS GRID #1825114 Report a problem | ||
| 11/20/2025 | Sold | $500,000+127.3%$302/sqft |
Source: Public Record Report a problem | ||
| 1/30/2012 | Sold | $220,000-4.3%$133/sqft |
Source:  IRES as distributed by MLS GRID #667390 Report a problem IRES as distributed by MLS GRID #667390 Report a problem | ||
| 10/21/2011 | Listed for sale | $230,000+7%$139/sqft |
Source: Coldwell Banker Residential Brokerage - Boulder #667390 Report a problem | ||
| 4/10/2011 | Listing removed | $214,900+4.8%$130/sqft |
Source: Sellstate Allpro Realty #932811 Report a problem | ||
| 11/29/2010 | Sold | $205,000-4.6%$124/sqft |
Source: Public Record Report a problem | ||
| 9/25/2010 | Listed for sale | $214,900-14.7%$130/sqft |
Source: foreclosure.com Report a problem | ||
| 1/12/2007 | Sold | $252,000+111.7%$152/sqft |
Source: Public Record Report a problem | ||
| 1/31/1995 | Sold | $119,016$72/sqft |
Source: Public Record Report a problem | ||
Public tax history
| Year | Property taxes | Tax assessment |
|---|---|---|
| 2025 | $2,559 -0.1% | $33,181 +4.4% |
| 2024 | $2,561 +12.5% | $31,769 |
| 2023 | $2,276 -1.5% | $31,769 +15% |
| 2022 | $2,309 +8.6% | $27,624 -2.8% |
| 2021 | $2,127 | $28,419 +8.1% |
| 2020 | $2,127 +1.6% | $26,297 |
| 2019 | $2,094 +7.5% | $26,297 +11.4% |
| 2018 | $1,947 | $23,615 |
| 2017 | $1,947 +11.8% | $23,615 +9.7% |
| 2016 | $1,741 +100% | $21,532 |
| 2015 | $870 -37.7% | $21,532 +32.1% |
| 2014 | $1,397 +1.2% | $16,294 |
| 2013 | $1,380 +2.4% | $16,294 +0% |
| 2012 | $1,348 -3% | $16,286 |
| 2011 | $1,389 +0.1% | $16,286 -3.7% |
| 2010 | $1,388 -6.9% | $16,920 |
| 2009 | $1,491 +0% | $16,920 -6.7% |
| 2008 | $1,491 +1% | $18,140 |
| 2007 | $1,477 +1.1% | $18,140 +2.2% |
| 2006 | $1,460 -6.3% | $17,750 -3.6% |
| 2005 | $1,558 +10.1% | $18,420 |
| 2004 | $1,415 -1.9% | $18,420 |
| 2003 | $1,443 +1.9% | $18,420 -0.2% |
| 2002 | $1,416 +15.2% | $18,450 +28.8% |
| 2001 | $1,229 -1.1% | $14,330 |
| 2000 | $1,242 | $14,330 |
Find assessor info on the county website
Neighborhood: 80021
Nearby homes
- $627,6253 bd3 ba2.5k sqft9689 Teller Ct, Westminster, CO 80021Sold
- $594,4003 bd3 ba1.6k sqft9719 Teller Ln, Westminster, CO 80021Off Market
- $598,8003 bd3 ba2.3k sqft9688 Teller Ct, Westminster, CO 80021Off Market

- $590,0003 bd3 ba1.6k sqft9679 Teller Ct, Westminster, CO 80021Off Market
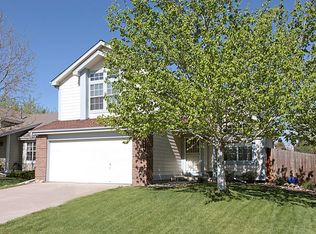
- $650,0004 bd3 ba2.2k sqft9708 Teller Ln, Westminster, CO 80021Sold
- $612,2003 bd3 ba1.9k sqft9678 Teller Ct, Westminster, CO 80021Off Market
- $590,3004 bd3 ba1.9k sqft9729 Teller Ln, Westminster, CO 80021Off Market
- $621,0004 bd4 ba1.9k sqft9698 Teller Ct, Westminster, CO 80021Off Market
Nearby schools
GreatSchools rating
- 4/10Semper Elementary SchoolGrades: PK-5Distance: 0.1 mi
- 7/10Mandalay Middle SchoolGrades: 6-8Distance: 0.1 mi
- 7/10Standley Lake High SchoolGrades: 9-12Distance: 1.5 mi
Schools provided by the listing agent
- Elementary: Semper
- Middle: Mandalay
- High: Standley Lake
- District: Jefferson County R-1
Source: REcolorado as distributed by MLS GRID. This data may not be complete. We recommend contacting the local school district to confirm school assignments for this home.
Get a cash offer in 3 minutes
Find out how much your home could sell for in as little as 3 minutes with a no-obligation cash offer.
Estimated market value
$629,300
Get a cash offer in 3 minutes
Find out how much your home could sell for in as little as 3 minutes with a no-obligation cash offer.
Estimated market value
$629,300
- Colorado
- Jefferson County
- Westminster
- 80021
- 9699 Teller Court
Nearby cities
Nearby zip codes
Other Westminster Topics
