Skip main navigation
Sold for $650,000
  • $650,000

    9708 Teller Ln, Westminster, CO 80021

    4beds
    2,214sqft
    Single Family Residence
    Built in 1997
    6,270 Square Feet Lot
    $651,200 Zestimate®
    $294/sqft
    $3,394 Estimated rent

    Home value

    $651,200

    $619,000 - $684,000

    $3,394/mo

    Zestimate® history
    Loading
    Loading...

    Owner options

    List your home for rent

    $3,394/mo

    Rent Zestimate®

    Find your next renter with Zillow Rental Manager. Plus, with online applications, you can quickly screen prospective tenants – for free.

    Learn more

    $3,394/mo

    Rent Zestimate®

    Refinance and save

    $3,835/mo

    Est. payment

    Refinancing to a lower rate could help reduce your monthly payments and save thousands over the life of the loan.

    See today's rates

    $3,835/mo

    Est. payment

    Explore your selling options

    Work with a Zillow partner agent

    Leverage their expertise and Zillow's premium Showcase listings to get your home seen by more buyers.

    Get started

    List with your own agent

    Get your home in front of millions of buyers by listing it on Zillow.

    Learn how to do it

    Sell it yourself

    Take full control of how buyers see your home on Zillow by listing For Sale by Owner (FSBO).

    List your home

    What's special

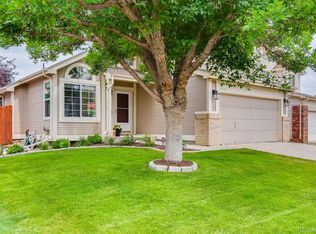
    Enjoy this updated, light-filled, single-family home that sits on a large corner lot. Soaring ceilings in the living and dining areas create a spacious and welcoming ambiance as soon as you enter. With 4 bedrooms, including 3 upstairs, 1 on the lower level, and a separate guest/office area in the daylight basement, there is ample room for everyone. The kitchen boasts hand-poured concrete countertops, stainless steel appliances, and a window to the backyard. Unwind in the lovely family room, complete with a fireplace and access to the deck and patio. The garden level basement is perfect as an office or a 5th bedroom, for movie nights, or a home gym. Includes central air, a tankless hot water heater, and a newer furnace. Get greatly reduced electrical bills from a Tesla Solar lease at just $25/month. The yard offers plenty of space for relaxation and play, and provides a tranquil retreat with afternoon shade, blackberry and raspberry bushes, and a lovely sunflower patch. Located in a family-friendly neighborhood, you'll have quick access to Mandalay Middle School, Semper Elementary, and their playground. Join in the neighborhood's festive activities, like the annual Halloween parade and other holiday events. This home offers a convenient 20-minute drive to both Boulder and Denver, and you can easily bike to Boulder with only one stoplight intersection. Additionally, you'll appreciate the proximity to Olde Town Arvada, Old Town Lafayette, Historic Downtown Louisville, and the Westminster Farmers Market. Close to trails, open space, parks, Westminster Promenade, Walnut Creek's shopping and restaurants. Come and experience the perfect blend of comfort, convenience, and community in this delightful home.

    Zillow last checked:

    Listing updated:

    Listed by:

    Marcia Cotlar 303-543-3083,

    8z Real Estate,

    Non-IRES Agent 970-593-9002,

    Non-IRES

    Bought with:

    James P. Winsor, 40038015

    Castlegate Realty LLC

    Source: IRES as distributed by MLS GRID,MLS#: 989454MLS Logo

    Facts & features

    Interior

    Bedrooms & bathrooms
    • Bedrooms: 4
    • Bathrooms: 3
    • Full bathrooms: 2
    • 3/4 bathrooms: 1
    Primary bedroom
    • Description: Carpet
    • Features: Full Primary Bath
    • Level: Upper
    • Area: 240 Square Feet
    • Dimensions: 16 x 15
    Bedroom 2
    • Description: Carpet
    • Level: Upper
    • Area: 144 Square Feet
    • Dimensions: 16 x 9
    Bedroom 3
    • Description: Carpet
    • Level: Upper
    • Area: 140 Square Feet
    • Dimensions: 14 x 10
    Bedroom 4
    • Description: Carpet
    • Level: Lower
    • Area: 100 Square Feet
    • Dimensions: 10 x 10
    Dining room
    • Description: Wood
    • Level: Main
    • Area: 135 Square Feet
    • Dimensions: 15 x 9
    Family room
    • Description: Carpet
    • Level: Lower
    • Area: 240 Square Feet
    • Dimensions: 15 x 16
    Kitchen
    • Description: Tile
    • Level: Main
    • Area: 135 Square Feet
    • Dimensions: 15 x 9
    Laundry
    • Description: Laminate
    • Level: Lower
    • Area: 56 Square Feet
    • Dimensions: 7 x 8
    Living room
    • Description: Wood
    • Level: Main
    • Area: 165 Square Feet
    • Dimensions: 15 x 11
    Study
    • Description: Carpet
    • Level: Basement
    • Area: 264 Square Feet
    • Dimensions: 24 x 11
    Heating
    • Forced Air
    Cooling
    • Whole House Fan
    Appliances
    • Included: Electric Range, Dishwasher, Refrigerator, Microwave, Disposal
    • Laundry: Washer/Dryer Hookup
    Features
    • Eat-in Kitchen, Separate Dining Room, Cathedral Ceiling(s), Open Floorplan, Pantry, Walk-In Closet(s)
    • Flooring: Wood
    • Windows: Window Coverings
    • Basement: Partially Finished,Daylight,Built-In Radon
    • Has fireplace: Yes
    • Fireplace features: Gas, Family Room
    Interior area
    • Total structure area: 1,730
    • Total interior livable area: 2,214 sqft
    • Finished area above ground: 1,730

    Property

    Parking
    • Total spaces: 2
    • Parking features: Garage Door Opener
    • Attached garage spaces: 2
    • Details: Attached
    Features
    • Levels: Tri-Level
    • Patio & porch: Patio, Deck
    • Exterior features: Sprinkler System
    • Fencing: Fenced,Wood
    • Has view: Yes
    • View description: Mountain(s)
    Lot
    • Size: 6,270 Square Feet
    • Features: Corner Lot, Deciduous Trees, Level, Paved, Sidewalks
    Details
    • Parcel number: 413486
    • Zoning: RES
    • Special conditions: Private Owner

    Construction

    Type & style
    • Home type: SingleFamily
    • Architectural style: Contemporary
    • Property subtype: Single Family Residence
    Materials
    • Frame, Wood Siding
    • Roof: Composition
    Condition
    • New construction: No
    • Year built: 1997

    Utilities & green energy

    • Sewer: Public Sewer
    • Water: City
    • Utilities for property: Natural Gas Available, Electricity Available

    Community & HOA

    Community
    • Subdivision: Westcliff
    HOA
    • Has HOA: Yes
    • Services included: Trash
    • HOA fee: $70 monthly
    • HOA phone: 303-420-4433
    Location
    • Region: Westminster

    Financial & listing details

    • Price per square foot: $294/sqft
    • Tax assessed value: $637,503
    • Annual tax amount: $2,533
    • Date on market: 9/8/2023
    • Listing terms: Cash,Conventional,FHA,VA Loan
    • Exclusions: Washer/Dryer, seller's personal property
    • Electric utility on property: Yes
    • Road surface type: Asphalt

    Price history

    DateEventPrice
    8/25/2023Sold$650,000-1.5%$294/sqft
    Source: IRES as distributed by MLS GRID #989454 Report a problem
    7/14/2023Price change$660,000-2.2%$298/sqft
    Source: IRES as distributed by MLS GRID #989454 Report a problem
    6/9/2023Listed for sale$675,000+64.6%$305/sqft
    Source: IRES as distributed by MLS GRID #989454 Report a problem
    6/7/2017Sold$410,000+134.4%$185/sqft
    Source: Public Record Report a problem
    3/21/2017Listing removed$2,400$1/sqft
    Source: Zillow Rental Manager Report a problem
    2/10/2017Listed for rent$2,400$1/sqft
    Source: Zillow Rental Manager Report a problem
    9/1/2015Listing removed$2,400$1/sqft
    Source: Keller Williams Denver Central Report a problem
    8/22/2015Listed for rent$2,400$1/sqft
    Source: Keller Williams Denver Central Report a problem
    9/11/1998Sold$174,950+11.7%$79/sqft
    Source: Public Record Report a problem
    5/30/1996Sold$156,617$71/sqft
    Source: Public Record Report a problem

    Public tax history

    YearProperty taxesTax assessment
    2025$3,104 -0.1%$39,844 +3.4%
    2024$3,106 +22.6%$38,534
    2023$2,533 -1.5%$38,534 +25.3%
    2022$2,570 +8.6%$30,746 -2.8%
    2021$2,367 $31,630 +8.1%
    2020$2,367 +1.6%$29,264
    2019$2,330 +5.9%$29,264 +9.6%
    2018$2,201 $26,698
    2017$2,201 +57.7%$26,698 +5.9%
    2016$1,395 $25,218
    2015$1,395 +37.7%$25,218 +27.5%
    2014$1,014 -40.6%$19,781
    2013$1,705 +2.4%$19,781 -1.7%
    2012$1,664 -2%$20,115
    2011$1,699 +0.1%$20,115 -2.8%
    2010$1,698 -6.1%$20,690
    2009$1,808 +0%$20,690 -5.9%
    2008$1,808 +6.7%$21,990
    2007$1,694 +1.1%$21,990 +8%
    2006$1,675 -4.4%$20,360 -1.6%
    2005$1,751 +4.7%$20,700 -4.9%
    2004$1,673 +6.9%$21,770
    2003$1,565 +1.9%$21,770 +8.7%
    2002$1,536 +7.4%$20,020 +20%
    2001$1,430 -1.1%$16,680
    2000$1,446 $16,680
    Find assessor info on the county website

    Neighborhood: 80021

    Nearby schools

    GreatSchools rating
    Schools provided by the listing agent
    • Elementary: Semper
    • Middle: Mandalay Jr.
    • High: Standley Lake

    Source: IRES as distributed by MLS GRID. This data may not be complete. We recommend contacting the local school district to confirm school assignments for this home.

    Get a cash offer in 3 minutes
    Find out how much your home could sell for in as little as 3 minutes with a no-obligation cash offer.
    Estimated market value
    $651,200
    Get a cash offer in 3 minutes
    Find out how much your home could sell for in as little as 3 minutes with a no-obligation cash offer.
    Estimated market value
    $651,200