Nestled in the heart of the desirable Westcliff neighborhood, 9716 Teller Court is a home that perfectly blends comfort, elegance, and the natural beauty of Colorado living. Step into the backyard, and you’ll discover your own private retreat—a deck surrounded by mature cedars and graceful aspen trees that shimmer in the breeze. Beyond the fence, a trail system connects you to the Big Dry Creek Greenway, offering miles of paths for biking, jogging, or peaceful strolls under endless Colorado skies. Inside, this meticulously maintained home is bathed in natural light, streaming through double-pane windows that highlight the open floor plan. Soaring vaulted ceilings in the living room, dining room, and primary suite create an airy, expansive feel, while a cozy gas fireplace in the family room provides just the right amount of warmth for chilly evenings. Downstairs, the finished lower level is a versatile hideaway, complete with egress windows and the added bonus crawl space can be a creative workspace. With 4 bedrooms, 4 baths, central A/C and a washer/dryer that is conveniently upstairs are included, this home is designed for both ease and enjoyment. The attached 2-car garage and close proximity to Walnut Creek Shopping Center, Highway 36, and commuter routes to Denver and Boulder make daily life here as convenient as it is delightful. If you're looking for the perfect balance of tranquility, style, and accessibility, This property is more than just a home, it’s a lifestyle. Don’t let this rare opportunity slip away!
Sold for $645,000
$645,000
9716 Teller Court, Broomfield, CO 80021
4beds
2,234sqft
Single Family Residence
Built in 1995
6,186 Square Feet Lot
$639,600 Zestimate®
$289/sqft
$3,365 Estimated rent
Home value
$639,600
$601,000 - $678,000
$3,365/mo
Zestimate® history
Owner options
List your home for rent
$3,365/mo
Rent Zestimate®
Find your next renter with Zillow Rental Manager. Plus, with online applications, you can quickly screen prospective tenants – for free.
$3,365/mo
Rent Zestimate®
Refinance and save
$3,071/mo
Est. payment
Refinancing to a lower rate could help reduce your monthly payments and save thousands over the life of the loan.
$3,071/mo
Est. payment
Explore your selling options
Work with a Zillow partner agent
Leverage their expertise and Zillow's premium Showcase listings to get your home seen by more buyers.
Get startedList with your own agent
Get your home in front of millions of buyers by listing it on Zillow.
Learn how to do itSell it yourself
Take full control of how buyers see your home on Zillow by listing For Sale by Owner (FSBO).
List your homeWhat's special
Open floor plan
Zillow last checked:
Listing updated:
Listed by:
Maria Gallucci 720-366-6050 Maria@galluccihomes.com,
Compass - Denver
Bought with:
Claire Gilmore, 40002192
MB KELL & COMPANY
Source: REcolorado as distributed by MLS GRID,MLS#: 2587879
Facts & features
Interior
Bedrooms & bathrooms
- Bedrooms: 4
- Bathrooms: 4
- Full bathrooms: 3
- 1/2 bathrooms: 1
- Main level bathrooms: 2
- Main level bedrooms: 1
Bedroom
- Level: Upper
Bedroom
- Level: Upper
Bedroom
- Level: Upper
Bedroom
- Level: Main
Bathroom
- Level: Upper
Bathroom
- Level: Upper
Bathroom
- Level: Main
Bathroom
- Level: Main
Kitchen
- Level: Main
Living room
- Level: Main
Heating
- Forced Air
Cooling
- Central Air
Appliances
- Included: Dishwasher, Disposal, Dryer, Microwave, Oven, Refrigerator, Washer
- Laundry: In Unit
Features
- Ceiling Fan(s), Eat-in Kitchen, High Ceilings, Open Floorplan, Pantry, Walk-In Closet(s)
- Windows: Bay Window(s), Double Pane Windows
- Basement: Crawl Space,Finished,Sump Pump
- Number of fireplaces: 1
- Fireplace features: Family Room
Interior area
- Total structure area: 2,234
- Total interior livable area: 2,234 sqft
- Finished area above ground: 1,714
- Finished area below ground: 520
Property
Parking
- Total spaces: 2
- Parking features: Garage - Attached
- Attached garage spaces: 2
Features
- Levels: Two
- Stories: 2
- Patio & porch: Deck, Front Porch, Patio
- Exterior features: Private Yard
- Has view: Yes
- View description: Mountain(s)
Lot
- Size: 6,186 Square Feet
- Features: Greenbelt, Landscaped
Details
- Parcel number: 413537
- Special conditions: Standard
Construction
Type & style
- Home type: SingleFamily
- Property subtype: Single Family Residence
Materials
- Frame
- Roof: Composition
Condition
- Year built: 1995
Utilities & green energy
- Sewer: Public Sewer
- Water: Public
Community & HOA
Community
- Subdivision: Westcliff
HOA
- Has HOA: Yes
- Services included: Snow Removal
- HOA fee: $70 monthly
- HOA name: Westcliff
- HOA phone: 720-420-4433
Location
- Region: Westminster
Financial & listing details
- Price per square foot: $289/sqft
- Tax assessed value: $641,289
- Annual tax amount: $2,503
- Date on market: 3/20/2026
- Listing terms: Cash,Conventional,FHA,VA Loan
- Ownership: Individual
- Road surface type: Paved
Price history
| Date | Event | Price |
|---|---|---|
| 4/30/2026 | Sold | $645,000-0.8%$289/sqft |
Source:  REcolorado as distributed by MLS GRID #2587879 Report a problem REcolorado as distributed by MLS GRID #2587879 Report a problem | ||
| 4/1/2026 | Pending sale | $650,000$291/sqft |
Source: REcolorado as distributed by MLS GRID #2587879 Report a problem | ||
| 3/20/2026 | Listed for sale | $650,000+289.2%$291/sqft |
Source: REcolorado as distributed by MLS GRID #2587879 Report a problem | ||
| 6/2/1997 | Sold | $167,000+15.6%$75/sqft |
Source: Public Record Report a problem | ||
| 12/7/1994 | Sold | $144,475$65/sqft |
Source: Public Record Report a problem | ||
Public tax history
| Year | Property taxes | Tax assessment |
|---|---|---|
| 2025 | $2,503 -0.1% | $40,081 +6.1% |
| 2024 | $2,505 +20.1% | $37,775 |
| 2023 | $2,086 -1.5% | $37,775 +17% |
| 2022 | $2,117 +10.9% | $32,276 -2.8% |
| 2021 | $1,908 | $33,205 +8% |
| 2020 | $1,908 +1.6% | $30,741 |
| 2019 | $1,878 +9.2% | $30,741 +9.5% |
| 2018 | $1,720 | $28,070 |
| 2017 | $1,720 +20.6% | $28,070 +9.6% |
| 2016 | $1,426 | $25,601 |
| 2015 | $1,426 +36% | $25,601 +26.8% |
| 2014 | $1,048 +2.4% | $20,186 |
| 2013 | $1,024 -38.3% | $20,186 +0.7% |
| 2012 | $1,658 -2.5% | $20,038 |
| 2011 | $1,700 +0.1% | $20,038 -3.2% |
| 2010 | $1,698 +47% | $20,700 |
| 2009 | $1,155 -36.2% | $20,700 -6% |
| 2008 | $1,809 +2.7% | $22,010 |
| 2007 | $1,761 +1.1% | $22,010 +4% |
| 2006 | $1,741 -2.9% | $21,170 -0.1% |
| 2005 | $1,794 +10.1% | $21,200 |
| 2004 | $1,629 -1.5% | $21,200 |
| 2003 | $1,654 +4.4% | $21,200 +0.2% |
| 2002 | $1,584 +22% | $21,150 +39.7% |
| 2001 | $1,298 -1.1% | $15,140 |
| 2000 | $1,312 | $15,140 |
Find assessor info on the county website
Neighborhood: 80021
Nearby homes
- $584,4003 bd3 ba1.5k sqft9718 Teller Ct, Westminster, CO 80021Off Market
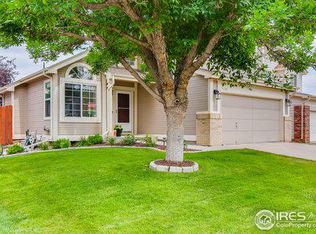
- $608,0004 bd3 ba1.7k sqft9708 Teller Ct, Westminster, CO 80021Off Market
- $598,7003 bd3 ba1.7k sqft9728 Teller Ct, Westminster, CO 80021Off Market
- $621,9004 bd4 ba1.9k sqft9698 Teller Ct, Westminster, CO 80021Off Market
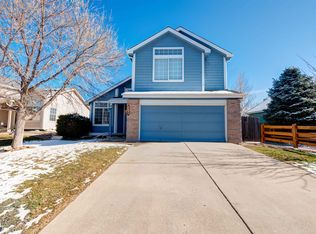
- $650,0004 bd3 ba2.2k sqft9708 Teller Ln, Westminster, CO 80021Sold
- $645,3004 bd2 ba1.4k sqft9719 Teller Ct, Westminster, CO 80021Off Market
- $609,7003 bd3 ba2.1k sqft9736 Teller Ct, Westminster, CO 80021Off Market
- $601,5003 bd3 ba2.3k sqft9688 Teller Ct, Westminster, CO 80021Off Market
Nearby schools
GreatSchools rating
- 4/10Semper Elementary SchoolGrades: PK-5Distance: 0.2 mi
- 7/10Mandalay Middle SchoolGrades: 6-8Distance: 0.1 mi
- 7/10Standley Lake High SchoolGrades: 9-12Distance: 1.5 mi
Schools provided by the listing agent
- Elementary: Semper
- Middle: Mandalay
- High: Standley Lake
- District: Jefferson County R-1
Source: REcolorado as distributed by MLS GRID. This data may not be complete. We recommend contacting the local school district to confirm school assignments for this home.
Get a cash offer in 3 minutes
Find out how much your home could sell for in as little as 3 minutes with a no-obligation cash offer.
Estimated market value
$639,600
Get a cash offer in 3 minutes
Find out how much your home could sell for in as little as 3 minutes with a no-obligation cash offer.
Estimated market value
$639,600
- Colorado
- Jefferson County
- Westminster
- 80021
- 9716 Teller Court
Nearby cities
Nearby zip codes
Other Westminster Topics
