Skip main navigation
Off market
  • $1,895,000

    969 Broken Branch Dr, Prescott, AZ 86303

    3beds
    5,315sqft
    SingleFamily
    Built in 2005
    0.89 Acres Lot
    $1,895,000 Zestimate®
    $357/sqft
    $6,433 Estimated rent

    Home value

    $1,895,000

    $1.61M - $2.20M

    $6,433/mo

    Zestimate® history
    Loading
    Loading...

    Owner options

    List your home for rent

    $6,433/mo

    Rent Zestimate®

    Find your next renter with Zillow Rental Manager. Plus, with online applications, you can quickly screen prospective tenants – for free.

    Learn more

    $6,433/mo

    Rent Zestimate®

    Refinance and save

    $10,912/mo

    Est. payment

    Refinancing to a lower rate could help reduce your monthly payments and save thousands over the life of the loan.

    See today's rates

    $10,912/mo

    Est. payment

    Explore your selling options

    Work with a Zillow partner agent

    Leverage their expertise and Zillow's premium Showcase listings to get your home seen by more buyers.

    Get started

    List with your own agent

    Get your home in front of millions of buyers by listing it on Zillow.

    Learn how to do it

    Sell it yourself

    Take full control of how buyers see your home on Zillow by listing For Sale by Owner (FSBO).

    List your home

    What's special

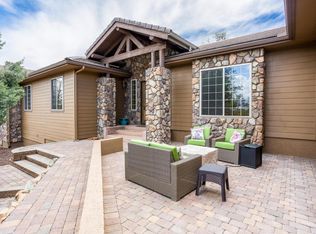
    Approximately 5,000 square foot home at the end of a cut-de-sac street adjacent to the Prescott National Forest. Hiking trails are located just 100 yards from the home. Located within the gated Hassayampa Community. Private Golf Club (Capital Canyon Club) also located behind the main gate. Home is contemporary with Tuscan accents. Private landscaped entry courtyard with pond waterfall feature. Exterior is stone veneer, stucco and plank board. The flooring on the main level is solid walnut hardwood with the master and one questroom carpeted. Laundry and master bath have large natural stone tile flooring. Master bath is fully tiled with natural stone and has a large walk-in shower with bench seat, window views, side, rain and standard shower heads. Fireplaces are located in the master bedroom, great room and breakfast nook. Kitchen is open to breakfast and seating area with panoramic views to the north and east.There is a large deck and BBQ located off the kitchen and Great Room. Below the deck area is a large patio area. Spectacular unobstructed 180 degree views from the Thumb Butte landmark on the northwest to the Bradshaw Mountain range to the southeast. San Francisco Peaks, above Flagstaff, visible to the north. There is small office area on the main level near the kitchen and a larger office, accommodating 2 desk stations on the lower level. There is also a small theater room on the lower level. At half level is a large "craft" room with a vaulted beamed ceiling and large natural light window exposure. On the lower there is a plumbed room currently being used as a dark room but easily convertible to a wine, storage or other use room. There are two large guest bedrooms, each with private baths. These areas are very private and can be sealed off from the main floor with large solid walnut pocket doors.

    This property is not currently displayed as for sale or rent on Zillow. This may be different from what's on other websites or public sources.
    Facts & features

    Interior

    Bedrooms & bathrooms
    • Bedrooms: 3
    • Bathrooms: 6
    • Full bathrooms: 3
    • 1/2 bathrooms: 2
    • 1/4 bathrooms: 1
    Heating
    • Forced air, Gas
    Cooling
    • Evaporative
    Appliances
    • Included: Dishwasher, Dryer, Freezer, Garbage disposal, Microwave, Range / Oven, Refrigerator, Washer
    Features
    • Flooring: Tile, Carpet, Hardwood, Slate
    • Basement: None
    • Has fireplace: Yes
    Interior area
    • Total interior livable area: 5,315 sqft

    Property

    Parking
    • Parking features: Garage - Attached
    Features
    • Exterior features: Stone, Stucco, Wood, Wood products
    • Has view: Yes
    • View description: City, Mountain
    Lot
    • Size: 0.89 Acres
    Details
    • Parcel number: 10820145

    Construction

    Type & style
    • Home type: SingleFamily
    Materials
    • steel
    Condition
    • Year built: 2005

    Community & HOA

    Community
    • Features: Fitness Center
    HOA
    • Has HOA: Yes
    • HOA fee: $67 monthly
    Location
    • Region: Prescott

    Financial & listing details

    • Price per square foot: $357/sqft
    • Tax assessed value: $1,407,590
    • Annual tax amount: $6,788

    Price history

    DateEventPrice
    8/15/2000Sold$270,000$51/sqft
    Source: Public Record Report a problem

    Public tax history

    YearProperty taxesTax assessment
    2025$6,788 +2.3%$125,883 +5%
    2024$6,637 +2.2%$119,888 -34.3%
    2023$6,493 -4.4%$182,428 +3.3%
    2022$6,795 -0.2%$176,520 -9.4%
    2021$6,808 +1.4%$194,817 +6.2%
    2020$6,714 +4%$183,445
    2019$6,455 +5.3%--
    2018$6,129 -0.7%--
    2017$6,172 +4.6%--
    2016$5,901 -0.6%--
    2015$5,938 --
    2014-- --
    2013-- --
    2012-- --
    2011$4,736 $79,118
    2010-- --
    2009$1,768 -4.7%--
    2008$1,855 --
    2007-- --
    2006-- --
    2005-- --
    2004-- --
    Find assessor info on the county website

    Neighborhood: 86303

    Nearby schools

    GreatSchools rating
    Get a cash offer in 3 minutes
    Find out how much your home could sell for in as little as 3 minutes with a no-obligation cash offer.
    Estimated market value
    $1,895,000
    Get a cash offer in 3 minutes
    Find out how much your home could sell for in as little as 3 minutes with a no-obligation cash offer.
    Estimated market value
    $1,895,000