Perched at the highest point within the prestigious gated community of Hassayampa Village in Prescott, 968 Broken Branch Drive offers an extraordinary blend of luxury, privacy, and breathtaking scenery. Set on .99 acres, this extensively remodeled 5,697 SQFT residence captures exquisite panoramic views of city lights, the National Forest, golf course, Thumb Butte, the Mogollon Rim, San Francisco Peaks, and surrounding mountain ranges from nearly every room. You will be captivated from the moment you arrive at the front door. Warm solid oak flooring, soaring wood-beamed tongue-and-groove ceilings, and a Cantera gas or wood burning fireplace create a refined mountain-modern ambiance filled with warmth and character. Designed for effortless living and entertaining, the home features 4 bedrooms - all en suites with private decks, powder bath, chef's kitchen with premium Wolf appliances, elevator access from the 3-car garage to the main level, and an expansive loft ideal for a game room, office, or additional entertaining space. The spectacular 1,800 SQFT deck showcases some of the most breathtaking views in Prescott and is ideal for entertaining, BBQs, or peaceful sunset evenings. Additional highlights include a remodeled kitchen, bathrooms, and wood flooring, a fenced dog kennel, and direct access to hiking and biking trails right from your backyard-all just 3.6 miles from historic downtown Prescott for local shopping, dining, and theaters. Optional membership at Capital Canyon Club's premier golf and social club is only blocks away!
Under contract
$2,695,000
968 Broken Branch Dr, Prescott, AZ 86303
4beds
5,697sqft
:
Get pre-qualified$16,437/mo
Single Family Residence
Built in 2005
0.99 Acres Lot
$2,532,500 Zestimate®
$473/sqft
$81/mo HOA
What's special
Soaring wood-beamed tongue-and-groove ceilingsFenced dog kennelWarm solid oak flooringWood flooring
- 69 days |
- 704 |
- 40 |
Zillow last checked:
Listing updated:
Listed by:
Elena Sanwick 928-710-0993,
Realty ONE Group Mountain Desert
Source: PAAR as distributed by MLS GRID,MLS#: 1082376
Facts & features
Interior
Bedrooms & bathrooms
- Bedrooms: 4
- Bathrooms: 5
- Full bathrooms: 2
- 3/4 bathrooms: 2
- 1/2 bathrooms: 1
Heating
- Forced - Gas, Heat Pump, Mini-Split Unit(s), Natural Gas, Zoned
Cooling
- Ceiling Fan(s), Central Air, Zoned
Appliances
- Included: Convection Oven, Dishwasher, Disposal, Double Oven, Dryer, Gas Cooktop, Gas Range, Microwave, Refrigerator, Washer, Water Softener Owned
- Laundry: Sink
Features
- Bar, Beamed Ceilings, Ceiling Fan(s), Elevator, Granite Counters, Kit/Din Combo, Kitchen Island, Liv/Din Combo, Live on One Level, High Ceilings, Walk-In Closet(s), Wet Bar, Low Flow Plumbing Fixtures
- Flooring: Tile, Wood
- Windows: Solar Screens, Skylight(s), Double Pane Windows, Blinds, Pleated Shades, Screens, Tinted Windows
- Basement: Finished,Exterior Entry,Slab,Stem Wall
- Has fireplace: Yes
- Fireplace features: Gas, Wood Burning
Interior area
- Total structure area: 5,697
- Total interior livable area: 5,697 sqft
Property
Parking
- Total spaces: 3
- Parking features: Paver Block, Garage Door Opener
- Attached garage spaces: 3
Accessibility
- Accessibility features: Handicap Access - Exterior
Features
- Levels: Multi/Split
- Patio & porch: Deck-Engr, Covered, Deck, Patio
- Exterior features: Dog Run, Landscaping-Front, Level Entry, Native Species
- Has spa: Yes
- Spa features: Bath
- Has view: Yes
- View description: Boulders, City, Golf Course, Granite Mountain, Mountain(s), Forest, SF Peaks, Thumb Butte, Valley
Lot
- Size: 0.99 Acres
- Topography: Borders Nat'l Forest,Cul-De-Sac,Hilltop,Juniper/Pinon,Other - See Remarks,Other Trees,Ponderosa Pine,Sloped - Gentle,Views
Details
- Parcel number: 97
- Zoning: RE-2 ACRE
- Other equipment: Satellite Dish
Construction
Type & style
- Home type: SingleFamily
- Architectural style: Contemporary
- Property subtype: Single Family Residence
Materials
- Frame, Stone, Stucco
- Roof: Concrete
Condition
- Year built: 2005
Utilities & green energy
- Electric: 220 Volts
- Sewer: City Sewer
- Water: Public
- Utilities for property: Cable Available, Electricity Available, Natural Gas Available, Phone Available, Underground Utilities
Green energy
- Energy efficient items: Appliances, Doors, HVAC, Insulation, Lighting, Water Heater, Windows
Community & HOA
Community
- Security: Fire Sprinkler System, Smoke Detector(s)
- Subdivision: Hassayampa Village Community
HOA
- Has HOA: Yes
- HOA fee: $975 annually
- HOA phone: 928-776-4479
Location
- Region: Prescott
Financial & listing details
- Price per square foot: $473/sqft
- Tax assessed value: $2,080,377
- Annual tax amount: $9,718
- Date on market: 5/28/2026
- Cumulative days on market: 69 days
- Electric utility on property: Yes
- Road surface type: Asphalt, Paved
Estimated market value
$2,532,500
$2.41M - $2.66M
$6,469/mo
Price history
| Date | Event | Price |
|---|---|---|
| 8/4/2026 | Contingent | $2,695,000$473/sqft |
Source:  PAAR as distributed by MLS GRID #1082376 Report a problem PAAR as distributed by MLS GRID #1082376 Report a problem | ||
| 5/28/2026 | Listed for sale | $2,695,000-6.9%$473/sqft |
Source: PAAR as distributed by MLS GRID #1082376 Report a problem | ||
| 8/28/2025 | Listing removed | $2,895,000$508/sqft |
Source: PAAR as distributed by MLS GRID #1070199 Report a problem | ||
| 3/1/2025 | Price change | $2,895,000-3.3%$508/sqft |
Source: PAAR as distributed by MLS GRID #1070199 Report a problem | ||
| 1/28/2025 | Listed for sale | $2,995,000+106.6%$526/sqft |
Source: PAAR as distributed by MLS GRID #1070199 Report a problem | ||
| 9/27/2017 | Sold | $1,450,000-0.6%$255/sqft |
Source: PAAR as distributed by MLS GRID #998753 Report a problem | ||
| 9/17/2017 | Pending sale | $1,459,000$256/sqft |
Source: Windermere Real Estate Northern Arizona #998753 Report a problem | ||
| 8/23/2017 | Price change | $1,459,000-13%$256/sqft |
Source: Windermere Real Estate Northern Arizona #998753 Report a problem | ||
| 6/8/2017 | Price change | $1,676,500-0.6%$294/sqft |
Source: Windermere Real Estate Northern Arizona #998753 Report a problem | ||
| 10/4/2016 | Listed for sale | $1,686,500+56.2%$296/sqft |
Source: Windermere Real Estate Northern Arizona #998753 Report a problem | ||
| 1/5/2010 | Sold | $1,080,000-27.8%$190/sqft |
Source:  ARMLS #4175630 Report a problem ARMLS #4175630 Report a problem | ||
| 5/17/2009 | Listed for sale | $1,495,000+346.3%$262/sqft |
Source: Windermere Real Estate - Northern Arizona #937567 Report a problem | ||
| 1/4/2001 | Sold | $335,000$59/sqft |
Source: Public Record Report a problem | ||
Public tax history
| Year | Property taxes | Tax assessment |
|---|---|---|
| 2025 | $9,403 +2.2% | $170,442 +5% |
| 2024 | $9,199 +2.2% | $162,326 -39.5% |
| 2023 | $9,004 -4.3% | $268,493 +21.1% |
| 2022 | $9,412 -0.2% | $221,758 -9.1% |
| 2021 | $9,430 +1.4% | $244,086 +5.7% |
| 2020 | $9,303 +3.9% | $230,965 |
| 2019 | $8,952 +5.2% | -- |
| 2018 | $8,511 -0.7% | -- |
| 2017 | $8,569 +4.5% | -- |
| 2016 | $8,202 -0.2% | -- |
| 2015 | $8,222 | -- |
| 2014 | -- | -- |
| 2013 | -- | -- |
| 2012 | -- | -- |
| 2011 | $7,411 | $117,558 |
| 2010 | -- | -- |
| 2009 | $7,755 -3.6% | -- |
| 2008 | $8,044 | -- |
| 2007 | -- | -- |
| 2006 | -- | -- |
| 2005 | -- | -- |
| 2004 | -- | -- |
Find assessor info on the county website
Monthly payment
Est. payment
Payment breakdown
Explore the cost of this home by adjusting the details. Changes won't be saved.Climate risks
Neighborhood: 86303
Nearby schools
GreatSchools rating
- 8/10Lincoln Elementary SchoolGrades: K-5Distance: 2.5 mi
- 4/10Prescott Mile High Middle SchoolGrades: 6-8Distance: 2.7 mi
- 8/10Prescott High SchoolGrades: 8-12Distance: 3.3 mi
- $2,586,9004 bd5 ba7.4k sqft973 Broken Branch Dr, Prescott, AZ 86303Off Market
- $1,895,0003 bd6 ba5.3k sqft969 Broken Branch Dr, Prescott, AZ 86303Off Market
- $1,700,0003.18 acres2249 W Aspen Acres Dr, Prescott, AZ 86303Lot/Land

- $1,858,7004 bd4 ba4.2k sqft962 Broken Branch Dr, Prescott, AZ 86303Off Market
- $296,268-- bd-- ba-- sqft1010 S High Valley Ranch Rd, Prescott, AZ 86303Off Market
- $--2 acres1010 S High Valley Ranch Rd LOT 30, Prescott, AZ 86303Off Market
- $1,235,0003 bd3 ba3.3k sqft2163 Forest Mountain Rd, Prescott, AZ 86303Off Market
- $2,023,5005 bd5 ba5.5k sqft1025 S High Valley Ranch Rd, Prescott, AZ 86303Off Market
A local agent can set up tours, give advice and negotiate with sellers.
A local lender can help you make sure your offer is ready when you are.
Similar homes
- $2,650,0004 bd6 ba5.7k sqft2158 FOREST MOUNTAIN Road, Prescott, AZ 86303For Sale
 MLS ID #7048939, Holly A Meneou, Realty Executives Arizona Territory. ARMLS
 - $2,500,0005 bd5 ba4.5k sqft1065 S High Valley Ranch Rd, Prescott, AZ 86303For Sale
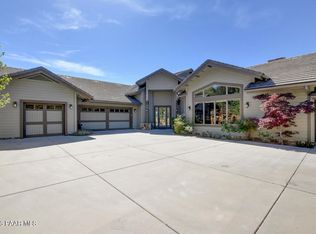
 MLS ID #1078833, Elena Sanwick, Realty ONE Group Mountain Desert. PAAR as distributed by MLS GRID
 - $2,350,0005 bd4 ba3.8k sqft731 WOODRIDGE Lane, Prescott, AZ 86303For Sale
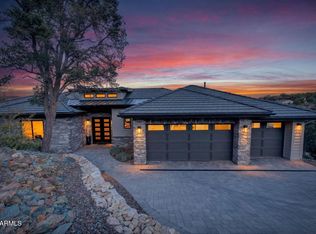 MLS ID #7003516, Richard Laser, Real Broker. ARMLS
 - $3,600,0003 bd5 ba4.5k sqft1515 S HIGH VALLEY RANCH Road, Prescott, AZ 86303For Sale
 MLS ID #7044029, Di Ann Norkus, Realty Executives Arizona Territory. ARMLS
 - $2,149,9905 bd5 ba4.5k sqft1229 SIERRY PEAKS Drive, Prescott, AZ 86305For SaleMLS ID #7059765, Mindy Hubbs, Call Realty, Inc.. ARMLS
- $2,790,0006 bd5 ba6.7k sqft300 N Lynx Creek Road, Prescott, AZ 86303For SaleMLS ID #7018180, Daniel Walters, Better Homes and Gardens Real Estate BloomTree Realty. ARMLS
- $2,375,0004 bd5 ba6.5k sqft5140 E Charcoal Kiln Rd, Prescott, AZ 86303For SaleMLS ID #1082422, Clyde McKay, High Country Realty LLC. PAAR as distributed by MLS GRID
- $2,675,0004 bd5 ba3.3k sqft9045 N American Ranch Rd, Prescott, AZ 86305For SaleMLS ID #1083849, Leslie Jacobs, Iannelli and Associates Real Estate. PAAR as distributed by MLS GRID
- $3,690,0004 bd5 ba4.2k sqft1090 S High Valley Ranch Rd, Prescott, AZ 86303For SaleMLS ID #1079836, Ronald Brookshire, Brookshire & Associates. PAAR as distributed by MLS GRID
- $1,349,0005 bd5 ba4.9k sqft1167 Eagles Nest, Prescott, AZ 86303For SaleMLS ID #1083536, Sheila Mengarelli, eXp Realty. PAAR as distributed by MLS GRID
- $2,100,0004 bd5 ba5.2k sqft9880 N CLEAR FORK Road, Prescott, AZ 86305For SaleMLS ID #7058582, Kellie A Carr, Long Realty Uptown. ARMLS
- $2,300,0004 bd4 ba4.8k sqft1369 Sierry Peaks Dr, Prescott, AZ 86305For SaleMLS ID #1079226, Chadwick W DeVries, Prescott Luxury Realty & Investments. PAAR as distributed by MLS GRID
- $2,100,0005 bd3 ba4.9k sqft4430 S Last Claim Lane, Prescott, AZ 86303For SaleMLS ID #6992177, Daniel Walters, Better Homes and Gardens Real Estate BloomTree Realty. ARMLS
- $1,500,0004 bd4 ba3.8k sqft1495 N Slingshot Cir, Prescott, AZ 86303For SaleMLS ID #1084107, Alysia Carlin, Iannelli and Associates. PAAR as distributed by MLS GRID
- $2,095,0004 bd4 ba4.5k sqft1400 Trailhead, Prescott, AZ 86305For SaleMLS ID #1081249, Geoffrey Hyland, eXp Realty. PAAR as distributed by MLS GRID
- $2,100,0003 bd3 ba5.4k sqft205 N Angeline Cir, Prescott, AZ 86303For SaleMLS ID #1083206, Christy A Vander Molen, HomeSmart Fine Homes and Land. PAAR as distributed by MLS GRID
- $1,800,9003 bd4 ba4.1k sqft3420 E Sanddraw Cir, Prescott, AZ 86303For SaleMLS ID #1083881, Lisette Lucas, Iannelli and Associates. PAAR as distributed by MLS GRID
- $1,990,0004 bd5 ba4.2k sqft594 Autumn Oak Way, Prescott, AZ 86303For SaleMLS ID #1083458, David C Vandehey, Iannelli and Associates. PAAR as distributed by MLS GRID
- $2,499,0004 bd5 ba5.1k sqft5350 W Three Forks Rd, Prescott, AZ 86305For SaleMLS ID #1081067, Linda A Wood, Russ Lyon Sotheby's International Realty. PAAR as distributed by MLS GRID
- $1,395,0004 bd4 ba4k sqft567 Sandpiper Dr, Prescott, AZ 86303For SaleMLS ID #1083594, Elena Sanwick, Realty ONE Group Mountain Desert. PAAR as distributed by MLS GRID
