Introducing The Southern Classic Adlebury - Homestead's largest two-story cottage plan, thoughtfully crafted by the architectural team at Thompson Placemaking. This 4-bedroom, 3.5-bath design combines timeless Southern charm with modern livability. The main level highlights a bright, open kitchen with a central island overlooking the dining and family areas, creating an ideal flow for gathering and entertaining. The primary suite, conveniently located on the main floor, offers a peaceful retreat complete with a double-sink vanity and a stepless walk-in shower. Upstairs, spacious secondary bedrooms provide comfort and flexibility for family or guests. Outdoor living is made easy with both front and side porches that invite relaxation and connection. Overlooking the scenic Phase One pocket park and just a short stroll from the Town Square, residents will soon enjoy access to a community food hall, live/work storefronts, Maela's Market, and more. With its timeless design and ideal location, this home captures the feeling of living in a resort - every day of the week.
Closed
$570,000
969 Hilltop Park Ct, Dacula, GA 30019
4beds
2,260sqft
Single Family Residence
Built in 2022
7,840 Square Feet Lot
$565,400 Zestimate®
$252/sqft
$3,384 Estimated rent
Home value
$565,400
$520,000 - $611,000
$3,384/mo
Zestimate® history
Owner options
List your home for rent
$3,384/mo
Rent Zestimate®
Find your next renter with Zillow Rental Manager. Plus, with online applications, you can quickly screen prospective tenants – for free.
$3,384/mo
Rent Zestimate®
Refinance and save
$5,318/mo
Est. payment
Refinancing to a lower rate could help reduce your monthly payments and save thousands over the life of the loan.
$5,318/mo
Est. payment
Explore your selling options
Work with a Zillow partner agent
Leverage their expertise and Zillow's premium Showcase listings to get your home seen by more buyers.
Get startedList with your own agent
Get your home in front of millions of buyers by listing it on Zillow.
Learn how to do itSell it yourself
Take full control of how buyers see your home on Zillow by listing For Sale by Owner (FSBO).
List your homeWhat's special
Zillow last checked:
Listing updated:
Listed by:
Anita Tatum 678-873-5581,
Keller Williams Community Partners
Bought with:
Derek Spain, 392270
eXp Realty
Source: GAMLS,MLS#: 10683186
Facts & features
Interior
Bedrooms & bathrooms
- Bedrooms: 4
- Bathrooms: 4
- Full bathrooms: 3
- 1/2 bathrooms: 1
- Main level bathrooms: 1
- Main level bedrooms: 1
Rooms
- Room types: Laundry, Other
Kitchen
- Features: Breakfast Area, Breakfast Bar, Kitchen Island, Pantry
Heating
- Central, Electric
Cooling
- Ceiling Fan(s), Central Air
Appliances
- Included: Dishwasher, Electric Water Heater
- Laundry: Other
Features
- Double Vanity, Master On Main Level, Walk-In Closet(s)
- Flooring: Carpet, Hardwood, Tile
- Windows: Double Pane Windows
- Basement: None
- Number of fireplaces: 1
- Fireplace features: Family Room, Gas Log
- Common walls with other units/homes: No Common Walls
Interior area
- Total structure area: 2,260
- Total interior livable area: 2,260 sqft
- Finished area above ground: 2,260
- Finished area below ground: 0
Property
Parking
- Total spaces: 2
- Parking features: Garage
- Has garage: Yes
Features
- Levels: Two
- Stories: 2
- Body of water: None
Lot
- Size: 7,840 Square Feet
- Features: Level
Details
- Parcel number: R2001B110
Construction
Type & style
- Home type: SingleFamily
- Architectural style: Craftsman,Traditional
- Property subtype: Single Family Residence
Materials
- Other
- Foundation: Slab
- Roof: Composition
Condition
- New Construction
- New construction: Yes
- Year built: 2022
Details
- Warranty included: Yes
Utilities & green energy
- Electric: 220 Volts
- Sewer: Public Sewer
- Water: Public
- Utilities for property: Electricity Available, High Speed Internet, Natural Gas Available, Phone Available, Sewer Available, Underground Utilities, Water Available
Community & HOA
Community
- Features: Park, Pool, Sidewalks, Street Lights, Walk To Schools, Near Shopping
- Security: Carbon Monoxide Detector(s), Smoke Detector(s)
- Subdivision: Homestead at Hog Mountain
HOA
- Has HOA: Yes
- Services included: Other
- HOA fee: $1,750 annually
Location
- Region: Dacula
Financial & listing details
- Price per square foot: $252/sqft
- Tax assessed value: $506,700
- Annual tax amount: $6,545
- Date on market: 2/2/2026
- Cumulative days on market: 45 days
- Listing agreement: Exclusive Right To Sell
- Electric utility on property: Yes
Price history
| Date | Event | Price |
|---|---|---|
| 4/16/2026 | Sold | $570,000$252/sqft |
Source:  GAMLS #10683186 Report a problem GAMLS #10683186 Report a problem | ||
| 3/19/2026 | Pending sale | $570,000$252/sqft |
Source: GAMLS #10683186 Report a problem | ||
| 2/2/2026 | Listed for sale | $570,000-0.9%$252/sqft |
Source:  FMLS GA #7712752 Report a problem FMLS GA #7712752 Report a problem | ||
| 2/1/2026 | Listing removed | $575,000$254/sqft |
Source: GAMLS #10626058 Report a problem | ||
| 1/13/2026 | Listed for sale | $575,000+18.6%$254/sqft |
Source: FMLS GA #7666024 Report a problem | ||
| 12/10/2025 | Sold | $485,000-17.8%$215/sqft |
Source: Public Record Report a problem | ||
| 12/8/2025 | Price change | $590,000-1.7%$261/sqft |
Source: GAMLS #10626058 Report a problem | ||
| 11/17/2025 | Price change | $600,000-4%$265/sqft |
Source: GAMLS #10626058 Report a problem | ||
| 10/16/2025 | Listed for sale | $625,000-3.5%$277/sqft |
Source: FMLS GA #7666024 Report a problem | ||
| 7/1/2024 | Listing removed | -- |
Source: GAMLS #20085880 Report a problem | ||
| 3/14/2023 | Price change | $647,500+2%$287/sqft |
Source: GAMLS #20085880 Report a problem | ||
| 11/10/2022 | Listed for sale | $635,000$281/sqft |
Source: GAMLS #20085880 Report a problem | ||
Public tax history
| Year | Property taxes | Tax assessment |
|---|---|---|
| 2025 | $7,356 +12.4% | $202,680 +15.2% |
| 2024 | $6,545 +79.9% | $175,880 +84.8% |
| 2023 | $3,638 +296.9% | $95,160 +267.1% |
| 2022 | $917 | $25,920 |
Find assessor info on the county website
Neighborhood: 30019
Nearby homes
- $134,600-- bd-- ba-- sqft949 Hilltop Park Ct, Dacula, GA 30019Off Market
- $407,4003 bd3 ba2k sqft1008 Flannery Row #10, Dacula, GA 30019Off Market
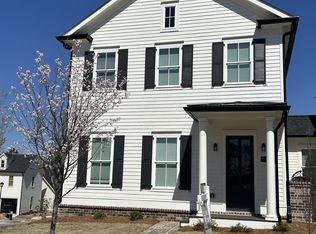
- $464,3003 bd3 ba2.4k sqft1008 Flannery Row, Dacula, GA 30019Off Market
- $186,8000.51 Acres3126 Communion St, Dacula, GA 30019Off Market
- $627,0004 bd3 ba2.2k sqft939 Hilltop Park Ct, Dacula, GA 30019Sold
- $465,8003 bd3 ba2.4k sqft1018 Flannery Row, Dacula, GA 30019Off Market
- $815,0004 bd5 ba-- sqft948 Hilltop Park Ct, Dacula, GA 30019New Construction
- $433,4003 bd3 ba2.1k sqft1028 Flannery Row, Dacula, GA 30019Off Market
Nearby schools
GreatSchools rating
- 9/10Fort Daniel Elementary SchoolGrades: PK-5Distance: 1.3 mi
- 8/10Frank N. Osborne Middle SchoolGrades: 6-8Distance: 3.2 mi
- 9/10Mill Creek High SchoolGrades: 9-12Distance: 3.1 mi
Schools provided by the listing agent
- Elementary: Fort Daniel
- Middle: Frank N Osborne
- High: Mill Creek
Source: GAMLS. This data may not be complete. We recommend contacting the local school district to confirm school assignments for this home.
Get a cash offer in 3 minutes
Find out how much your home could sell for in as little as 3 minutes with a no-obligation cash offer.
Estimated market value
$565,400
Get a cash offer in 3 minutes
Find out how much your home could sell for in as little as 3 minutes with a no-obligation cash offer.
Estimated market value
$565,400
- Georgia
- Gwinnett County
- Dacula
- 30019
- 969 Hilltop Park Ct
Nearby cities
Nearby zip codes
Other Dacula Topics
