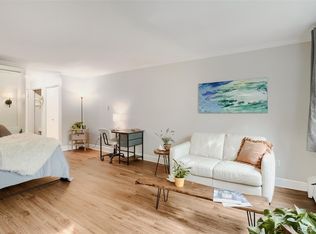
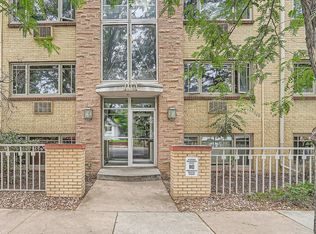
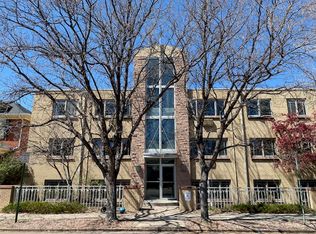
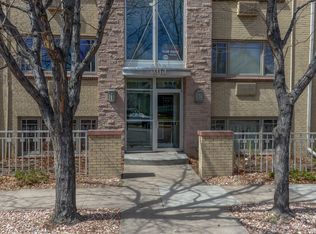
969 S Pearl Street #103, Denver, CO 80209
Home value
$262,500
$244,000 - $284,000
$1,597/mo
Owner options
$1,597/mo
Rent Zestimate®
Find your next renter with Zillow Rental Manager. Plus, with online applications, you can quickly screen prospective tenants – for free.
$1,597/mo
Rent Zestimate®
$2,080/mo
Est. payment
Refinancing to a lower rate could help reduce your monthly payments and save thousands over the life of the loan.
$2,080/mo
Est. payment
Explore your selling options
Work with a Zillow partner agent
Leverage their expertise and Zillow's premium Showcase listings to get your home seen by more buyers.
Get startedList with your own agent
Get your home in front of millions of buyers by listing it on Zillow.
Learn how to do itSell it yourself
Take full control of how buyers see your home on Zillow by listing For Sale by Owner (FSBO).
List your homeWhat's special
Zillow last checked:
Listing updated:
Kelsey Walters 720-560-0265 Kelsey@nostalgichomes.com,
Compass - Denver
Kelsey Walters, 100088277
Compass - Denver
Facts & features
Interior
Bedrooms & bathrooms
- Bedrooms: 1
- Bathrooms: 1
- Full bathrooms: 1
- Main level bathrooms: 1
- Main level bedrooms: 1
Bedroom
- Description: Dual Closets. Blinds & Blackout Curtains.
- Level: Main
- Area: 134.93 Square Feet
- Dimensions: 13.1 x 10.3
Primary bathroom
- Description: Vanity & Sink Are In A Separate Room From The Bath Tub, Shower & Toilet For Extra Privacy & Functionality
- Level: Main
- Area: 96.57 Square Feet
- Dimensions: 9.11 x 10.6
Dining room
- Level: Main
Kitchen
- Description: Stainless Steel Refrigerator, Microwave & Refrigerator With Icemaker. Grainte Tile Countertops, Built In Wine Glass Rack, Timeless Cabinets
- Level: Main
- Area: 83.3 Square Feet
- Dimensions: 9.8 x 8.5
Living room
- Description: Dining Room Included In Living Room Dimentions
- Level: Main
- Area: 199.2 Square Feet
- Dimensions: 16.6 x 12
Heating
- Baseboard, Hot Water
Cooling
- Air Conditioning-Room
Appliances
- Included: Dishwasher, Disposal, Microwave, Oven, Refrigerator
- Laundry: Common Area
Features
- Ceiling Fan(s), Granite Counters, High Speed Internet, No Stairs, Open Floorplan, Smoke Free, Stone Counters, Walk-In Closet(s)
- Flooring: Carpet, Tile, Vinyl
- Windows: Double Pane Windows, Window Coverings, Window Treatments
- Has basement: No
- Common walls with other units/homes: End Unit,2+ Common Walls
Interior area
- Total structure area: 617
- Total interior livable area: 617 sqft
- Finished area above ground: 617
Property
Parking
- Total spaces: 1
- Parking features: Asphalt
- Details: Reserved Spaces: 1
Features
- Levels: One
- Stories: 1
- Entry location: Corridor Access
Lot
- Features: Near Public Transit
Details
- Parcel number: 515619037
- Zoning: U-RH-2.5
- Special conditions: Standard
Construction
Type & style
- Home type: Condo
- Property subtype: Condominium
- Attached to another structure: Yes
Materials
- Brick
- Roof: Unknown
Condition
- Updated/Remodeled
- Year built: 1958
Utilities & green energy
- Electric: 110V
- Sewer: Public Sewer
- Water: Public
- Utilities for property: Cable Available, Internet Access (Wired)
Green energy
- Energy efficient items: Exposure/Shade
Community & HOA
Community
- Security: Carbon Monoxide Detector(s), Security Entrance, Smart Locks, Smoke Detector(s)
- Subdivision: West Washington Park
HOA
- Has HOA: Yes
- Amenities included: Bike Storage, Laundry
- Services included: Heat, Insurance, Maintenance Grounds, Maintenance Structure, Snow Removal, Trash, Water
- HOA fee: $390 monthly
- HOA name: RowCal
- HOA phone: 303-459-4919
Location
- Region: Denver
Financial & listing details
- Price per square foot: $446/sqft
- Tax assessed value: $303,200
- Annual tax amount: $1,303
- Date on market: 2/7/2025
- Listing terms: Cash,Conventional
- Exclusions: None
- Ownership: Individual
- Electric utility on property: Yes
- Road surface type: Paved
Price history
| Date | Event | Price |
|---|---|---|
| 5/27/2025 | Sold | $275,000$446/sqft |
Source: | ||
| 3/8/2021 | Sold | $275,000+12.2%$446/sqft |
Source: Public Record Report a problem | ||
| 5/21/2019 | Sold | $245,000+85.6%$397/sqft |
Source: Public Record Report a problem | ||
| 7/14/2009 | Sold | $132,000-7.2%$214/sqft |
Source: Public Record Report a problem | ||
| 7/7/2006 | Sold | $142,250+11.1%$231/sqft |
Source: Public Record Report a problem | ||
| 5/15/2002 | Sold | $128,000-0.3%$207/sqft |
Source: Public Record Report a problem | ||
| 11/13/2001 | Sold | $128,400$208/sqft |
Source: Public Record Report a problem | ||
Public tax history
| Year | Property taxes | Tax assessment |
|---|---|---|
| 2025 | $1,331 +2.2% | $21,380 +27.2% |
| 2024 | $1,303 -3.8% | $16,810 -14.6% |
| 2023 | $1,354 +3.6% | $19,680 +15.6% |
| 2022 | $1,307 -0.4% | $17,030 -2.8% |
| 2021 | $1,313 +2.9% | $17,520 -0.9% |
| 2020 | $1,276 +4% | $17,682 -0.7% |
| 2019 | $1,227 | $17,806 +12.3% |
| 2018 | $1,227 +0.3% | $15,860 |
| 2017 | $1,223 +13.3% | $15,860 +14.8% |
| 2016 | $1,080 +35% | $13,820 |
| 2015 | $800 0% | $13,820 +43.5% |
| 2014 | $800 -10.4% | $9,630 |
| 2013 | $893 +17.9% | $9,630 -9.3% |
| 2012 | $757 -3.6% | $10,620 +1.9% |
| 2011 | $786 +2.2% | $10,418 -11.7% |
| 2010 | $769 -0.5% | $11,800 |
| 2009 | $773 -0.2% | $11,800 +2% |
| 2008 | $774 +6.9% | $11,570 |
| 2007 | $724 +1.1% | $11,570 +7% |
| 2006 | $716 +7.3% | $10,810 |
| 2005 | $667 | $10,810 |
Neighborhood: Washington Park West
Nearby homes
- $210,000-- bd1 ba462 sqft969 S Pearl St APT 305, Denver, CO 80209For Sale

- $194,400-- bd1 ba467 sqft969 S Pearl St APT 304, Denver, CO 80209Off Market

- $340,0002 bd1 ba805 sqft969 S Pearl St APT 101, Denver, CO 80209Off Market

- $334,2002 bd1 ba869 sqft969 S Pearl St APT 102, Denver, CO 80209Off Market

- $1,175-- bd1 ba462 sqft969 S Pearl St APT 105, Denver, CO 80209For Rent
- $253,8001 bd1 ba626 sqft969 S Pearl St APT 106, Denver, CO 80209Off Market
- $335,8002 bd1 ba843 sqft969 S Pearl St APT 107, Denver, CO 80209Off Market
- $351,8002 bd1 ba815 sqft969 S Pearl St APT 108, Denver, CO 80209Off Market
Nearby schools
GreatSchools rating
- 7/10Lincoln Elementary SchoolGrades: PK-6Distance: 0.3 mi
- 8/10Grant Middle SchoolGrades: 6-8Distance: 0.9 mi
- 7/10South High SchoolGrades: 9-12Distance: 0.9 mi
Schools provided by the listing agent
- Elementary: Lincoln
- Middle: Grant
- High: South
- District: Denver 1
Source: REcolorado as distributed by MLS GRID. This data may not be complete. We recommend contacting the local school district to confirm school assignments for this home.
Get a cash offer in 3 minutes
- Colorado
- Denver County
- Denver
- 80209
- Washington Park West
- 969 S Pearl Street Unit 103