Presenting a once-in-a-lifetime opportunity to own this remarkable, well-built DR Horton home, available for the first time ever in the highly desirable Deltona community of Volusia County. This beautifully maintained 4 -bedroom, 2-bath residence offers 2,192 sq. ft. of timeless charm and modern convenience, with features designed to appeal to families, professionals, and anyone seeking a welcoming and vibrant living environment. The home’s exterior boasts striking curb appeal, highlighted by arched roofline, neutral palette, and a stately stone column. Step inside and be greeted by a warm s inviting family room with volume ceilings filled with natural light. The carpeted flooring, neutral color palette, and thoughtful design create a serene ambiance ideal for relaxing or entertaining. The cozy kitchen is both functional and stylish, equipped with Cinnamon cabinetry, Baltic Brown sleek granite countertops with a lot of preparation space, pendant lighting, a spacious sink, and a complete suite of black appliance package. Whether preparing meals or hosting gatherings, this kitchen is the heart of the home. There is a breakfast room off the kitchen for your convenience. The casual family room is open to the kitchen with vaulted ceilings and recessed lighting and gorgeous laminate flooring. The owner’s suite offers a peaceful retreat with ample space and sunlit windows and trey ceilings. The modern owners bath features two vanities , Sheek neutral tiled shower, sumptuous Garden tub and a spacious walk-in closet. The three additional bedrooms provide flexibility for family, guests, or home office use. One of the home’s standouts features is the charming and spacious lanai, an airy space perfect for hosting gatherings, enjoying quiet moments, or soaking in views of the lush backyard. Outside, the spacious yard is a true oasis with no rear neighbors and enclosed by a privacy fence, offering endless possibilities for recreation, gardening, or simply unwinding in a tranquil setting. Located in a quiet community with modest HOA fees, this home embodies pride of ownership in every detail.. The owners have taken great care of the home and updated the major systems of the home for a piece of mind. The location offers unparalleled convenience, with easy access to the hiking trails, Sun Rail, major highways, and an array of amenities. Residents enjoy proximity to Daytona International Airport, Local Colleges, medical facilities, and premier shopping and dining areas and situated in the heart of Volusia County; it is zoned for elite schools. This home is a perfect blend of charm, comfort, and convenience, offering a rare chance to create lasting memories in a cherished community. Don’t let this opportunity pass you by—schedule your private showing today and experience the exceptional lifestyle this home provides!
Sold for $347,000
$347,000
969 SPRINGS LANDING DRIVE, DELTONA, FL 32725
4beds
2,212sqft
Single Family Residence
Built in 2011
0.29 Acres Lot
$343,700 Zestimate®
$157/sqft
$2,514 Estimated rent
Home value
$343,700
$309,000 - $382,000
$2,514/mo
Zestimate® history
Owner options
List your home for rent
$2,514/mo
Rent Zestimate®
Find your next renter with Zillow Rental Manager. Plus, with online applications, you can quickly screen prospective tenants – for free.
$2,514/mo
Rent Zestimate®
Refinance and save
$2,462/mo
Est. payment
Refinancing to a lower rate could help reduce your monthly payments and save thousands over the life of the loan.
$2,462/mo
Est. payment
Explore your selling options
Work with a Zillow partner agent
Leverage their expertise and Zillow's premium Showcase listings to get your home seen by more buyers.
Get startedList with your own agent
Get your home in front of millions of buyers by listing it on Zillow.
Learn how to do itSell it yourself
Take full control of how buyers see your home on Zillow by listing For Sale by Owner (FSBO).
List your homeWhat's special
Privacy fenceLush backyardBreakfast roomThoughtful designSunlit windowsArched rooflineVaulted ceilings
Zillow last checked:
Listing updated:
Listed by:
Karen Arbutine 407-928-3788,
RE/MAX CENTRAL REALTY 407-333-4400
Bought with:
Haley McBride, 3541933
CENTURY 21 MCBRIDE REALTY GROUP
Source: Stellar MLS,MLS#: O6313941 Originating MLS: Orlando Regional
Originating MLS: Orlando Regional
Facts & features
Interior
Bedrooms & bathrooms
- Bedrooms: 4
- Bathrooms: 2
- Full bathrooms: 2
Primary bedroom
- Features: Walk-In Closet(s)
- Level: First
- Area: 234 Square Feet
- Dimensions: 13x18
Bedroom 2
- Features: Built-in Closet
- Level: First
- Area: 110 Square Feet
- Dimensions: 11x10
Bedroom 3
- Features: Built-in Closet
- Level: First
- Area: 110 Square Feet
- Dimensions: 10x11
Bedroom 4
- Features: Built-in Closet
- Level: First
- Area: 143 Square Feet
- Dimensions: 13x11
Balcony porch lanai
- Level: First
- Area: 168 Square Feet
- Dimensions: 14x12
Dining room
- Level: First
- Area: 156 Square Feet
- Dimensions: 12x13
Family room
- Level: First
- Area: 255 Square Feet
- Dimensions: 15x17
Kitchen
- Level: First
- Area: 120 Square Feet
- Dimensions: 12x10
Living room
- Level: First
- Area: 156 Square Feet
- Dimensions: 12x13
Heating
- Central, Heat Pump, Heat Recovery Unit
Cooling
- Central Air
Appliances
- Included: Dishwasher, Disposal, Electric Water Heater, Microwave, Range
- Laundry: Inside, Laundry Room
Features
- Ceiling Fan(s), Open Floorplan, Solid Wood Cabinets, Split Bedroom, Walk-In Closet(s)
- Flooring: Carpet, Tile
- Doors: Sliding Doors
- Has fireplace: No
Interior area
- Total structure area: 3,686
- Total interior livable area: 2,212 sqft
Property
Parking
- Total spaces: 2
- Parking features: Garage - Attached
- Attached garage spaces: 2
Features
- Levels: One
- Stories: 1
- Patio & porch: Deck, Patio, Porch
- Exterior features: Irrigation System, Sidewalk
Lot
- Size: 0.29 Acres
Details
- Parcel number: 06193112000270
- Zoning: R-1
- Special conditions: None
Construction
Type & style
- Home type: SingleFamily
- Architectural style: Florida
- Property subtype: Single Family Residence
Materials
- Block, Stucco
- Foundation: Slab
- Roof: Shingle
Condition
- New construction: No
- Year built: 2011
Utilities & green energy
- Sewer: Public Sewer
- Water: Public
- Utilities for property: Cable Available, Electricity Connected, Fire Hydrant, Sprinkler Recycled, Street Lights
Community & HOA
Community
- Pet fee: $0 monthly
- Subdivision: LIVE OAK ESTATES
HOA
- Has HOA: Yes
- HOA fee: $76 monthly
- HOA name: Premier Association Management
- HOA phone: 407-333-7787
Location
- Region: Deltona
Financial & listing details
- Price per square foot: $157/sqft
- Tax assessed value: $319,571
- Annual tax amount: $3,047
- Date on market: 6/2/2025
- Cumulative days on market: 14 days
- Listing terms: Cash,Conventional,FHA,VA Loan
- Ownership: Fee Simple
- Total actual rent: 0
- Electric utility on property: Yes
- Road surface type: Paved
Price history
| Date | Event | Price |
|---|---|---|
| 7/14/2025 | Sold | $347,000$157/sqft |
Source:  Stellar MLS #O6313941 Report a problem Stellar MLS #O6313941 Report a problem | ||
| 6/17/2025 | Pending sale | $347,000$157/sqft |
Source: Stellar MLS #O6313941 Report a problem | ||
| 6/9/2025 | Price change | $347,000-3.6%$157/sqft |
Source: Stellar MLS #O6313941 Report a problem | ||
| 6/2/2025 | Listed for sale | $359,777+88.9%$163/sqft |
Source: Stellar MLS #O6313941 Report a problem | ||
| 12/17/2012 | Sold | $190,460+0.2%$86/sqft |
Source: Public Record Report a problem | ||
| 4/27/2012 | Price change | $189,990-0.7%$86/sqft |
Source: D.R. Horton Report a problem | ||
| 3/6/2012 | Listed for sale | $191,295$86/sqft |
Source: D.R. Horton Report a problem | ||
Public tax history
| Year | Property taxes | Tax assessment |
|---|---|---|
| 2025 | $3,132 +2.8% | $319,571 +71.6% |
| 2024 | $3,047 +8% | $186,180 +6.3% |
| 2023 | $2,822 +1.3% | $175,106 +3% |
| 2022 | $2,786 | $170,006 +3% |
| 2021 | -- | $165,054 +1.4% |
| 2020 | $2,814 | $162,775 +2.3% |
| 2019 | $2,814 -1% | $159,115 +1.9% |
| 2018 | $2,841 +0.8% | $156,148 +2.1% |
| 2017 | $2,819 +0.5% | $152,936 +2.1% |
| 2016 | $2,804 +3.7% | $149,790 +0.7% |
| 2015 | $2,705 -1.1% | $148,749 +0.8% |
| 2014 | $2,736 | $147,568 +1.5% |
| 2013 | -- | $145,387 +6.1% |
| 2012 | -- | $137,064 +677.7% |
| 2010 | -- | $17,625 -12.8% |
| 2009 | -- | $20,210 +129% |
| 2007 | -- | $8,826 |
Find assessor info on the county website
Neighborhood: 32725
Nearby homes
- $392,0005 bd3 ba2.7k sqft967 Springs Landing Dr, Deltona, FL 32725Off Market
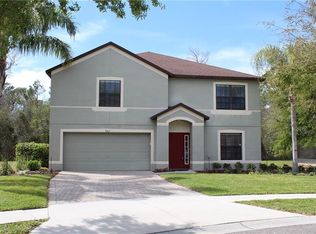
- $340,0004 bd2 ba1.9k sqft968 Springs Landing Dr, Deltona, FL 32725Sold

- $426,0003 bd2 ba2.2k sqft965 Springs Landing Dr, Deltona, FL 32725Off Market
- $390,0003 bd2 ba2k sqft966 Springs Landing Dr, Deltona, FL 32725Sold
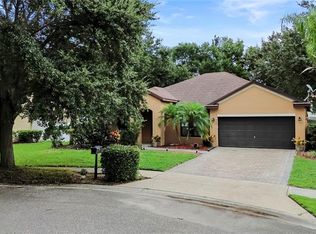
- $414,7004 bd2 ba2.1k sqft964 Springs Landing Dr, Deltona, FL 32725Off Market
- $499,9994 bd3 ba2.7k sqft963 Springs Landing Dr, Deltona, FL 32725For Sale
- $332,9004 bd1 ba2.1k sqft962 Springs Landing Dr, Deltona, FL 32725Off Market
- $150,5001 bd1 ba866 sqft910 Doyle Rd, Deltona, FL 32725Off Market
Nearby schools
GreatSchools rating
- 5/10Forest Lake Elementary SchoolGrades: PK-5Distance: 1.4 mi
- 4/10Deltona Middle SchoolGrades: 6-8Distance: 2.5 mi
- 6/10University High SchoolGrades: 9-12Distance: 5.6 mi
Schools provided by the listing agent
- Elementary: Forest Lake Elem
- Middle: Deltona Middle
- High: University High School-VOL
Source: Stellar MLS. This data may not be complete. We recommend contacting the local school district to confirm school assignments for this home.
Get a cash offer in 3 minutes
Find out how much your home could sell for in as little as 3 minutes with a no-obligation cash offer.
Estimated market value
$343,700
Get a cash offer in 3 minutes
Find out how much your home could sell for in as little as 3 minutes with a no-obligation cash offer.
Estimated market value
$343,700
- Florida
- Volusia County
- Deltona
- 32725
- 969 SPRINGS LANDING DRIVE
Nearby cities
Nearby zip codes
Other Deltona Topics
