Skip main navigation
Closed
  • $400,000

    969 Times Square Dr, Aurora, IL 60504

    3beds
    1,632sqft
    Townhouse, Single Family Residence
    Built in 2016
    1,134 Square Feet Lot
    $441,400 Zestimate®
    $245/sqft
    $2,862 Estimated rent

    Home value

    $441,400

    $419,000 - $463,000

    $2,862/mo

    Zestimate® history
    Loading
    Loading...

    Owner options

    List your home for rent

    $2,862/mo

    Rent Zestimate®

    Find your next renter with Zillow Rental Manager. Plus, with online applications, you can quickly screen prospective tenants – for free.

    Learn more

    $2,862/mo

    Rent Zestimate®

    Refinance and save

    $3,004/mo

    Est. payment

    Refinancing to a lower rate could help reduce your monthly payments and save thousands over the life of the loan.

    See today's rates

    $3,004/mo

    Est. payment

    Explore your selling options

    Work with a Zillow partner agent

    Leverage their expertise and Zillow's premium Showcase listings to get your home seen by more buyers.

    Get started

    List with your own agent

    Get your home in front of millions of buyers by listing it on Zillow.

    Learn how to do it

    Sell it yourself

    Take full control of how buyers see your home on Zillow by listing For Sale by Owner (FSBO).

    List your home

    What's special

    Newer constructionModern fireplaceCool balconyLarge tiled showerUpgraded glass doorQuartz countersDouble sinks
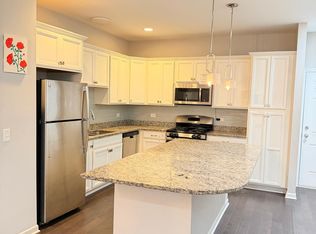
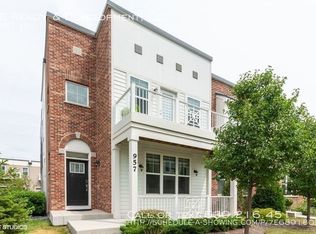
    Welcome to Times Square Drive. This newer construction (2016) with only 1 owner - has been perfectly maintained and is move in ready! Step inside to find gorgeous hardwood floors and ample natural light from the oversized windows. A modern fireplace anchors your living room and provides great ambiance for your dining area. The kitchen is filled with fresh white cabinetry, quartz counters, stainless appliances, subway tile backsplash and a center island with seating. Head upstairs to the PLUSH upgraded carpet to a small landing spot perfect for a desk or shelving. The master bedroom has that same natural light as downstairs - plus a private ensuite with double sinks, large tiled shower with upgraded glass door, a linen closet behind the door and a walk-in closet! 2nd bedroom has a cool balcony off of it and shares a full bathroom with the 3rd bedroom. BASEMENT IS FINISHED! Set up as a recreation room and includes 2/3 of a bathroom with tons of storage and space to add a shower if you want! 2nd level laundry room - 2 car attached garage with private driveway. MAINTENANCE FREE LIVING with HOA managing lawncare, snow removal, roof and siding issues. SUPER CLOSE TO METRA! A commuter's dream! NAPERVILLE SCHOOLS! Guest parking just steps from front door. And surrounded by parks/walk paths. This home makes moving look easy! Schedule your private showing today!

    Zillow last checked:

    Listing updated:

    Listed by:

    Amie Weber 630-770-4598,

    john greene, Realtor

    Bought with:

    Ariel Mansoori

    RE/MAX Suburban

    Source: MRED as distributed by MLS GRID,MLS#: 11862093MLS Logo

    Facts & features

    Interior

    Bedrooms & bathrooms
    • Bedrooms: 3
    • Bathrooms: 4
    • Full bathrooms: 2
    • 1/2 bathrooms: 2
    Rooms
    • Room types: Loft, Recreation Room
    Primary bedroom
    • Features: Flooring (Carpet), Bathroom (Full, Double Sink)
    • Level: Second
    • Area: 225 Square Feet
    • Dimensions: 15X15
    Bedroom 2
    • Features: Flooring (Carpet)
    • Level: Second
    • Area: 120 Square Feet
    • Dimensions: 10X12
    Bedroom 3
    • Features: Flooring (Carpet)
    • Level: Second
    • Area: 120 Square Feet
    • Dimensions: 10X12
    Dining room
    • Features: Flooring (Hardwood)
    • Level: Main
    • Area: 160 Square Feet
    • Dimensions: 16X10
    Kitchen
    • Features: Kitchen (Eating Area-Breakfast Bar, Eating Area-Table Space, Island, SolidSurfaceCounter)
    • Level: Main
    • Area: 165 Square Feet
    • Dimensions: 15X11
    Laundry
    • Level: Second
    • Area: 48 Square Feet
    • Dimensions: 8X6
    Living room
    • Features: Flooring (Hardwood)
    • Level: Main
    • Area: 154 Square Feet
    • Dimensions: 14X11
    Loft
    • Features: Flooring (Carpet)
    • Level: Second
    • Area: 16 Square Feet
    • Dimensions: 4X4
    Recreation room
    • Features: Flooring (Carpet)
    • Level: Basement
    • Area: 520 Square Feet
    • Dimensions: 26X20
    Heating
    • Natural Gas
    Cooling
    • Central Air
    Appliances
    • Included: Range, Microwave, Dishwasher, Refrigerator, Washer, Dryer, Disposal, Stainless Steel Appliance(s)
    • Laundry: Upper Level, In Unit
    Features
    • Storage, Built-in Features, Walk-In Closet(s), Granite Counters
    • Flooring: Hardwood
    • Basement: Finished,Full
    • Number of fireplaces: 1
    • Fireplace features: Heatilator, Living Room
    Interior area
    • Total structure area: 2,392
    • Total interior livable area: 1,632 sqft
    • Finished area below ground: 760

    Property

    Parking
    • Total spaces: 2
    • Parking features: Asphalt, Garage Door Opener, On Site, Garage Owned, Attached, Garage
    • Attached garage spaces: 2
    • Has uncovered spaces: Yes
    Accessibility
    • Accessibility features: No Disability Access
    Features
    • Exterior features: Balcony
    Lot
    • Size: 1,134 Square Feet
    • Dimensions: 21X54
    Details
    • Parcel number: 0716402043
    • Special conditions: None

    Construction

    Type & style
    • Home type: Townhouse
    • Property subtype: Townhouse, Single Family Residence
    Materials
    • Vinyl Siding, Brick
    Condition
    • New construction: No
    • Year built: 2016

    Utilities & green energy

    • Sewer: Public Sewer
    • Water: Public

    Community & HOA

    Community
    • Subdivision: Union Square
    HOA
    • Has HOA: Yes
    • Services included: Insurance, Exterior Maintenance, Lawn Care, Snow Removal
    • HOA fee: $200 monthly
    Location
    • Region: Aurora

    Financial & listing details

    • Price per square foot: $245/sqft
    • Tax assessed value: $139,313
    • Annual tax amount: $9,097
    • Date on market: 8/25/2023
    • Listing terms: Conventional
    • Ownership: Fee Simple w/ HO Assn.

    Price history

    DateEventPrice
    10/17/2023Sold$400,000+1.3%$245/sqft
    Source: MRED as distributed by MLS GRID #11862093 Report a problem
    8/29/2023Contingent$395,000$242/sqft
    Source: MRED as distributed by MLS GRID #11862093 Report a problem
    8/25/2023Listed for sale$395,000+22.3%$242/sqft
    Source: MRED as distributed by MLS GRID #11862093 Report a problem
    6/20/2017Sold$322,850$198/sqft
    Source: MRED as distributed by MLS GRID #09570898 Report a problem

    Public tax history

    YearProperty taxesTax assessment
    2024$9,984 +4.8%$139,313 +11.3%
    2023$9,523 +4.7%$125,180 +9.3%
    2022$9,097 +2.7%$114,480 +3.7%
    2021$8,857 -1.2%$110,400
    2020$8,965 +3.7%$110,400 +5.1%
    2019$8,648 -2.4%$105,000 -1.3%
    2018$8,863 +127%$106,340 +2384.6%
    2017$3,904 $4,280
    2016-- --
    Find assessor info on the county website

    Neighborhood: 60504

    Nearby schools

    GreatSchools rating
    Schools provided by the listing agent
    • Elementary: May Watts Elementary School
    • Middle: Hill Middle School
    • High: Metea Valley High School
    • District: 204

    Source: MRED as distributed by MLS GRID. This data may not be complete. We recommend contacting the local school district to confirm school assignments for this home.

    Get a cash offer in 3 minutes
    Find out how much your home could sell for in as little as 3 minutes with a no-obligation cash offer.
    Estimated market value
    $441,400
    Get a cash offer in 3 minutes
    Find out how much your home could sell for in as little as 3 minutes with a no-obligation cash offer.
    Estimated market value
    $441,400