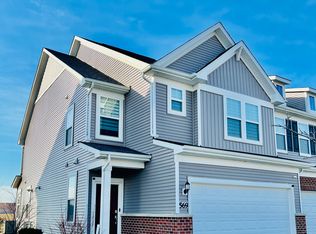
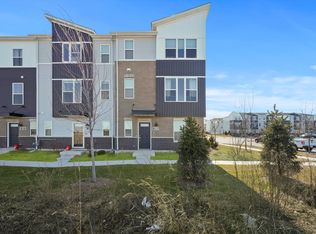
This gorgeous newer townhome has everything you need for comfortable, easy living - and it's close to shopping, restaurants, walk to Metra, and top-rated Indian Prairie District 204 schools. The main level is bright and open, with beautiful hardwood floors throughout. The spacious kitchen features white cabinets with crown molding, granite countertops, a glass tile backsplash, stainless steel appliances, and a large very useful 5-foot island. Upstairs, you'll find 3 bedrooms, including a generous primary suite. The primary bedroom has a beautiful chandelier, while the private bath offers dual sinks, granite countertops, an upgraded tile shower, and a large walk-in closet. The full basement gives you plenty of room for storage.
One year minimum. Renter pays for electric, gas and water.
Townhouse for rent
Townhouse
Available now
No pets
Air conditioner, central air
In unit laundry
Attached garage parking
Forced air
What's special
Generous primary suiteSpacious kitchenGranite countertopsBeautiful hardwood floors throughoutStainless steel appliancesGlass tile backsplashLarge walk-in closet
- 15 days |
- -- |
- -- |
Zillow last checked:
Listing updated:
Travel times

Let’s turn your rent into credit progress
Build credit history with every on-time payment and get credit for the payment you’re already making.
Facts & features
Interior
Bedrooms & bathrooms
- Bedrooms: 3
- Bathrooms: 3
- Full bathrooms: 3
Heating
- Forced Air
Cooling
- Air Conditioner, Central Air
Appliances
- Included: Dishwasher, Dryer, Microwave Oven, Oven, Refrigerator, Washer
- Laundry: In Unit
Features
- Walk In Closet
- Flooring: Carpet, Hardwood
Interior area
- Total interior livable area: 1,753 sqft
Property
Parking
- Parking features: Attached, Garage
- Has attached garage: Yes
- Details: Contact manager
Details
- Additional structures: Garage(s)
- Parcel number: 0716402041
Construction
Type & style
- Home type: Townhouse
- Property subtype: Townhouse
Building
Management
- Pets allowed: No
Community & HOA
Location
- Region: Aurora
Financial & listing details
- Lease term: 1 Year
Nearby apartments for rent

Price history
| Date | Event | Price |
|---|---|---|
| 9/27/2026 | Listed for rent | $2,800-9.7%$2/sqft |
Source: Zillow Rentals Report a problem | ||
| 9/15/2026 | Listing removed | $3,100$2/sqft |
Source: Zillow Rentals Report a problem | ||
| 9/5/2026 | Price change | $3,100+10.7%$2/sqft |
Source: Zillow Rentals Report a problem | ||
| 9/2/2026 | Listed for rent | $2,800$2/sqft |
Source: Zillow Rentals Report a problem | ||
| 4/22/2024 | Sold | $418,000+3.2%$238/sqft |
Source:  MRED as distributed by MLS GRID #12008657 Report a problem MRED as distributed by MLS GRID #12008657 Report a problem | ||
| 3/20/2024 | Contingent | $405,000$231/sqft |
Source: MRED as distributed by MLS GRID #12008657 Report a problem | ||
| 3/15/2024 | Listed for sale | $405,000+34.6%$231/sqft |
Source: MRED as distributed by MLS GRID #12004183 Report a problem | ||
| 6/20/2017 | Sold | $301,000$172/sqft |
Source: MRED as distributed by MLS GRID #09605550 Report a problem | ||