This spectacular house is located on beautiful, waterfront Victoria Drive in Dunedin, Florida! A street where houses rarely become available to the market, this majestic turn of the century Victorian home overlooks the panoramic intercoastal waterway known as St. Joseph Sound. This is truly an idyllic setting situated on over an acre of prime waterfront property. Majestic oak trees, a huge lushly landscaped front yard, and a private dock and boat lift are ready for your recreational pleasure. This stately home was built around 1900 and has been lovingly maintained by its owner for over 36 years. It welcomes you with its inviting wrap-around porch, perfect for evening cocktails and sunset watching or reading a book and sipping lemonade on hot summer days. Step back in time, and inside you will find original gleaming heart of pine wood floors and beautiful crown moldings. Entertain in the large dining area and relax in the adjoining parlor with its gas fireplace and original wood case windows that let in plenty of natural light. Off the dining area is a large island retro kitchen with a gas stove and Corian countertops. Downstairs feature a bedroom and a bedroom/office with a bathroom, and French doors that lead out to the wraparound porch. Leading upstairs is an oak banister stairway where you will find four more spacious bedrooms - all with carved door moldings, original crystal door knobs and classic baseboards. The second floor includes the master bedroom with whirlpool tub and lots of closet space, as well as 2 bedrooms that share a Jack-and-Jill bath. A laundry area with washer and dryer is also provided on this floor. The 3rd floor is currently an attic area that can easily be converted to another bedroom or additional living space. The backyard is completely fenced and offers room for a pool. The spacious 2 car garage is detached. As an added bonus this home is withing walking or golf cart distance to Downtown Dunedin, awarded as one of the most walkable towns in America with its eclectic shops and restaurants, micro-breweries and many downtown activities. These activities include the Mardi Gras Celebration and Parade, Cinco de Mayo, Dunedin Wines the Blues, the Downtown Christmas Celebration and Boat Parade and many more. The 28 mile bike trail is also accessible for walking, running, biking and skating. This is a fabulous opportunity to live in this one-of-a-kind waterfront location that has spectacular open water views and boating access to all of the area's best beach areas. It's a stone's throw to the pristine beaches of Caledesi Island, Honeymoon Island State Park, Sand Key and Clearwater Beach. Plus there are numerous islands that dot the inter coastal waterway as well as 3 Rooker Bar and Anclote Key. This is a fisherman's and beach lovers paradise! This home is a piece of Dunedin history located on historic, tree-lined Victoria Drive! This gem is truly a rare find!
Sold for $2,500,000
$2,500,000
969 VICTORIA DRIVE, DUNEDIN, FL 34698
5beds
3,465sqft
Single Family Residence
Built in 1900
1.3 Acres Lot
$2,849,200 Zestimate®
$722/sqft
$5,664 Estimated rent
Home value
$2,849,200
$2.54M - $3.25M
$5,664/mo
Zestimate® history
Owner options
List your home for rent
$5,664/mo
Rent Zestimate®
Find your next renter with Zillow Rental Manager. Plus, with online applications, you can quickly screen prospective tenants – for free.
$5,664/mo
Rent Zestimate®
Refinance and save
$18,338/mo
Est. payment
Refinancing to a lower rate could help reduce your monthly payments and save thousands over the life of the loan.
$18,338/mo
Est. payment
Explore your selling options
Work with a Zillow partner agent
Leverage their expertise and Zillow's premium Showcase listings to get your home seen by more buyers.
Get startedList with your own agent
Get your home in front of millions of buyers by listing it on Zillow.
Learn how to do itSell it yourself
Take full control of how buyers see your home on Zillow by listing For Sale by Owner (FSBO).
List your homeWhat's special
Gas fireplaceBoat liftPrivate dockVictorian homeLarge island retro kitchenSpacious bedroomsGas stove
Zillow last checked:
Listing updated:
Listed by:
Michael Meoni 727-644-1476,
CHARLES RUTENBERG REALTY INC 727-538-9200
Bought with:
KeAndre Smith, 3412458
REMIDA REALTY
Source: Stellar MLS,MLS#: U8234780 Originating MLS: Pinellas Suncoast
Originating MLS: Pinellas Suncoast
Facts & features
Interior
Bedrooms & bathrooms
- Bedrooms: 5
- Bathrooms: 3
- Full bathrooms: 3
Rooms
- Room types: Bonus Room, Den/Library/Office, Family Room, Living Room, Utility Room
Primary bedroom
- Features: Bath With Whirlpool, Built-in Closet
- Level: Second
- Area: 165 Square Feet
- Dimensions: 11x15
Bedroom 1
- Features: Built-in Closet
- Level: First
- Area: 168 Square Feet
- Dimensions: 12x14
Bedroom 2
- Features: Jack & Jill Bathroom, Built-in Closet
- Level: Second
- Area: 196 Square Feet
- Dimensions: 14x14
Bedroom 3
- Features: Jack & Jill Bathroom, Built-in Closet
- Level: Second
- Area: 196 Square Feet
- Dimensions: 14x14
Bedroom 5
- Features: Built-in Closet
- Level: Second
- Area: 180 Square Feet
- Dimensions: 12x15
Den
- Level: First
- Area: 210 Square Feet
- Dimensions: 14x15
Dining room
- Level: First
- Area: 196 Square Feet
- Dimensions: 14x14
Kitchen
- Features: Pantry
- Level: First
- Area: 168 Square Feet
- Dimensions: 14x12
Living room
- Level: First
- Area: 196 Square Feet
- Dimensions: 14x14
Heating
- Central, Electric, Heat Pump, Zoned
Cooling
- Central Air, Zoned
Appliances
- Included: Dishwasher, Disposal, Dryer, Gas Water Heater, Ice Maker, Microwave, Range, Refrigerator, Washer, Water Filtration System
- Laundry: Inside, Upper Level
Features
- Attic Fan, Ceiling Fan(s), Crown Molding, High Ceilings, Living Room/Dining Room Combo, Open Floorplan, PrimaryBedroom Upstairs, Solid Surface Counters, Solid Wood Cabinets, Split Bedroom, Walk-In Closet(s), In-Law Floorplan
- Flooring: Ceramic Tile, Hardwood
- Doors: French Doors
- Basement: Crawl Space
- Has fireplace: Yes
- Fireplace features: Gas
Interior area
- Total structure area: 5,363
- Total interior livable area: 3,465 sqft
Property
Parking
- Total spaces: 2
- Parking features: Garage
- Garage spaces: 2
Features
- Levels: Three Or More
- Stories: 3
- Patio & porch: Covered, Wrap Around
- Exterior features: Irrigation System
- Fencing: Fenced
- Has view: Yes
- View description: Water, Intracoastal Waterway
- Has water view: Yes
- Water view: Water,Intracoastal Waterway
- Waterfront features: Intracoastal Waterway, Intracoastal Waterway Access, Davits, Lift, Seawall
- Body of water: ST. JOSEPH SOUND
Lot
- Size: 1.3 Acres
- Dimensions: 85 x 200
- Features: Corner Lot, Flood Insurance Required, FloodZone, City Lot, Landscaped, Level, Near Marina, Near Public Transit, Street Dead-End
- Residential vegetation: Mature Landscaping, Oak Trees, Trees/Landscaped
Details
- Parcel number: 272815230760150010
- Special conditions: None
Construction
Type & style
- Home type: SingleFamily
- Architectural style: Victorian
- Property subtype: Single Family Residence
Materials
- Wood Frame (FSC Certified), Wood Siding
- Foundation: Pillar/Post/Pier
- Roof: Shingle
Condition
- New construction: No
- Year built: 1900
Utilities & green energy
- Sewer: Public Sewer
- Water: Public
- Utilities for property: BB/HS Internet Available, Cable Available, Cable Connected, Electricity Connected, Natural Gas Connected, Public, Sewer Connected, Sprinkler Well, Water Connected
Community & HOA
Community
- Pet fee: $0 monthly
- Subdivision: DUNEDIN TOWN OF
HOA
- Has HOA: No
Location
- Region: Dunedin
Financial & listing details
- Price per square foot: $722/sqft
- Tax assessed value: $2,153,263
- Annual tax amount: $8,268
- Date on market: 3/23/2024
- Cumulative days on market: 9 days
- Listing terms: Cash,Conventional
- Ownership: Fee Simple
- Total actual rent: 0
- Electric utility on property: Yes
- Road surface type: Unimproved, Other
Price history
| Date | Event | Price |
|---|---|---|
| 4/26/2024 | Sold | $2,500,000-16.7%$722/sqft |
Source:  Stellar MLS #U8234780 Report a problem Stellar MLS #U8234780 Report a problem | ||
| 4/14/2024 | Pending sale | $3,000,000$866/sqft |
Source: Stellar MLS #U8234780 Report a problem | ||
| 4/7/2024 | Listed for sale | $3,000,000$866/sqft |
Source: Stellar MLS #U8234780 Report a problem | ||
| 3/25/2024 | Pending sale | $3,000,000$866/sqft |
Source: Stellar MLS #U8234780 Report a problem | ||
| 3/23/2024 | Listed for sale | $3,000,000$866/sqft |
Source: Stellar MLS #U8234780 Report a problem | ||
Public tax history
| Year | Property taxes | Tax assessment |
|---|---|---|
| 2025 | $36,360 +334% | $2,107,229 +298.5% |
| 2024 | $8,379 +1.3% | $528,744 +3% |
| 2023 | $8,269 +2.6% | $513,344 +3% |
| 2022 | $8,059 -1.4% | $498,392 +3% |
| 2021 | $8,176 +0.1% | $483,876 +1.4% |
| 2020 | $8,168 +1.6% | $477,195 +2.3% |
| 2019 | $8,042 | $466,466 +1.9% |
| 2018 | $8,042 +1.2% | $457,768 +2.1% |
| 2017 | $7,945 +1.3% | $448,353 +2.1% |
| 2016 | $7,839 -1.7% | $439,131 +0.7% |
| 2015 | $7,974 +2.4% | $436,078 +0.8% |
| 2014 | $7,787 +0.4% | $432,617 +1.5% |
| 2013 | $7,754 +3.6% | $426,224 +1.7% |
| 2012 | $7,481 | $419,099 +3% |
| 2011 | -- | $406,892 +1.5% |
| 2010 | -- | $400,879 +2.7% |
| 2009 | -- | $390,340 +0.1% |
| 2008 | $6,726 | $389,950 +3% |
| 2007 | -- | $378,592 -45.3% |
| 2005 | -- | $691,800 +21.9% |
| 2004 | $6,995 +1.5% | $567,500 +5.3% |
| 2003 | $6,891 +4.6% | $538,900 +8.7% |
| 2002 | $6,589 | $495,600 +7.9% |
| 2001 | $6,589 +3.7% | $459,500 +16.9% |
| 2000 | $6,352 | $393,200 |
Find assessor info on the county website
Neighborhood: Downtown
Nearby homes
- $3,568,800-- bd4 ba4.7k sqft951 Victoria Dr, Dunedin, FL 34698Off Market
- $1,282,000-- bd5 ba2.7k sqft990 Broadway, Dunedin, FL 34698Off Market
- $2,218,9002 bd2 ba1.8k sqft961 Victoria Dr, Dunedin, FL 34698Off Market
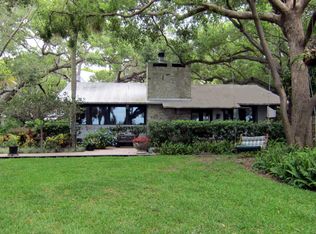
- $4,493,4005 bd6 ba5.9k sqft1005 Victoria Dr, Dunedin, FL 34698Off Market
- $409,0002 bd2 ba1k sqft950 Broadway APT 103, Dunedin, FL 34698Sold
- $335,0002 bd2 ba1k sqft950 Broadway APT 205, Dunedin, FL 34698Sold
- $355,0002 bd2 ba1k sqft950 Broadway APT 307, Dunedin, FL 34698Sold
- $345,2002 bd2 ba1k sqft950 Broadway APT 101, Dunedin, FL 34698Off Market
Nearby schools
GreatSchools rating
- 7/10San Jose Elementary SchoolGrades: PK-5Distance: 1.1 mi
- 8/10Dunedin Highland Middle SchoolGrades: 6-8Distance: 1.4 mi
- 5/10Dunedin High SchoolGrades: 9-12Distance: 1.6 mi
Schools provided by the listing agent
- Elementary: San Jose Elementary-PN
- Middle: Dunedin Highland Middle-PN
- High: Dunedin High-PN
Source: Stellar MLS. This data may not be complete. We recommend contacting the local school district to confirm school assignments for this home.
Get a cash offer in 3 minutes
Find out how much your home could sell for in as little as 3 minutes with a no-obligation cash offer.
Estimated market value
$2,849,200
Get a cash offer in 3 minutes
Find out how much your home could sell for in as little as 3 minutes with a no-obligation cash offer.
Estimated market value
$2,849,200
- Florida
- Pinellas County
- Dunedin
- 34698
- Downtown
- 969 VICTORIA DRIVE
