Skip main navigation
Closed
  • $350,000

    9690 Old Abilene Ct, Mobile, AL 36695

    4beds
    2,497sqft
    Residential
    Built in 2005
    0.28 Acres Lot
    $-- Zestimate®
    $140/sqft
    $2,301 Estimated rent

    Home value

    Not available

    Estimated sales range

    Not available

    $2,301/mo

    Zestimate® history
    Loading
    Loading...

    Owner options

    List your home for rent

    $2,301/mo

    Rent Zestimate®

    Find your next renter with Zillow Rental Manager. Plus, with online applications, you can quickly screen prospective tenants – for free.

    Learn more

    $2,301/mo

    Rent Zestimate®

    Refinance and save

    $2,031/mo

    Est. payment

    Refinancing to a lower rate could help reduce your monthly payments and save thousands over the life of the loan.

    See today's rates

    $2,031/mo

    Est. payment

    Explore your selling options

    Work with a Zillow partner agent

    Leverage their expertise and Zillow's premium Showcase listings to get your home seen by more buyers.

    Get started

    List with your own agent

    Get your home in front of millions of buyers by listing it on Zillow.

    Learn how to do it

    Sell it yourself

    Take full control of how buyers see your home on Zillow by listing For Sale by Owner (FSBO).

    List your home

    What's special

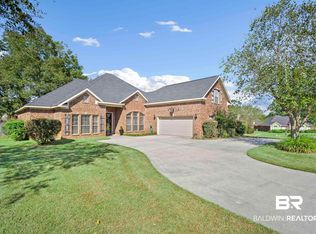
    This beautiful brick home in Richmond subdivision in West Mobile features 4 bedrooms, 2 1/2 bathrooms plus an office, and two car garage. Harwood floors and soaring ceilings invite you into the formal dining and family room with windows spanning the back wall allowing for tons of natural light. The kitchen is a dream with stained custom cabinets, gas cooktop, built in oven and microwave, and granite countertops. The breakfast bar and spacious informal dining room allow for tons of extra seating. The large master bedroom has an en-suite with a separate tub and shower, dual sinks, and two large walk-in closets. Just outside the master is a small room. Perfect for a home office or even extra storage. Located across the house is three additional bedrooms and hall bath. Enjoy entertaining friends? The large deck outback is perfect for grilling out in the privacy fenced backyard. Or feel free on a hot summer day to walk down to the neighborhood pool to cool off. Per Seller, 50 year shingle roof was installed in 2020. Call to schedule your personal showing! All measurements are approximate and not guaranteed, buyer to verify.

    Zillow last checked:

    Listing updated:

    Listed by:

    Erica Davies CELL:251-709-7335,

    Bellator Real Estate LLC Mobil

    Bought with:

    Rachel Horton

    Bellator Real Estate, LLC

    Source: Baldwin Realtors,MLS#: 359605MLS Logo

    Facts & features

    Interior

    Bedrooms & bathrooms
    • Bedrooms: 4
    • Bathrooms: 3
    • Full bathrooms: 2
    • 1/2 bathrooms: 1
    • Main level bedrooms: 4
    Rooms
    • Room types: Office/Study, Great Room
    Primary bedroom
    • Features: 1st Floor Primary, Multiple Walk in Closets, Walk-In Closet(s)
    • Level: Main
    • Area: 240
    • Dimensions: 16 x 15
    Bedroom 2
    • Level: Main
    • Area: 144
    • Dimensions: 12 x 12
    Bedroom 3
    • Level: Main
    • Area: 144
    • Dimensions: 12 x 12
    Bedroom 4
    • Level: Main
    • Area: 127.65
    • Dimensions: 11.1 x 11.5
    Primary bathroom
    • Features: Double Vanity, Separate Shower
    Dining room
    • Features: Breakfast Area-Kitchen, Separate Dining Room
    • Level: Main
    • Area: 156
    • Dimensions: 13 x 12
    Family room
    • Level: Main
    • Area: 286.75
    • Dimensions: 15.5 x 18.5
    Kitchen
    • Level: Main
    • Area: 145.14
    • Dimensions: 12.3 x 11.8
    Heating
    • Electric, Central
    Cooling
    • Ceiling Fan(s)
    Appliances
    • Included: Dishwasher, Microwave, Gas Range, Refrigerator, Cooktop
    • Laundry: Inside
    Features
    • Breakfast Bar, Ceiling Fan(s), High Ceilings, Split Bedroom Plan
    • Flooring: Carpet, Tile, Wood
    • Windows: Double Pane Windows
    • Has basement: No
    • Number of fireplaces: 1
    • Fireplace features: Family Room, Gas Log
    Interior area
    • Total structure area: 2,497
    • Total interior livable area: 2,497 sqft

    Property

    Parking
    • Total spaces: 2
    • Parking features: Attached, Garage, Garage Door Opener
    • Has attached garage: Yes
    • Covered spaces: 2
    Features
    • Levels: One
    • Stories: 1
    • Patio & porch: Front Porch
    • Exterior features: Termite Contract
    • Pool features: Community
    • Fencing: Fenced
    • Has view: Yes
    • View description: None
    • Waterfront features: No Waterfront
    Lot
    • Size: 0.28 Acres
    • Dimensions: 80 x 150 x 80 x 150
    • Features: Less than 1 acre, Cul-De-Sac, Subdivided
    Details
    • Parcel number: 3402100000007147
    • Zoning description: Single Family Residence

    Construction

    Type & style
    • Home type: SingleFamily
    • Architectural style: Traditional
    • Property subtype: Residential
    Materials
    • Brick
    • Foundation: Slab
    • Roof: Composition
    Condition
    • Resale
    • New construction: No
    • Year built: 2005

    Utilities & green energy

    • Electric: Alabama Power
    • Sewer: Public Sewer
    • Water: Public

    Community & HOA

    Community
    • Features: Pool
    • Subdivision: Richmond
    HOA
    • Has HOA: Yes
    • Services included: Insurance, Taxes-Common Area
    • HOA fee: $400 annually
    Location
    • Region: Mobile

    Financial & listing details

    • Price per square foot: $140/sqft
    • Tax assessed value: $338,200
    • Annual tax amount: $1,178
    • Price range: $350K - $350K
    • Date on market: 3/19/2024
    • Ownership: Whole/Full

    Price history

    DateEventPrice
    6/1/2026Listing removed--
    Source: Owner Report a problem
    6/1/2026Listed for sale$385,000+10%$154/sqft
    Source: Owner Report a problem
    5/9/2024Sold$350,000$140/sqft
    Source: Baldwin Realtors #359605 Report a problem
    4/10/2024Pending sale$350,000$140/sqft
    Source: Baldwin Realtors #359605 Report a problem
    3/19/2024Listed for sale$350,000+7.1%$140/sqft
    Source: GCMLS #7355078 Report a problem
    10/19/2019Sold$326,900+30.2%$131/sqft
    Source: Agent Provided Report a problem
    5/31/2016Sold$251,000-1.5%$101/sqft
    Source: Baldwin Realtors #237298 Report a problem
    3/16/2016Listed for sale$254,900+10.8%$102/sqft
    Source: ROBERTS BROTHERS/THE REAL ESTATE CENTER #530596 Report a problem
    5/17/2013Sold$230,000-0.8%$92/sqft
    Source: Public Record Report a problem
    3/22/2013Listed for sale$231,900-4.2%$93/sqft
    Source: Coldwell Banker, Charles Hayes Real Estate, Inc. #250773 Report a problem
    5/5/2011Sold$242,000-4.3%$97/sqft
    Source: Public Record Report a problem
    2/25/2011Listed for sale$252,900-2.9%$101/sqft
    Source: Roberts Brothers #214269 Report a problem
    4/20/2005Sold$260,400$104/sqft
    Source: Public Record Report a problem

    Public tax history

    YearProperty taxesTax assessment
    2025$1,574 +23.9%$33,840 +22.7%
    2024$1,271 +7.8%$27,580 +7.4%
    2023$1,178 -0.6%$25,680 -0.5%
    2022$1,185 +9.5%$25,820 +8.9%
    2021$1,082 -1%$23,700 -0.9%
    2020$1,093 -1.5%$23,920 -1.4%
    2019$1,110 $24,260 -0.9%
    2018$1,110 +8.1%$24,480 +8.6%
    2017$1,026 $22,540 +0.4%
    2016$1,026 -14.8%$22,440 -11.1%
    2013$1,204 $25,240
    Find assessor info on the county website

    Neighborhood: Cottage Park

    Nearby schools

    GreatSchools rating
    Schools provided by the listing agent
    • Elementary: Hutchens/Dawes
    • Middle: Bernice J Causey
    • High: Baker

    Source: Baldwin Realtors. This data may not be complete. We recommend contacting the local school district to confirm school assignments for this home.

    Get pre-qualified for a loan
    At Zillow Home Loans, we can pre-qualify you in as little as 5 minutes with no impact to your credit score.

    An equal housing lender. NMLS #10287.