***VRM: Seller will entertain offers between $375,000 and $399,000***This Saddlebrook home makes a beautiful first impression with its wide front lawn, manicured landscaping, long driveway, side-entry garage, and an inviting covered front porch with brick steps and decorative glass entry. Inside, the foyer sets a warm tone with tall ceilings, neutral colors, and tile flooring, and opens to a flexible front room with French doors—perfect for an office, study, or sitting room. The main living room is spacious and bright, featuring high ceilings, recessed lighting, a fireplace with a classic mantel, and French doors that frame views of the backyard and pool. The adjoining dining/sitting area and open kitchen create a comfortable flow for everyday living. The kitchen offers abundant cabinetry, ample counter space, a center island, raised breakfast bar, stainless steel appliances, and a sunny breakfast area with direct access to the backyard. A functional laundry room and additional storage sit just off the kitchen. The primary suite is generously sized with a tray ceiling and a well-appointed bath including dual vanities, a soaking tub, separate shower, private water closet, and walk-in closets. Additional bedrooms are comfortably sized with neutral finishes and convenient access to the home’s secondary baths. The backyard is a standout feature with a large Gunite saltwater in-ground pool, expansive concrete decking (recently painted with cool deck paint), a newly built raised wood deck, mature trees, and a storage shed. There is a whole home generator, as well. A must have in South Alabama! Multiple rear French doors enhance the indoor-outdoor flow, making the space ideal for relaxing or entertaining. Altogether, this home offers strong curb appeal, spacious living areas, a functional kitchen, a large primary suite, flexible rooms, and a backyard designed for enjoyment.
Active
$375,399
9693 Saddlebrook Dr S, Mobile, AL 36695
4beds
3,186sqft
Single Family Residence, Residential
Built in 2005
0.34 Acres Lot
$369,800 Zestimate®
$118/sqft
$23/mo HOA
What's special
Side-entry garageManicured landscapingLong drivewayFlexible roomsWide front lawnStorage shedBackyard designed for enjoyment
- 5 days
- 453
- 55
Likely to sell faster than
Zillow last checked:
Listing updated:
Listed by:
Sam Calderone 251-680-6635,
RE/MAX Partners
Source: GCMLS,MLS#: 7831836
Facts & features
Interior
Bedrooms & bathrooms
- Bedrooms: 4
- Bathrooms: 3
- Full bathrooms: 3
Heating
- Central
Cooling
- Central Air, Ceiling Fan(s)
Appliances
- Included: Disposal, Dishwasher, Gas Range, Microwave
- Laundry: Laundry Room
Features
- Tray Ceiling(s), Entrance Foyer, High Ceilings 9 ft Main, His and Hers Closets, Walk-In Closet(s)
- Flooring: Carpet
- Basement: None
- Has fireplace: Yes
- Fireplace features: Family Room, Gas Starter
Interior area
- Total structure area: 3,186
- Total interior livable area: 3,186 sqft
Video & virtual tour
Property
Parking
- Total spaces: 6
- Parking features: Garage, Driveway
- Garage spaces: 2
- Has uncovered spaces: Yes
Accessibility
- Accessibility features: None
Features
- Levels: One
- Patio & porch: Front Porch, Deck
- Exterior features: Other
- Pool features: Gunite, In Ground, Salt Water
- Spa features: None
- Fencing: Back Yard
- Has view: Yes
- Waterfront features: None
Lot
- Size: 0.34 Acres
- Dimensions: 100 x 146 x 100 x 147
- Features: Back Yard, Front Yard
Details
- Additional structures: Shed(s)
- Parcel number: 3402100000005008
Construction
Type & style
- Home type: SingleFamily
- Architectural style: Traditional
- Property subtype: Single Family Residence, Residential
Materials
- Foundation: Slab
- Roof: Shingle
Condition
- Year built: 2005
Utilities & green energy
- Electric: 110 Volts
- Sewer: Public Sewer
- Water: Public
- Utilities for property: Electricity Available, Water Available
Green energy
- Energy efficient items: None
Community & HOA
Community
- Features: Sidewalks
- Subdivision: Saddlebrook
HOA
- Has HOA: Yes
- HOA fee: $275 annually
Location
- Region: Mobile
Financial & listing details
- Price per square foot: $118/sqft
- Tax assessed value: $348,700
- Annual tax amount: $1,625
- Date on market: 9/1/2026
- Electric utility on property: Yes
- Road surface type: Asphalt, Paved
Estimated market value
$369,800
$351,000 - $388,000
$2,813/mo
Price history
| Date | Event | Price |
|---|---|---|
| 9/2/2026 | Listed for sale | $375,399+120.8%$118/sqft |
Source:  GCMLS #7831836 Report a problem GCMLS #7831836 Report a problem | ||
| 2/16/2012 | Sold | $170,000+0.1%$53/sqft |
Source: Public Record Report a problem | ||
| 2/14/2012 | Listed for sale | $169,900$53/sqft |
Source: Homepath #231794 Report a problem | ||
| 12/22/2011 | Listing removed | $169,900$53/sqft |
Source: Homepath #231794 Report a problem | ||
| 12/18/2011 | Price change | $169,900-5.6%$53/sqft |
Source: Homepath #231794 Report a problem | ||
| 11/25/2011 | Price change | $179,900-5.3%$56/sqft |
Source: Fannie Mae #231794 Report a problem | ||
| 10/21/2011 | Price change | $190,000-15.3%$60/sqft |
Source: Fannie Mae #231794 Report a problem | ||
| 10/19/2011 | Listed for sale | -- |
Source: foreclosure.com Report a problem | ||
| 10/13/2011 | Sold | $224,250+21.4%$70/sqft |
Source: Public Record Report a problem | ||
| 5/16/2005 | Sold | $184,650$58/sqft |
Source: Public Record Report a problem | ||
Public tax history
| Year | Property taxes | Tax assessment |
|---|---|---|
| 2025 | $1,625 +2.3% | $34,880 +2.2% |
| 2024 | $1,589 +14.7% | $34,140 +14% |
| 2023 | $1,385 +12.9% | $29,940 +12.2% |
| 2022 | $1,227 +7.9% | $26,680 +7.5% |
| 2021 | $1,137 -1.9% | $24,820 -1.8% |
| 2020 | $1,159 +10.6% | $25,280 +10% |
| 2019 | $1,048 | $22,980 +1.7% |
| 2018 | $1,048 -1.2% | $22,600 -2.8% |
| 2017 | $1,060 | $23,240 -0.3% |
| 2016 | $1,060 -53.8% | $23,320 +1% |
| 2013 | $2,294 | $23,100 |
Find assessor info on the county website
Monthly payment
Est. payment
Payment breakdown
Explore the cost of this home by adjusting the details. Changes won't be saved.Climate risks
Neighborhood: Cottage Park
Nearby schools
Schools provided by the listing agent
- Elementary: Hutchens/Dawes
- Middle: Bernice J Causey
- High: Baker
Source: GCMLS. This data may not be complete. We recommend contacting the local school district to confirm school assignments for this home.
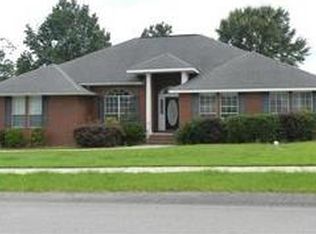

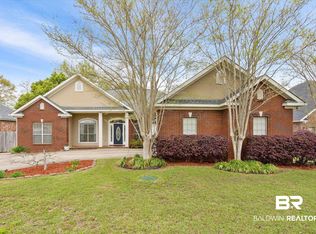
Similar homes
- $400,0004 bd3 ba2.5k sqft9217 Autumn Ct, Mobile, AL 36695For Sale
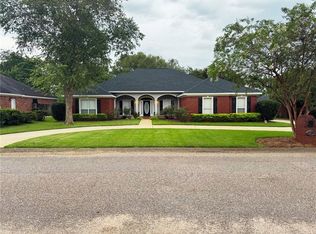 MLS ID #7831238, Dan Demers, Sell Your Home Services. GCMLS
 - $359,9004 bd2 ba2.3k sqft2845 Scott Plantation Dr E, Mobile, AL 36695For Sale
 MLS ID #7814666, Cathy Matter, RE/MAX Partners. GCMLS
 - $355,0004 bd3 ba2.3k sqft2975 Scott Plantation Dr S, Mobile, AL 36695For Sale
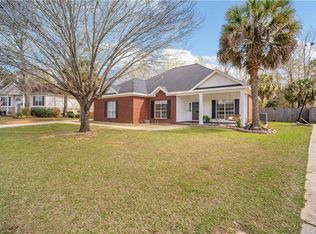 MLS ID #7727418, Wesley Lewis, Beck Properties Real Estate. GCMLS
 - $400,0004 bd3 ba2.8k sqft2151 Elliot Ct, Mobile, AL 36695For Sale
 MLS ID #7827620, Dylan Thomas, Revitalize Realty LLC. GCMLS
