Skip main navigation
Sold
  • $855,475

    9690 SE 257th Dr, Damascus, OR 97089

    4beds
    2,699sqft
    Residential, Single Family Residence
    Built in 1998
    4.59 Acres Lot
    $855,400 Zestimate®
    $317/sqft
    $4,118 Estimated rent

    Home value

    $855,400

    $813,000 - $898,000

    $4,118/mo

    Zestimate® history
    Loading
    Loading...

    Owner options

    List your home for rent

    $4,118/mo

    Rent Zestimate®

    Find your next renter with Zillow Rental Manager. Plus, with online applications, you can quickly screen prospective tenants – for free.

    Learn more

    $4,118/mo

    Rent Zestimate®

    Refinance and save

    $5,176/mo

    Est. payment

    Refinancing to a lower rate could help reduce your monthly payments and save thousands over the life of the loan.

    See today's rates

    $5,176/mo

    Est. payment

    Explore your selling options

    Work with a Zillow partner agent

    Leverage their expertise and Zillow's premium Showcase listings to get your home seen by more buyers.

    Get started

    List with your own agent

    Get your home in front of millions of buyers by listing it on Zillow.

    Learn how to do it

    Sell it yourself

    Take full control of how buyers see your home on Zillow by listing For Sale by Owner (FSBO).

    List your home

    What's special

    Cozy gas fireplaceLong territorial viewsExpansive territorial viewsMeandering private driveThree spacious bedroomsSpa bathHand-selected marble tile flooring
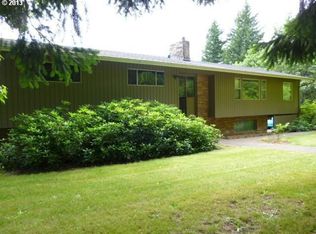
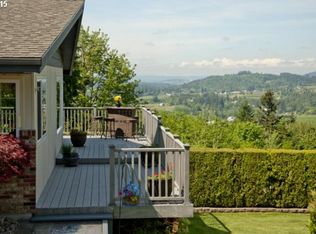
    Are you looking for the perfect hideaway—a place that feels insulated, sacred, and surrounded by natural beauty? A place where expansive territorial views stretch across a canopy of deciduous and evergreen forest, and where the peaceful surroundings invite you to slow down and truly feel at home. This remarkable property offers just that: a private retreat where nature, space, and thoughtful design come together. Set on 4.58 acres of manicured grounds and native landscaping, the property provides a beautiful blend of curated outdoor spaces and the natural environment. Visit down a meandering private drive, before passing through double gates that open to this idealic setting. Positioned on the west side of Tower Hill, the home captures beautiful evening sunsets and long territorial views. Outdoor spaces are designed for year-round enjoyment, with aggregate concrete stairs and private patios that extend the home’s living areas into the surrounding landscape—perfect for entertaining family and friends or enjoying quiet moments outdoors. Inside, the home welcomes you with hand-selected marble tile flooring and a dramatic bifurcated staircase leading to the private upper level. The thoughtful design includes a formal office with French doors and dreamy views, along with elegant living and dining spaces that create a refined yet comfortable atmosphere. The kitchen and gathering areas offer an inviting great-room feel, featuring black granite countertops, an eat bar, and a cozy gas fireplace. Sliding glass doors open easily to the outdoor living spaces, making al fresco entertaining effortless. A circular floor plan allows the home to flow naturally, creating a comfortable setting for everyday living and hosting guests. Upstairs are three spacious bedrooms and an opulent primary suite with open views, a spa bath, and a private deck that feels nestled in the trees. A large media/recreation room with built-in bar and private deck completes the upper level. Find Peace here.

    Zillow last checked:

    Listing updated:

    Listed by:

    Kim Davis 503-705-6055,

    Brad Davis Properties, Inc.,

    Jenny Combs 971-207-3411,

    Brad Davis Properties, Inc.

    Bought with:

    Brian Gentry, 201219695

    John L. Scott Sandy

    Source: RMLS (OR),MLS#: 205283800MLS Logo

    Facts & features

    Interior

    Bedrooms & bathrooms
    • Bedrooms: 4
    • Bathrooms: 3
    • Full bathrooms: 2
    • Partial bathrooms: 1
    • Main level bathrooms: 1
    Rooms
    • Room types: Bedroom 4, Utility Room, Den, Bedroom 2, Bedroom 3, Dining Room, Family Room, Kitchen, Living Room, Primary Bedroom
    Primary bedroom
    • Features: Deck, French Doors, Double Sinks, Ensuite, Jetted Tub, Walkin Closet, Walkin Shower, Wallto Wall Carpet
    • Level: Upper
    • Area: 225
    • Dimensions: 15 x 15
    Bedroom 2
    • Features: Wallto Wall Carpet
    • Level: Upper
    • Area: 110
    • Dimensions: 11 x 10
    Bedroom 3
    • Features: Walkin Closet, Wallto Wall Carpet
    • Level: Upper
    • Area: 110
    • Dimensions: 11 x 10
    Bedroom 4
    • Features: Walkin Closet, Wallto Wall Carpet
    • Level: Upper
    • Area: 132
    • Dimensions: 12 x 11
    Dining room
    • Features: Formal, Sliding Doors, Wallto Wall Carpet
    • Level: Main
    • Area: 121
    • Dimensions: 11 x 11
    Family room
    • Features: Exterior Entry, Fireplace, Wallto Wall Carpet
    • Level: Main
    • Area: 195
    • Dimensions: 15 x 13
    Kitchen
    • Features: Cook Island, Exterior Entry, Family Room Kitchen Combo, Granite, Marble
    • Level: Main
    • Area: 190
    • Width: 10
    Living room
    • Features: Formal, Wallto Wall Carpet
    • Level: Main
    • Area: 156
    • Dimensions: 13 x 12
    Heating
    • Forced Air, Fireplace(s)
    Cooling
    • Central Air
    Appliances
    • Included: Built In Oven, Cooktop, Dishwasher, Disposal, Free-Standing Refrigerator, Plumbed For Ice Maker, Gas Water Heater
    • Laundry: Laundry Room
    Features
    • Granite, Marble, Walk-In Closet(s), Sink, Formal, Cook Island, Family Room Kitchen Combo, Double Vanity, Walkin Shower, Kitchen Island, Pantry
    • Flooring: Wall to Wall Carpet, Laminate
    • Doors: French Doors, Sliding Doors
    • Windows: Double Pane Windows, Vinyl Frames
    • Basement: Crawl Space
    • Number of fireplaces: 1
    • Fireplace features: Gas, Heatilator
    Interior area
    • Total structure area: 2,699
    • Total interior livable area: 2,699 sqft

    Property

    Parking
    • Total spaces: 2
    • Parking features: Driveway, Secured, RV Access/Parking, Garage Door Opener, Attached
    • Attached garage spaces: 2
    • Has uncovered spaces: Yes
    Accessibility
    • Accessibility features: Garage On Main, Kitchen Cabinets, Natural Lighting, Parking, Utility Room On Main, Accessibility
    Features
    • Stories: 2
    • Patio & porch: Covered Patio, Deck, Patio, Porch
    • Exterior features: Dog Run, Yard, Exterior Entry
    • Has spa: Yes
    • Spa features: Bath
    • Has view: Yes
    • View description: Territorial, Trees/Woods, Valley
    Lot
    • Size: 4.59 Acres
    • Features: Gated, Gentle Sloping, Private, Trees, Wooded, Sprinkler, Acres 3 to 5
    Details
    • Additional structures: Outbuilding, RVParking
    • Parcel number: 01632031
    • Zoning: TBR
    • Other equipment: Satellite Dish

    Construction

    Type & style
    • Home type: SingleFamily
    • Architectural style: Custom Style,Traditional
    • Property subtype: Residential, Single Family Residence
    Materials
    • Brick, Cement Siding
    • Foundation: Concrete Perimeter
    • Roof: Composition
    Condition
    • Resale
    • New construction: No
    • Year built: 1998
    Details
    • Warranty included: Yes

    Utilities & green energy

    • Gas: Gas
    • Sewer: Septic Tank
    • Water: Shared Well
    • Utilities for property: Cable Connected, DSL

    Community & HOA

    Community
    • Security: Entry, Security Gate
    • Subdivision: Tower Hill
    HOA
    • Has HOA: No
    Location
    • Region: Damascus

    Financial & listing details

    • Price per square foot: $317/sqft
    • Tax assessed value: $1,081,582
    • Annual tax amount: $8,973
    • Date on market: 3/13/2026
    • Cumulative days on market: 14 days
    • Listing terms: Cash,Conventional,FHA,USDA Loan,VA Loan
    • Road surface type: Paved

    Price history

    DateEventPrice
    5/11/2026Sold$855,475-2.7%$317/sqft
    Source: RMLS (OR) #205283800 Report a problem
    3/27/2026Pending sale$879,000$326/sqft
    Source: RMLS (OR) #205283800 Report a problem
    3/13/2026Listed for sale$879,000+62.8%$326/sqft
    Source: RMLS (OR) #205283800 Report a problem
    12/2/2013Listing removed$539,950$200/sqft
    Source: RE/MAX EQUITY GROUP-GRESHAM OFFICE #13386647 Report a problem
    6/29/2013Listed for sale$539,950-8.3%$200/sqft
    Source: RE/MAX EQUITY GROUP-GRESHAM OFFICE #13386647 Report a problem
    8/20/2012Listing removed$589,000$218/sqft
    Source: Portland Wealthbuilders Group LLC #12456494 Report a problem
    7/25/2012Price change$589,000-1.7%$218/sqft
    Source: Portland Wealthbuilders Group LLC #12456494 Report a problem
    2/12/2012Price change$599,000-7.8%$222/sqft
    Source: Vflyer Homes #11329775 Report a problem
    1/15/2012Listed for sale$650,000$241/sqft
    Source: Vflyer Homes #11329775 Report a problem

    Public tax history

    YearProperty taxesTax assessment
    2025$8,973 +4.7%$558,759 +3%
    2024$8,572 +2.4%$542,485 +3%
    2023$8,369 +6.4%$526,685 +3%
    2022$7,864 +3.3%$511,345 +3%
    2021$7,613 +2.9%$496,452 +3%
    2020$7,401 +2.5%$481,993 +3%
    2019$7,223 +5.2%$467,955 +3%
    2018$6,863 $454,325 +3%
    2017$6,863 +22.7%$441,092 +3%
    2016$5,592 $428,245 +3%
    2015$5,592 +2.7%$415,772 +3%
    2014$5,443 +5.4%$403,662 +3%
    2013$5,163 +2.2%$391,905 +3%
    2012$5,051 +4.1%$380,490 +3%
    2011$4,852 +2.1%$369,408 +3%
    2010$4,753 +2.5%$358,649 +3%
    2009$4,638 +6.8%$348,203 +3%
    2008$4,341 +2.5%$338,061 +3%
    2007$4,234 +4.8%$328,215 +3%
    2006$4,040 +4.7%$318,655 +3%
    2005$3,861 +2%$309,374 +3%
    2004$3,786 +2.2%$300,363 +3%
    2003$3,704 -48.6%$291,615 +3%
    2002$7,202 +105.8%$283,121 +3%
    2001$3,499 +6.2%$274,875 +3%
    2000$3,294 $266,869
    Find assessor info on the county website

    Neighborhood: 97089

    Nearby schools

    GreatSchools rating
    Schools provided by the listing agent
    • Elementary: Dp Crk-Damascus
    • Middle: Dp Crk-Damascus
    • High: Sam Barlow

    Source: RMLS (OR). This data may not be complete. We recommend contacting the local school district to confirm school assignments for this home.

    Get a cash offer in 3 minutes
    Find out how much your home could sell for in as little as 3 minutes with a no-obligation cash offer.
    Estimated market value
    $855,400
    Get a cash offer in 3 minutes
    Find out how much your home could sell for in as little as 3 minutes with a no-obligation cash offer.
    Estimated market value
    $855,400