Outstanding opportunity in Fishers. 4 bedroom 2 story home with WALK OUT BASEMENT. Home needs cosmetic repairs, but priced accordingly. Screened in porch and paver patio overlooking Private Corner Cul De Sac lot w/mature Sycamore Tree and established landscaping. Endless opportunities to add value to this home - basement is unfinished and ready to make it a unique space or add another bedroom. Owners Suite with Dual Sinks, Walk in Closet, Separate Shower/Garden Tub - Vaulted Ceiling. Hall Bath with Dual Sinks.Eat in Kitchen, Center Island, Pantry. 2 story Family room complete with gas fireplace. Lots of Windows bring in plenty of natural light. Roof 5 years old. HSE Schools -Home has easy access to I-69, across the street from Cumberland Road Soccer Fields/Park. Restaurants/Shopping around the corner. Sellers prefer a Waived or As-Is Offer - will not make repairs.
Sold
$324,000
9691 Black Pine Ct, Fishers, IN 46037
4beds
3,384sqft
Residential, Single Family Residence
Built in 1996
0.35 Acres Lot
$462,600 Zestimate®
$96/sqft
$2,883 Estimated rent
Home value
$462,600
$439,000 - $490,000
$2,883/mo
Zestimate® history
Owner options
List your home for rent
$2,883/mo
Rent Zestimate®
Find your next renter with Zillow Rental Manager. Plus, with online applications, you can quickly screen prospective tenants – for free.
$2,883/mo
Rent Zestimate®
Refinance and save
$2,313/mo
Est. payment
Refinancing to a lower rate could help reduce your monthly payments and save thousands over the life of the loan.
$2,313/mo
Est. payment
Explore your selling options
Work with a Zillow partner agent
Leverage their expertise and Zillow's premium Showcase listings to get your home seen by more buyers.
Get startedList with your own agent
Get your home in front of millions of buyers by listing it on Zillow.
Learn how to do itSell it yourself
Take full control of how buyers see your home on Zillow by listing For Sale by Owner (FSBO).
List your homeWhat's special
Gas fireplacePaver patioHall bathOwners suiteWalk in closetCenter islandEat in kitchen
Zillow last checked:
Listing updated:
Listed by:
James Wilson 317-289-5969,
Real Broker, LLC
Bought with:
Robert Harton
Artisan, REALTORS®
Source: MIBOR as distributed by MLS GRID,MLS#: 21949898
Facts & features
Interior
Bedrooms & bathrooms
- Bedrooms: 4
- Bathrooms: 3
- Full bathrooms: 2
- 1/2 bathrooms: 1
- Main level bathrooms: 1
Primary bedroom
- Level: Upper
- Area: 247 Square Feet
- Dimensions: 19x13
Bedroom 2
- Level: Upper
- Area: 120 Square Feet
- Dimensions: 12x10
Bedroom 3
- Level: Upper
- Area: 110 Square Feet
- Dimensions: 11x10
Bedroom 4
- Level: Upper
- Area: 132 Square Feet
- Dimensions: 12x11
Other
- Features: Vinyl
- Level: Main
- Area: 42 Square Feet
- Dimensions: 06x07
Breakfast room
- Features: Vinyl
- Level: Main
- Area: 84 Square Feet
- Dimensions: 12x07
Dining room
- Level: Main
- Area: 132 Square Feet
- Dimensions: 12x11
Family room
- Level: Main
- Area: 234 Square Feet
- Dimensions: 18x13
Kitchen
- Features: Vinyl
- Level: Main
- Area: 156 Square Feet
- Dimensions: 13x12
Living room
- Level: Main
- Area: 208 Square Feet
- Dimensions: 16x13
Heating
- Forced Air
Cooling
- Has cooling: Yes
Appliances
- Included: Dishwasher, Microwave, Gas Oven, Gas Water Heater
Features
- Attic Access, Cathedral Ceiling(s), Walk-In Closet(s), Entrance Foyer, Pantry
- Windows: Windows Thermal, Window Bay Bow
- Basement: Daylight
- Attic: Access Only
- Number of fireplaces: 1
- Fireplace features: Family Room, Gas Log
Interior area
- Total structure area: 3,384
- Total interior livable area: 3,384 sqft
- Finished area below ground: 0
Property
Parking
- Total spaces: 2
- Parking features: Attached, Concrete, Garage Door Opener
- Attached garage spaces: 2
- Details: Garage Parking Other(Finished Garage)
Features
- Levels: Two
- Stories: 2
- Patio & porch: Covered, Screened
Lot
- Size: 0.35 Acres
- Features: Corner Lot, Cul-De-Sac, Sidewalks, Mature Trees
Details
- Parcel number: 291506003019000006
Construction
Type & style
- Home type: SingleFamily
- Architectural style: Traditional
- Property subtype: Residential, Single Family Residence
Materials
- Brick, Cement Siding
- Foundation: Concrete Perimeter
Condition
- New construction: No
- Year built: 1996
Details
- Builder name: Mi Homes
Utilities & green energy
- Water: Municipal/City
Community & HOA
Community
- Security: Security Alarm Paid
- Subdivision: Pine Bluff Overlook
HOA
- Has HOA: Yes
- Services included: Insurance, Maintenance, Snow Removal
- HOA fee: $325 annually
Location
- Region: Fishers
Financial & listing details
- Price per square foot: $96/sqft
- Tax assessed value: $392,700
- Annual tax amount: $3,224
- Date on market: 10/27/2023
- Cumulative days on market: 5 days
Price history
| Date | Event | Price |
|---|---|---|
| 11/21/2023 | Sold | $324,000-0.3%$96/sqft |
Source:  MIBOR as distributed by MLS GRID #21949898 Report a problem MIBOR as distributed by MLS GRID #21949898 Report a problem | ||
| 11/1/2023 | Pending sale | $325,000$96/sqft |
Source: MIBOR as distributed by MLS GRID #21949898 Report a problem | ||
| 10/27/2023 | Listed for sale | $325,000+16.1%$96/sqft |
Source: MIBOR as distributed by MLS GRID #21949898 Report a problem | ||
| 10/3/2010 | Listing removed | $279,900$83/sqft |
Source: RE/MAX Legends Group #21025341 Report a problem | ||
| 7/4/2010 | Price change | $279,900-1.8%$83/sqft |
Source: RE/MAX Legends Group #21025341 Report a problem | ||
| 5/14/2010 | Listed for sale | $285,000+27.3%$84/sqft |
Source: RE/MAX Legends Group #21025341 Report a problem | ||
| 7/26/2002 | Sold | $223,900$66/sqft |
Source: MIBOR as distributed by MLS GRID #2213559 Report a problem | ||
Public tax history
| Year | Property taxes | Tax assessment |
|---|---|---|
| 2025 | $7,882 +83.6% | $392,700 +9.4% |
| 2024 | $4,292 +13.6% | $359,000 -3.8% |
| 2023 | $3,780 +17.2% | $373,000 +17.1% |
| 2022 | $3,225 +4% | $318,400 +17.7% |
| 2021 | $3,100 +2.7% | $270,500 +4.3% |
| 2020 | $3,019 +8.4% | $259,400 +2.6% |
| 2019 | $2,786 +5.8% | $252,900 +9.7% |
| 2018 | $2,633 0% | $230,600 +4.1% |
| 2017 | $2,634 +9.2% | $221,600 -0.1% |
| 2016 | $2,411 +4.3% | $221,800 +3.5% |
| 2014 | $2,312 +0.3% | $214,200 -0.9% |
| 2013 | $2,305 +0.7% | $216,200 +0.7% |
| 2012 | $2,288 +7.1% | $214,600 +3.7% |
| 2011 | $2,135 +4.9% | $206,900 |
| 2010 | $2,035 +3.5% | $206,900 |
| 2009 | $1,966 -10% | $206,900 -3.3% |
| 2007 | $2,185 -16.7% | $213,900 |
| 2006 | $2,623 | $213,900 +14.1% |
| 2005 | -- | $187,400 +38.6% |
| 2002 | $2,835 -0.5% | $135,200 +200% |
| 2001 | $2,849 | $45,070 |
Find assessor info on the county website
Neighborhood: 46037
Nearby homes
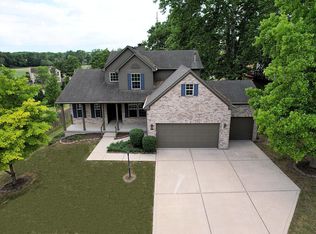
- $405,0003 bd3 ba3.6k sqft10614 Pine Bluff Dr, Fishers, IN 46037Sold
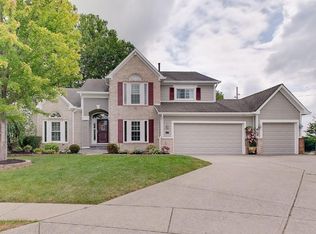
- $583,6003 bd4 ba4.9k sqft9681 Black Pine Ct, Fishers, IN 46037Off Market
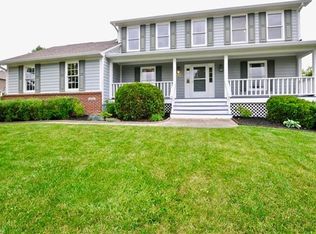
- $501,2004 bd4 ba3.4k sqft10756 Red Pine Dr, Fishers, IN 46037Off Market
- $436,2004 bd2 ba2.3k sqft9692 Black Pine Ct, Fishers, IN 46037Off Market
- $567,3005 bd3 ba4.1k sqft9671 Black Pine Ct, Fishers, IN 46037Off Market
- $443,0005 bd4 ba4.3k sqft10747 Red Pine Dr, Fishers, IN 46037Sold
- $539,9004 bd4 ba4.2k sqft9682 Black Pine Ct, Fishers, IN 46037Off Market
- $522,1004 bd3 ba3.4k sqft10604 Pine Bluff Dr, Fishers, IN 46037Off Market
Nearby schools
GreatSchools rating
- 8/10Fishers Elementary SchoolGrades: PK-4Distance: 1.2 mi
- 8/10Riverside Jr HighGrades: 7-8Distance: 3.4 mi
- 10/10Hamilton Southeastern High SchoolGrades: 9-12Distance: 4.8 mi
Get a cash offer in 3 minutes
Find out how much your home could sell for in as little as 3 minutes with a no-obligation cash offer.
Estimated market value
$462,600
Get a cash offer in 3 minutes
Find out how much your home could sell for in as little as 3 minutes with a no-obligation cash offer.
Estimated market value
$462,600
- Indiana
- Hamilton County
- Fishers
- 46037
- 9691 Black Pine Ct
Nearby cities
Nearby zip codes
Other Fishers Topics
