Skip main navigation
Sold
  • $405,000

    10614 Pine Bluff Dr, Fishers, IN 46037

    3beds
    3,690sqft
    Residential, Single Family Residence
    Built in 1998
    0.47 Acres Lot
    $478,200 Zestimate®
    $110/sqft
    $2,832 Estimated rent

    Home value

    $478,200

    $454,000 - $502,000

    $2,832/mo

    Zestimate® history
    Loading
    Loading...

    Owner options

    List your home for rent

    $2,832/mo

    Rent Zestimate®

    Find your next renter with Zillow Rental Manager. Plus, with online applications, you can quickly screen prospective tenants – for free.

    Learn more

    $2,832/mo

    Rent Zestimate®

    Refinance and save

    $2,782/mo

    Est. payment

    Refinancing to a lower rate could help reduce your monthly payments and save thousands over the life of the loan.

    See today's rates

    $2,782/mo

    Est. payment

    Explore your selling options

    Work with a Zillow partner agent

    Leverage their expertise and Zillow's premium Showcase listings to get your home seen by more buyers.

    Get started

    List with your own agent

    Get your home in front of millions of buyers by listing it on Zillow.

    Learn how to do it

    Sell it yourself

    Take full control of how buyers see your home on Zillow by listing For Sale by Owner (FSBO).

    List your home

    What's special

    Gas frplcFresh interior paintFantastic homeNew carpetLarge cvrd frnt porchMstr bathBrkfst nook
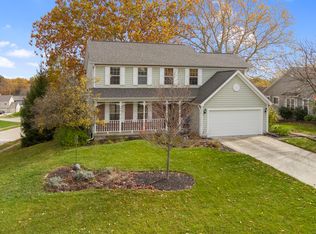
    Fantastic home w/impressive floor plan includes: Large great rm w/9' clngs & gas frplc. Ktchn w/loads of cabntry, pntry, lamnt hrdwd floors & brkfst nook w/blt in wrk station. Separate frml dining rm. Main lvl mstr bdrm w/cathdrl clng, mstr bath w/dbl vanity sinks, full tub/shwr & large w/i closet! 2 uppr lvl bdrms w/full bath & loft bonus rm w/cath clng, skylights & blt in entrtnmnt cntr. Loads of add'l storage area w/large uppr lvl w/i closet + w/i attic space! Full bsmnt includes a huge fnshd rec rm w/egress wndows + add'l unfinshd rm w/egress wndow could be finished as a 4th bdrm. Add'l 43'x 6' storage rm in bsmnt. All new carpet & fresh interior paint! Large cvrd frnt porch. Nice yard w/deck. 3 car att gar, plus a huge concrt drvwy!

    Zillow last checked:

    Listing updated:

    Listing Provided by:

    Walt O'Riley 317-213-8009,

    RE/MAX Centerstone

    Bought with:

    David Johnson

    F.C. Tucker Company

    Source: MIBOR as distributed by MLS GRID,MLS#: 21928599MLS Logo

    Facts & features

    Interior

    Bedrooms & bathrooms
    • Bedrooms: 3
    • Bathrooms: 3
    • Full bathrooms: 2
    • 1/2 bathrooms: 1
    • Main level bathrooms: 2
    • Main level bedrooms: 1
    Primary bedroom
    • Level: Main
    • Area: 192 Square Feet
    • Dimensions: 16x12
    Bedroom 2
    • Level: Upper
    • Area: 168 Square Feet
    • Dimensions: 14x12
    Bedroom 3
    • Level: Upper
    • Area: 110 Square Feet
    • Dimensions: 11x10
    Other
    • Features: Vinyl
    • Level: Main
    • Area: 48 Square Feet
    • Dimensions: 8x6
    Bonus room
    • Features: Other
    • Level: Basement
    • Area: 276 Square Feet
    • Dimensions: 12x23
    Bonus room
    • Features: Other
    • Level: Basement
    • Area: 258 Square Feet
    • Dimensions: 43x6
    Breakfast room
    • Features: Laminate Hardwood
    • Level: Main
    • Area: 154 Square Feet
    • Dimensions: 14x11
    Dining room
    • Level: Main
    • Area: 144 Square Feet
    • Dimensions: 12x12
    Great room
    • Level: Main
    • Area: 272 Square Feet
    • Dimensions: 17x16
    Kitchen
    • Features: Laminate Hardwood
    • Level: Main
    • Area: 168 Square Feet
    • Dimensions: 14x12
    Loft
    • Level: Upper
    • Area: 221 Square Feet
    • Dimensions: 17x13
    Play room
    • Features: Other
    • Level: Basement
    • Area: 580 Square Feet
    • Dimensions: 20x29
    Heating
    • Forced Air
    Cooling
    • Has cooling: Yes
    Appliances
    • Included: Dishwasher, Dryer, Disposal, Gas Water Heater, MicroHood, Microwave, Gas Oven, Washer
    • Laundry: Main Level
    Features
    • Attic Access, Bookcases, Cathedral Ceiling(s), High Ceilings, Kitchen Island, Pantry, Supplemental Storage, Walk-In Closet(s)
    • Windows: Skylight(s), Windows Thermal, Windows Vinyl, Wood Work Painted
    • Basement: Daylight,Egress Window(s),Finished Walls,Storage Space
    • Attic: Access Only
    • Number of fireplaces: 1
    • Fireplace features: Gas Log, Great Room
    Interior area
    • Total structure area: 3,690
    • Total interior livable area: 3,690 sqft
    • Finished area below ground: 884

    Property

    Parking
    • Total spaces: 3
    • Parking features: Attached, Concrete, Garage Door Opener
    • Attached garage spaces: 3
    Features
    • Levels: Two
    • Stories: 2
    • Patio & porch: Covered, Deck
    Lot
    • Size: 0.47 Acres
    • Features: Curbs, Sidewalks, Storm Sewer, Street Lights, Mature Trees, Trees-Small (Under 20 Ft)
    Details
    • Parcel number: 291506003020000006

    Construction

    Type & style
    • Home type: SingleFamily
    • Property subtype: Residential, Single Family Residence
    Materials
    • Wood Siding
    • Foundation: Concrete Perimeter
    Condition
    • Updated/Remodeled
    • New construction: No
    • Year built: 1998

    Utilities & green energy

    • Electric: 200+ Amp Service
    • Water: Municipal/City
    • Utilities for property: Electricity Connected, Sewer Connected, Water Connected

    Community & neighborhood

    Community
    • Community features: Curbs, Sidewalks, Street Lights
    Location
    • Region: Fishers
    • Subdivision: Pine Bluff Overlook

    HOA & financial

    HOA
    • Has HOA: Yes
    • HOA fee: $275 annually
    • Services included: Entrance Common

    Price history

    DateEventPrice
    8/10/2023Sold$405,000-4.7%$110/sqft
    Source: MIBOR as distributed by MLS GRID #21928599 Report a problem
    7/12/2023Pending sale$424,900$115/sqft
    Source: MIBOR as distributed by MLS GRID #21928599 Report a problem
    7/6/2023Price change$424,900-1.2%$115/sqft
    Source: MIBOR as distributed by MLS GRID #21928599 Report a problem
    6/24/2023Listed for sale$429,900$117/sqft
    Source: MIBOR as distributed by MLS GRID #21928599 Report a problem

    Public tax history

    YearProperty taxesTax assessment
    2025$4,400 -7.9%$419,800 +10.2%
    2024$4,776 -39.4%$381,100 -7.9%
    2023$7,880 +123.1%$413,800 +17.1%
    2022$3,531 +4%$353,400 +19.6%
    2021$3,396 +3.3%$295,400 +4.2%
    2020$3,286 +6.2%$283,400 +3.2%
    2019$3,093 +3.7%$274,500 +7.5%
    2018$2,982 +1.9%$255,400 +2%
    2017$2,925 +9.1%$250,300 +1.8%
    2016$2,682 +4.5%$245,800 +3.6%
    2014$2,567 +0.2%$237,300 -0.9%
    2013$2,560 +0.9%$239,400 +0.9%
    2012$2,537 +4.4%$237,200 +3.5%
    2011$2,430 +4.6%$229,100
    2010$2,322 +3.5%$229,100
    2009$2,244 -9.7%$229,100 -3.1%
    2007$2,483 -16.7%$236,500
    2006$2,980 $236,500 +14%
    2005-- $207,500 +41.1%
    2002$3,420 $147,100

    Find assessor info on the county website

    Neighborhood: 46037

    Nearby schools

    GreatSchools rating
    Get a cash offer in 3 minutes
    Find out how much your home could sell for in as little as 3 minutes with a no-obligation cash offer.
    Estimated market value
    $478,200
    Get a cash offer in 3 minutes
    Find out how much your home could sell for in as little as 3 minutes with a no-obligation cash offer.
    Estimated market value
    $478,200