MOVE-IN READY: Our Wimbledon - 2525s.f. floor plan features an open living room seamlessly connected to a spacious Kitchen, Family Room ideal for entertaining. This 4BR/3BA/2CG home includes a Master Suite with a walk-in shower, separate garden tub, walk-in closet. A covered porch extends the living area outdoors, while a separate guest bedroom with an adjoining bath ideal for guests during backyard parties/events. Our home sits on a 0.33-acre corner lot (14,535.59s.f.).
Sold for $485,000
Zillow last checked:
Listing updated:
Bought with:
Jordan Gallup, 3334633
CHRISTIE'S INTERNATIONAL REAL ESTATE FIRST COAST
Source: AINCAR,MLS#: 114766 Originating MLS: Amelia Island-Nassau County Assoc of Realtors Inc
Originating MLS: Amelia Island-Nassau County Assoc of Realtors IncPrice history
| Date | Event | Price |
|---|---|---|
| 7/30/2026 | Sold | $485,000-1%$192/sqft |
Source:  AINCAR #114766 Report a problem AINCAR #114766 Report a problem | ||
| 7/7/2026 | Pending sale | $489,900$194/sqft |
Source: AINCAR #114766 Report a problem | ||
| 7/7/2026 | Listing removed | $489,900$194/sqft |
Source: AINCAR #114766 Report a problem | ||
| 4/2/2026 | Price change | $489,900-1%$194/sqft |
Source: AINCAR #114766 Report a problem | ||
| 3/20/2026 | Price change | $494,900-1%$196/sqft |
Source: AINCAR #114766 Report a problem | ||
| 2/19/2026 | Price change | $499,900-2%$198/sqft |
Source: AINCAR #114766 Report a problem | ||
| 1/30/2026 | Price change | $509,900-1%$202/sqft |
Source: AINCAR #114766 Report a problem | ||
| 1/18/2026 | Listed for sale | $514,900+216.9%$204/sqft |
Source: AINCAR #114766 Report a problem | ||
| 9/25/2025 | Sold | $162,500$64/sqft |
Source: Public Record Report a problem | ||
Nearby homes
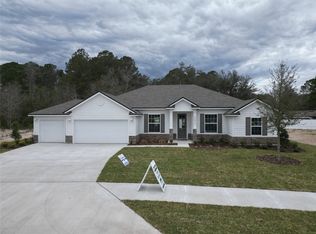
- $549,9004 bd3 ba2.5k sqft96931 McGirt Loop, Yulee, FL 32097New Construction
- $559,9004 bd3 ba2.5k sqft97014 McGirts Creek Loop, Yulee, FL 32097New Construction

- $539,9004 bd3 ba2.4k sqft96923 McGirts Creek Loop, Yulee, FL 32097New Construction
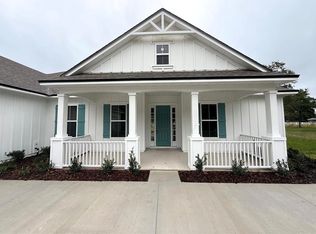
- $540,0005 bd4 ba2.5k sqft96910 McGirts Creek Loop, Yulee, FL 32097Sold

Get a cash offer in 3 minutes
Find out how much your home could sell for in as little as 3 minutes with a no-obligation cash offer.
Estimated market value
$485,000
