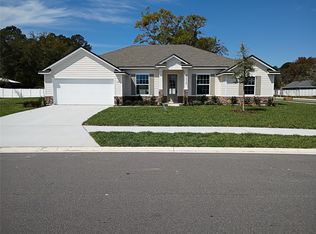
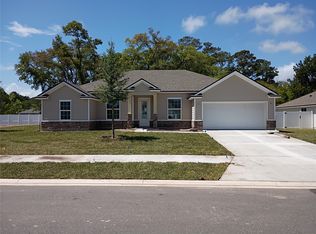
Our Wimbledon - 2525s.f. floor plan features an open living room seamlessly connected to a spacious Gourmet Kitchen, Family Room ideal for entertaining. This 4BR/3BA/3CG home includes a Master Suite with a walk-in shower as well as a walk-in closet. A covered porch extends the living area outdoors, while a separate guest bedroom with an adjoining bath ideal for guests during backyard parties/events. Our home sits on a 0.36-acre lake lot (15,856s.f.). ESTIMATED COMPLETION DATE: ON OR BEFORE MID OCTOBER 2026.
New construction
Price cut: $10K (9/24)
$559,900
97014 McGirts Creek Loop, Yulee, FL 32097
4beds
2,525sqft
Single Family Residence
Built in 2026
0.36 Acres Lot
$-- Zestimate®
$222/sqft
$71/mo HOA
What's special
- 83 days
- 121
- 12
Zillow last checked:
Listing updated:
Listed by:
Gabriel Techera 754-368-0101,
SOUTHEAST ATLANTIC REALTY
Source: AINCAR,MLS#: 116757 Originating MLS: Amelia Island-Nassau County Assoc of Realtors Inc
Originating MLS: Amelia Island-Nassau County Assoc of Realtors IncFacts & features
Interior
Bedrooms & bathrooms
- Bedrooms: 4
- Bathrooms: 3
- Full bathrooms: 3
Other
- Description: Flooring: Carpet,Laminate
Heating
- Central, Electric
Cooling
- Central Air, Electric
Appliances
- Included: Some Gas Appliances, Dishwasher, Disposal, Microwave, Oven, Stove, Ice Maker
Features
- Windows: Vinyl
Interior area
- Total structure area: 2,525
- Total interior livable area: 2,525 sqft
Property
Parking
- Total spaces: 3
- Parking features: Three Car Garage, Three or more Spaces, Garage Door Opener
- Garage spaces: 3
Features
- Levels: One
- Stories: 1
- Patio & porch: Covered, Patio
- Exterior features: IrrigationSprinklers
- Pool features: None
- Waterfront features: Pond
Lot
- Size: 0.36 Acres
- Dimensions: 15856s.f.
- Features: Irregular Lot
Details
- Parcel number: 503N28016500340000
- Zoning: RES
- Special conditions: None
Construction
Type & style
- Home type: SingleFamily
- Architectural style: One Story
- Property subtype: Single Family Residence
Materials
- Fiber Cement
- Roof: Shingle
Condition
- Under Construction
- New construction: Yes
- Year built: 2026
Details
- Builder name: NEW ATLANTIC BUILDERS
- Warranty included: Yes
Utilities & green energy
- Sewer: Septic Tank
- Water: Public
- Utilities for property: Cable Available
Community & HOA
Community
- Subdivision: McGirts Creek
HOA
- Has HOA: Yes
- HOA fee: $850 annually
Location
- Region: Yulee
Financial & listing details
- Price per square foot: $222/sqft
- Tax assessed value: $135,000
- Annual tax amount: $2,072
- Date on market: 7/20/2026
- Cumulative days on market: 87 days
- Listing terms: Conventional,FHA,USDA Loan,VA Loan
- Road surface type: Paved
Estimated market value
Not available
Estimated sales range
Not available
$2,891/mo
Price history
| Date | Event | Price |
|---|---|---|
| 9/24/2026 | Price change | $559,900-1.8%$222/sqft |
Source:  AINCAR #116757 Report a problem AINCAR #116757 Report a problem | ||
| 9/5/2026 | Price change | $569,900-1%$226/sqft |
Source: AINCAR #116757 Report a problem | ||
| 7/20/2026 | Listed for sale | $575,600$228/sqft |
Source: AINCAR #116757 Report a problem | ||
Public tax history
| Year | Property taxes | Tax assessment |
|---|---|---|
| 2025 | $2,072 +357.3% | $135,000 +365.5% |
| 2024 | $453 | $29,000 |
Find assessor info on the county website
Monthly payment
Est. payment
Payment breakdown
Explore the cost of this home by adjusting the details. Changes won't be saved.Climate risks
Neighborhood: 32097
Similar homes
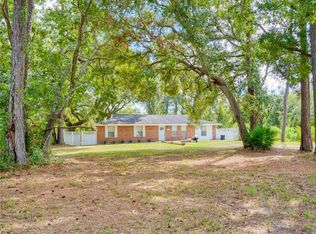
- $549,9004 bd3 ba2.5k sqft96931 McGirt Loop, Yulee, FL 32097New Construction
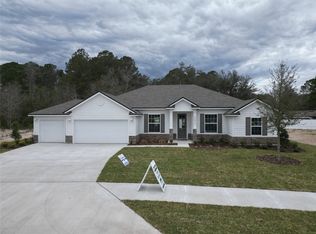 MLS ID #116983, Gabriel Techera, SOUTHEAST ATLANTIC REALTY. AINCAR
 - $530,0004 bd3 ba2.3k sqft97003 MCGIRTS CREEK Loop, Yulee, FL 32097For Sale
 MLS ID #2152421, JOSEPH CARLASCIO. realMLS
 - $549,9903 bd3 ba2.4k sqft86662 Swift Launch Path, Yulee, FL 32097New Construction
 MLS ID #116680, Michelle Campbell, AV HOMES LEGACY DEVELOPERS. AINCAR
 - $626,9894 bd5 ba2.9k sqft86458 Ripple Ln, Yulee, FL 32097New Construction
 MLS ID #116806, Michelle Campbell, AV HOMES LEGACY DEVELOPERS. AINCAR
 - $389,0003 bd2 ba2k sqft86434 MOONLIT WALK CIRCLE, YULEE, FL 32097For Sale
 MLS ID #L4963831, Kim Connahey, HOUSE OF GLASS REAL ESTATE PM. Stellar MLS
 - $534,7004 bd3 ba2.3k sqft126 Laurel Marsh Way, Kingsland, GA 31548Active
 MLS ID #10757180, Virginia Jacobs, ERA Kings Bay Realty. GAMLS
 - $659,0005 bd4 ba3.4k sqft105 Pennington Way, Kingsland, GA 31548ActiveMLS ID #10805533, Jason E Wojcik, Super Seller. GAMLS
- $449,9004 bd3 ba2.2k sqft117 Lake Manor Dr, Kingsland, GA 31548ActiveMLS ID #10833267, Patrick K Davis, eXp Realty. GAMLS
