Welcome to the beautiful 3 bedroom/4 bath home!! As you enter, you will be welcomed by the expansive living room and dining room with a soaring 18 foot ceiling and Pergo Wet Protect Wood Laminate flooring, which flows through the main and second floors. You'll love the Plantation shutters on every window, ensuring privacy while allowing natural light to pour in. The kitchen features stainless steel appliances, granite countertops, center island with bar-style seating, kitchen nook, pantry and beautiful cabintry. Adjacent to this, the family room offers relaxation with its gas fireplace, perfect for Colorado's cooler evenings. The main floor is complete with a laundry/mud room and a half bath. Take the Oak Wood stairs to the upper level, where you will find the primary bedroom which includes an en-suite bath and a substantial walk-in closet. Additionally on the second level, there are two more bedrooms and a well-appointed full bath cater to the needs of family or guests.The basement is fully carpeted, sheet rocked and painted. It is versatile and ready as-is for various uses, from entertainment to work. It also features a bonus room with an attached full bath, offering potential for further customization and 4th bedroom. Outdoors, the property boasts a practical backyard space. Mature trees provide natural shade, while the large patio is suitable for various activities. A separate fire pit area offers a spot for relaxation or social gatherings. Residents also benefit from the included HOA amenities within the metro district tax. This gives access to a neighborhood pool and park, with a second park including a soccer field and basket ball court. Enjoy the picnic pavilions or take a walk on the trail, which leads behind the subdivision and along the reservoir. Beautiful view of the front range from West Park! Noise levels are low! You are a 5-10 minutes from I-76 (Downtown Denver) and E-470. Minutes' drive to restaurants, retail and groceries. You'll love it all!
Sold for $549,000
$549,000
9695 E 112th Drive, Commerce City, CO 80640
3beds
2,862sqft
Single Family Residence
Built in 2003
5,000 Square Feet Lot
$531,600 Zestimate®
$192/sqft
$3,234 Estimated rent
Home value
$531,600
$505,000 - $558,000
$3,234/mo
Zestimate® history
Owner options
List your home for rent
$3,234/mo
Rent Zestimate®
Find your next renter with Zillow Rental Manager. Plus, with online applications, you can quickly screen prospective tenants – for free.
$3,234/mo
Rent Zestimate®
Refinance and save
$3,293/mo
Est. payment
Refinancing to a lower rate could help reduce your monthly payments and save thousands over the life of the loan.
$3,293/mo
Est. payment
Explore your selling options
Work with a Zillow partner agent
Leverage their expertise and Zillow's premium Showcase listings to get your home seen by more buyers.
Get startedList with your own agent
Get your home in front of millions of buyers by listing it on Zillow.
Learn how to do itSell it yourself
Take full control of how buyers see your home on Zillow by listing For Sale by Owner (FSBO).
List your homeWhat's special
Zillow last checked:
Listing updated:
Listed by:
Craig Hoover 720-318-5881 Craig@List1995.com,
MB Bellissimo Homes,
Chris Calicchia 303-994-7992,
MB Bellissimo Homes
Bought with:
John Mosher, 100040811
Berkshire Hathaway HomeServices Colorado Real Estate, LLC - Northglenn
Source: REcolorado as distributed by MLS GRID,MLS#: 4305752
Facts & features
Interior
Bedrooms & bathrooms
- Bedrooms: 3
- Bathrooms: 4
- Full bathrooms: 3
- 1/2 bathrooms: 1
- Main level bathrooms: 1
Primary bedroom
- Description: Vaulted Ceiling With Fan; En-Suite 5 Piece Bath
- Level: Upper
Bedroom
- Level: Upper
Bedroom
- Level: Upper
Primary bathroom
- Description: 5-Piece Bath With Extra Large Tub And Walk-In Closet
- Level: Upper
Bathroom
- Level: Main
Bathroom
- Level: Upper
Bathroom
- Level: Basement
Bonus room
- Description: Easily Convertable To A 4th Bedroom!
- Level: Basement
Dining room
- Level: Main
Family room
- Description: Gas Fireplace
- Level: Main
Great room
- Description: The Basement Is Fully Carpeted, Sheet Rocked And Painted. Perfect For A Game Room, Office Or Media Center
- Level: Basement
Kitchen
- Description: Stainless Steel Appliances; Granite Counter Tops; Kitchen Island; Pantry; Beautiful Cabinetry; Kitchen Nook; Bar-Style Seating
- Level: Main
Laundry
- Description: Also Serves As A Mud Room
- Level: Upper
Living room
- Description: Soaring Vaulted Ceilings; Gorgeous Pergo Wet Protect Wood Laminate Flooring Throughout Main And Second Floors; Plantation Sutters Throughout The House
- Level: Main
Heating
- Forced Air
Cooling
- Central Air
Appliances
- Included: Dishwasher, Disposal, Microwave
Features
- Ceiling Fan(s), Eat-in Kitchen, Five Piece Bath, Granite Counters, High Ceilings, Kitchen Island, Pantry, Smoke Free, Vaulted Ceiling(s), Walk-In Closet(s)
- Flooring: Carpet, Laminate, Tile
- Windows: Double Pane Windows
- Basement: Finished
- Number of fireplaces: 1
- Fireplace features: Gas, Living Room
Interior area
- Total structure area: 2,862
- Total interior livable area: 2,862 sqft
- Finished area above ground: 1,799
- Finished area below ground: 910
Property
Parking
- Total spaces: 2
- Parking features: Concrete
- Attached garage spaces: 2
Features
- Levels: Two
- Stories: 2
- Patio & porch: Patio
- Exterior features: Fire Pit
Lot
- Size: 5,000 Square Feet
- Features: Landscaped, Level, Many Trees, Sprinklers In Front, Sprinklers In Rear
Details
- Parcel number: R0134049
- Special conditions: Standard
Construction
Type & style
- Home type: SingleFamily
- Property subtype: Single Family Residence
Materials
- Frame
- Foundation: Slab
- Roof: Composition
Condition
- Year built: 2003
Details
- Builder name: D.R. Horton, Inc
Utilities & green energy
- Sewer: Public Sewer
- Water: Public
Community & HOA
Community
- Security: Carbon Monoxide Detector(s), Security System, Smoke Detector(s)
- Subdivision: Dunes Park
HOA
- Has HOA: Yes
- Amenities included: Park, Playground, Pool
- HOA name: Riverdale Dunes Metro District
- HOA phone: 970-669-3611
Location
- Region: Commerce City
Financial & listing details
- Price per square foot: $192/sqft
- Tax assessed value: $517,000
- Annual tax amount: $4,609
- Date on market: 3/2/2024
- Listing terms: Cash,Conventional,FHA,VA Loan
- Exclusions: Seller`s Personal Property, Kitchen Refrigerator; Clothes Washer And Dryer; Potted Plants
- Ownership: Individual
Price history
| Date | Event | Price |
|---|---|---|
| 5/4/2025 | Listing removed | $3,300$1/sqft |
Source: Zillow Rentals Report a problem | ||
| 4/15/2025 | Listed for rent | $3,300$1/sqft |
Source: Zillow Rentals Report a problem | ||
| 4/14/2025 | Listing removed | $3,300$1/sqft |
Source: Zillow Rentals Report a problem | ||
| 3/9/2025 | Listed for rent | $3,300$1/sqft |
Source: Zillow Rentals Report a problem | ||
| 5/31/2024 | Sold | $549,000$192/sqft |
Source:  REcolorado as distributed by MLS GRID #4305752 Report a problem REcolorado as distributed by MLS GRID #4305752 Report a problem | ||
| 4/5/2024 | Pending sale | $549,000$192/sqft |
Source: REcolorado as distributed by MLS GRID #4305752 Report a problem | ||
| 3/2/2024 | Listed for sale | $549,000+107.2%$192/sqft |
Source: REcolorado as distributed by MLS GRID #4305752 Report a problem | ||
| 9/9/2014 | Sold | $265,000+0%$93/sqft |
Source: Public Record Report a problem | ||
| 7/16/2014 | Listed for sale | $264,900+40.9%$93/sqft |
Source: Our Town Realty llc #4206150 Report a problem | ||
| 6/12/2008 | Sold | $188,000-10.7%$66/sqft |
Source: Public Record Report a problem | ||
| 4/8/2004 | Sold | $210,484$74/sqft |
Source: Public Record Report a problem | ||
Public tax history
| Year | Property taxes | Tax assessment |
|---|---|---|
| 2025 | $5,406 +0.4% | $32,310 -12.1% |
| 2024 | $5,384 +16.8% | $36,740 |
| 2023 | $4,609 -2.4% | $36,740 +32.2% |
| 2022 | $4,723 | $27,790 -2.8% |
| 2021 | -- | $28,600 +9.8% |
| 2020 | $4,233 | $26,050 -0.2% |
| 2019 | $4,233 -5.4% | $26,090 +9.3% |
| 2018 | $4,473 | $23,860 |
| 2017 | $4,473 | $23,860 +17.5% |
| 2016 | -- | $20,310 |
| 2015 | $3,855 | $20,310 +20.5% |
| 2014 | -- | $16,850 |
| 2013 | -- | $16,850 +7.5% |
| 2012 | -- | $15,670 |
| 2011 | -- | $15,670 +0.6% |
| 2010 | -- | $15,570 |
| 2009 | -- | $15,570 -13.6% |
| 2008 | -- | $18,030 |
| 2007 | -- | $18,030 -14.2% |
| 2006 | -- | $21,020 |
| 2005 | -- | $21,020 +174.1% |
| 2004 | -- | $7,670 -23.3% |
| 2003 | $1,256 +76496.3% | $10,000 +29.2% |
| 2002 | $2 | $7,740 |
Find assessor info on the county website
Neighborhood: 80640
Nearby homes

- $453,6003 bd3 ba2.1k sqft9703 E 112th Dr, Commerce City, CO 80640Off Market
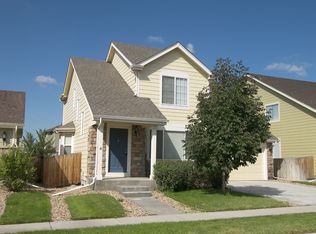
- $445,8003 bd3 ba1.4k sqft9687 E 112th Dr, Commerce City, CO 80640Off Market
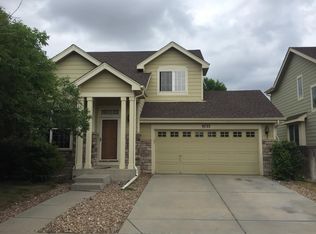
- $500,5004 bd4 ba2.8k sqft9733 E 112th Dr, Commerce City, CO 80640Off Market
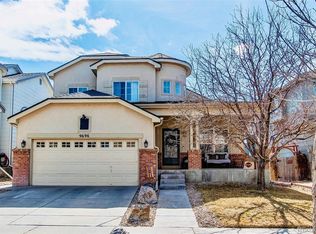
- $570,0004 bd4 ba2.8k sqft9696 E 112th Pl, Commerce City, CO 80640Sold
- $568,2005 bd4 ba3.5k sqft9702 E 112th Pl, Commerce City, CO 80640Off Market
- $486,7003 bd3 ba1.9k sqft9673 E 112th Dr, Commerce City, CO 80640Off Market
- $559,8006 bd4 ba3.4k sqft9686 E 112th Pl, Commerce City, CO 80640Off Market
- $482,6003 bd2 ba1.8k sqft9720 E 112th Pl, Commerce City, CO 80640Off Market
Nearby schools
GreatSchools rating
- 4/10John W Thimmig Elementary SchoolGrades: PK-5Distance: 1.3 mi
- 4/10Prairie View Middle SchoolGrades: 6-8Distance: 2.4 mi
- 5/10Riverdale Ridge High SchoolGrades: 9-12Distance: 2.8 mi
Schools provided by the listing agent
- Elementary: Thimmig
- Middle: Prairie View
- High: Prairie View
- District: School District 27-J
Source: REcolorado as distributed by MLS GRID. This data may not be complete. We recommend contacting the local school district to confirm school assignments for this home.
Get a cash offer in 3 minutes
Find out how much your home could sell for in as little as 3 minutes with a no-obligation cash offer.
Estimated market value
$531,600
Get a cash offer in 3 minutes
Find out how much your home could sell for in as little as 3 minutes with a no-obligation cash offer.
Estimated market value
$531,600
- Colorado
- Adams County
- Commerce City
- 80640
- 9695 E 112th Drive
Nearby cities
Nearby zip codes
Other Commerce City Topics
