Welcome to this beautiful updated home in Dunes Park! Walking up to the house you will notice the large covered front porch perfect for enjoying fresh air. This home also has a newer roof, furnace, AC unit, and newer beautiful vinyl plank flooring. Upon walking in the front door you will enter the great room featuring vaulted ceilings that flow into the living room, dinning room, and kitchen. The spacious family room includes built-ins and a cozy fire place. Right off the family room is the dining room and kitchen that features granite counter tops, newer stainless steel appliances which includes a gas stove, and lots of cabinet space with a pantry. This home features 4 bedrooms and 4 bathrooms with a rare main floor primary bedroom with an on suite updated bathroom and walk in closet. Upstairs has 2 bedrooms and a full bathroom. The basement can be used as a bonus living space area with a bonus room/family room, bedroom, full bathroom, a kitchen appliances included, and plenty of storage . All this and so much more just a block away from park and community pool.
Sold for $570,000
$570,000
9696 E 112th Place, Commerce City, CO 80640
4beds
2,821sqft
Single Family Residence
Built in 2004
5,000 Square Feet Lot
$549,500 Zestimate®
$202/sqft
$3,209 Estimated rent
Home value
$549,500
$522,000 - $577,000
$3,209/mo
Zestimate® history
Owner options
List your home for rent
$3,209/mo
Rent Zestimate®
Find your next renter with Zillow Rental Manager. Plus, with online applications, you can quickly screen prospective tenants – for free.
$3,209/mo
Rent Zestimate®
Refinance and save
$2,709/mo
Est. payment
Refinancing to a lower rate could help reduce your monthly payments and save thousands over the life of the loan.
$2,709/mo
Est. payment
Explore your selling options
Work with a Zillow partner agent
Leverage their expertise and Zillow's premium Showcase listings to get your home seen by more buyers.
Get startedList with your own agent
Get your home in front of millions of buyers by listing it on Zillow.
Learn how to do itSell it yourself
Take full control of how buyers see your home on Zillow by listing For Sale by Owner (FSBO).
List your homeWhat's special
Large covered front porchAc unitDinning roomNewer roofGranite counter topsSpacious family roomVaulted ceilings
Zillow last checked:
Listing updated:
Listed by:
G. Nicole Garcia 303-752-0007,
Brokers Guild Homes
Bought with:
Sam Barnes II, 40038276
eXp Realty, LLC
Source: REcolorado as distributed by MLS GRID,MLS#: 6922672
Facts & features
Interior
Bedrooms & bathrooms
- Bedrooms: 4
- Bathrooms: 4
- Full bathrooms: 3
- 1/2 bathrooms: 1
- Main level bathrooms: 2
- Main level bedrooms: 1
Primary bedroom
- Level: Main
Bedroom
- Level: Upper
Bedroom
- Level: Upper
Bedroom
- Level: Basement
Primary bathroom
- Level: Main
Bathroom
- Level: Main
Bathroom
- Level: Upper
Bathroom
- Level: Basement
Bonus room
- Level: Basement
Dining room
- Level: Main
Family room
- Level: Main
Great room
- Level: Main
Kitchen
- Level: Main
Kitchen
- Level: Basement
Laundry
- Level: Main
Heating
- Forced Air
Cooling
- Central Air
Appliances
- Included: Dishwasher, Disposal, Microwave, Oven, Range, Range Hood, Refrigerator, Self Cleaning Oven, Water Softener
Features
- Built-in Features, Granite Counters, High Ceilings, Open Floorplan, Pantry, Primary Suite
- Flooring: Carpet, Laminate
- Basement: Finished
- Has fireplace: Yes
- Fireplace features: Family Room
Interior area
- Total structure area: 2,821
- Total interior livable area: 2,821 sqft
- Finished area above ground: 1,647
- Finished area below ground: 1,174
Property
Parking
- Total spaces: 2
- Parking features: Garage - Attached
- Attached garage spaces: 2
Features
- Levels: Two
- Stories: 2
- Patio & porch: Front Porch, Patio
Lot
- Size: 5,000 Square Feet
- Features: Landscaped, Near Public Transit, Sprinklers In Front, Sprinklers In Rear
Details
- Parcel number: R0134080
- Special conditions: Standard
Construction
Type & style
- Home type: SingleFamily
- Property subtype: Single Family Residence
Materials
- Frame
- Roof: Composition
Condition
- Updated/Remodeled
- Year built: 2004
Utilities & green energy
- Sewer: Public Sewer
Community & HOA
Community
- Security: Carbon Monoxide Detector(s), Smoke Detector(s), Video Doorbell
- Subdivision: Dunes Park
HOA
- Has HOA: Yes
- Amenities included: Playground, Pool
- HOA name: Riverdale Dunes MD
- HOA phone: 970-617-2471
Location
- Region: Commerce City
Financial & listing details
- Price per square foot: $202/sqft
- Tax assessed value: $513,000
- Annual tax amount: $4,757
- Date on market: 3/7/2024
- Listing terms: Cash,Conventional,FHA,VA Loan
- Exclusions: Washer, Dryer, Curtains And Curtain Rods In All Bedrooms, Curtains And Curtain Rods In Front/ Formal Living Room, Curtains And Curtain Rods In Basement
- Ownership: Individual
Price history
| Date | Event | Price |
|---|---|---|
| 4/11/2024 | Sold | $570,000-1.5%$202/sqft |
Source:  REcolorado as distributed by MLS GRID #6922672 Report a problem REcolorado as distributed by MLS GRID #6922672 Report a problem | ||
| 3/15/2024 | Pending sale | $578,900$205/sqft |
Source: REcolorado as distributed by MLS GRID #6922672 Report a problem | ||
| 3/7/2024 | Listed for sale | $578,900+56.7%$205/sqft |
Source: REcolorado as distributed by MLS GRID #6922672 Report a problem | ||
| 2/6/2018 | Sold | $369,500-4%$131/sqft |
Source: Public Record Report a problem | ||
| 12/1/2017 | Price change | $385,000-1.3%$136/sqft |
Source: HomeSmart Cherry Creek #2578218 Report a problem | ||
| 11/18/2017 | Listed for sale | $390,000+66%$138/sqft |
Source: HomeSmart Cherry Creek #2578218 Report a problem | ||
| 11/16/2017 | Listing removed | $1,800$1/sqft |
Source: Owner Report a problem | ||
| 10/26/2017 | Listed for rent | $1,800-9.8%$1/sqft |
Source: Owner Report a problem | ||
| 10/8/2015 | Listing removed | $1,995$1/sqft |
Source: Real Property Management Report a problem | ||
| 9/23/2015 | Listed for rent | $1,995+20.9%$1/sqft |
Source: Real Property Management Colorado Report a problem | ||
| 8/2/2013 | Listing removed | $1,650$1/sqft |
Source: BC Property Group Report a problem | ||
| 7/25/2013 | Listed for rent | $1,650$1/sqft |
Source: BC Property Group Report a problem | ||
| 12/28/2012 | Listing removed | $1,650$1/sqft |
Source: BC Property Group Report a problem | ||
| 11/28/2012 | Price change | $1,650-2.9%$1/sqft |
Source: BC Property Group Report a problem | ||
| 11/10/2012 | Listed for rent | $1,700$1/sqft |
Source: BC Property Group Report a problem | ||
| 10/29/2004 | Sold | $235,000$83/sqft |
Source: Public Record Report a problem | ||
Public tax history
| Year | Property taxes | Tax assessment |
|---|---|---|
| 2025 | $5,338 +0.4% | $32,060 -11.8% |
| 2024 | $5,316 +11.8% | $36,330 |
| 2023 | $4,757 -2.4% | $36,330 +26.7% |
| 2022 | $4,874 | $28,680 -2.8% |
| 2021 | -- | $29,510 +15.2% |
| 2020 | $4,165 | $25,620 -0.2% |
| 2019 | $4,165 +6.6% | $25,660 +23.2% |
| 2018 | $3,905 | $20,830 |
| 2017 | $3,905 | $20,830 +22.7% |
| 2016 | -- | $16,970 |
| 2015 | $3,221 | $16,970 +20.4% |
| 2014 | -- | $14,090 |
| 2013 | -- | $14,090 -4% |
| 2012 | -- | $14,670 |
| 2011 | -- | $14,670 +0.5% |
| 2010 | -- | $14,590 |
| 2009 | -- | $14,590 -13% |
| 2008 | -- | $16,770 |
| 2007 | -- | $16,770 -14.2% |
| 2006 | -- | $19,550 |
| 2005 | -- | $19,550 +85% |
| 2004 | -- | $10,570 +5.7% |
| 2003 | $1,256 +76496.3% | $10,000 +29.2% |
| 2002 | $2 | $7,740 |
Find assessor info on the county website
Neighborhood: 80640
Nearby homes
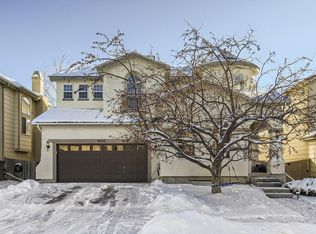
- $573,5005 bd4 ba3.5k sqft9702 E 112th Pl, Commerce City, CO 80640Off Market
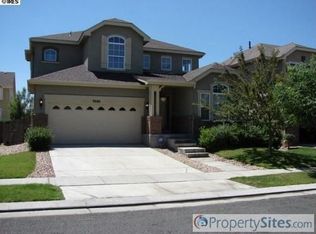
- $561,6006 bd4 ba3.4k sqft9686 E 112th Pl, Commerce City, CO 80640Off Market
- $480,7003 bd2 ba1.8k sqft9720 E 112th Pl, Commerce City, CO 80640Off Market
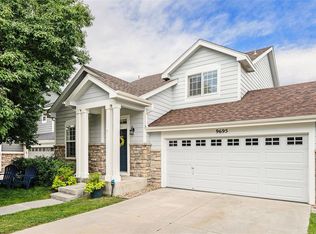
- $549,0003 bd4 ba2.8k sqft9695 E 112th Dr, Commerce City, CO 80640Sold
- $517,6004 bd3 ba2k sqft9672 E 112th Pl, Commerce City, CO 80640Off Market
- $453,7003 bd3 ba2.1k sqft9703 E 112th Dr, Commerce City, CO 80640Off Market
- $447,6003 bd3 ba1.4k sqft9687 E 112th Dr, Commerce City, CO 80640Off Market
- $562,6004 bd4 ba3.5k sqft9699 E 112th Pl, Commerce City, CO 80640Off Market
Nearby schools
GreatSchools rating
- 4/10John W Thimmig Elementary SchoolGrades: PK-5Distance: 1.3 mi
- 4/10Prairie View Middle SchoolGrades: 6-8Distance: 2.4 mi
- 5/10Riverdale Ridge High SchoolGrades: 9-12Distance: 2.8 mi
Schools provided by the listing agent
- Elementary: Thimmig
- Middle: Prairie View
- High: Prairie View
- District: School District 27-J
Source: REcolorado as distributed by MLS GRID. This data may not be complete. We recommend contacting the local school district to confirm school assignments for this home.
Get a cash offer in 3 minutes
Find out how much your home could sell for in as little as 3 minutes with a no-obligation cash offer.
Estimated market value
$549,500
Get a cash offer in 3 minutes
Find out how much your home could sell for in as little as 3 minutes with a no-obligation cash offer.
Estimated market value
$549,500
- Colorado
- Adams County
- Commerce City
- 80640
- 9696 E 112th Place
Nearby cities
Nearby zip codes
Other Commerce City Topics
