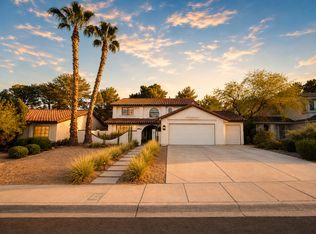
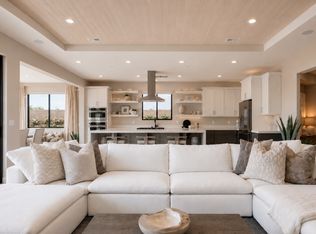
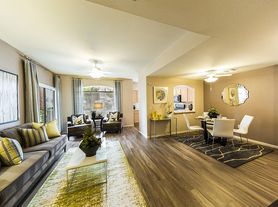
Welcome to this stunning 2,983 sq ft home sits on a spacious corner lot, designed for elegance and functionality. Enjoy seamless indoor-outdoor flow, with an expansive outdoor lounge with grill and fire pit perfect for entertaining. Inside, the chef's kitchen features upgraded appliances, sleek countertops, beautiful butlers pantry, and ample cabinetry. An open layout leads from the great room to the beautifully landscaped backyard. This home includes a downstairs bedroom with an ensuite, a glass enclosed den with cabinetry and a Frame TV already installed and an upstairs loft, providing versatile living spaces. The spa-inspired master suite boasts a custom-built closet, while secondary bedrooms offer comfort and privacy. High-end finishes include a floating staircase and upgraded en suites. The garage has built-in shelving, EV charger, a water filtration system, and a water softener. Home is equipped with cameras, door alarms, and alarm system. Solar on roof also included and paid for by owner. Located in The Cliffs, you're mins from the Durango Hotel and Casino and Lifetime Athletic Club.
The data relating to real estate for sale on this web site comes in part from the INTERNET DATA EXCHANGE Program of the Greater Las Vegas Association of REALTORS MLS. Real estate listings held by brokerage firms other than this site owner are marked with the IDX logo.
Information is deemed reliable but not guaranteed.
Copyright 2022 of the Greater Las Vegas Association of REALTORS MLS. All rights reserved.
House for rent
Singlefamily
Available now
No pets
Air conditioner, central air, electric
Electric dryer hookup laundry
2 Garage spaces parking
What's special
Sleek countertopsSpacious corner lotGarage has built-in shelvingSpa-inspired master suiteBeautifully landscaped backyardCustom-built closetBeautiful butlers pantry
- 8 days |
- -- |
- -- |
Zillow last checked:
Listing updated:
Travel times
Facts & features
Interior
Bedrooms & bathrooms
- Bedrooms: 4
- Bathrooms: 4
- Full bathrooms: 3
- 1/2 bathrooms: 1
Cooling
- Air Conditioner, Central Air, Electric
Appliances
- Included: Built-In Gas Oven, Dishwasher, Dryer, Garbage Disposal, Microwave Oven, Refrigerator, Stove, Washer, Washer/Dryer All In One, Water Heater, Water Purifier, Water Softener
- Laundry: Electric Dryer Hookup, Gas Dryer Hookup, In Unit, Upper Level
Features
- Bathroom on Main Level, Bedroom on Main Level, Ceiling Fan(s), Ceiling Fan(s), Full Bath on Main Level, Storage, Window Treatments
- Flooring: Luxury Vinyl Plank
- Windows: Window Treatments
Interior area
- Total interior livable area: 2,983 sqft
Video & virtual tour
Property
Parking
- Total spaces: 2
- Parking features: Garage, Private
- Has garage: Yes
- Details: Contact manager
Features
- Stories: 2
- Exterior features: Gated Community, Playground, Storage
Lot
- Features: Level
Details
- Additional structures: Garage(s), Storage
- Parcel number: 17606815009
Construction
Type & style
- Home type: SingleFamily
- Architectural style: Two Story
- Property subtype: SingleFamily
Condition
- Year built: 2021
Utilities & green energy
- Utilities for property: Garbage, Sewage, Water
Community & HOA
Community
- Features: Gated, Park, Playground
- Security: Gated Community
Location
- Region: Las Vegas
Financial & listing details
- Lease term: 12 Months
Nearby apartments for rent

Price history
| Date | Event | Price |
|---|---|---|
| 9/25/2026 | Listed for rent | $7,500$3/sqft |
Source: LVR #2821778 Report a problem | ||
| 12/4/2024 | Sold | $1,050,000-4.5%$352/sqft |
Source:  LVR #2626458 Report a problem LVR #2626458 Report a problem | ||
| 11/1/2024 | Contingent | $1,099,999$369/sqft |
Source: LVR #2626458 Report a problem | ||
| 10/20/2024 | Listed for sale | $1,099,999-4.3%$369/sqft |
Source: LVR #2626458 Report a problem | ||
| 10/18/2024 | Listing removed | $1,149,000$385/sqft |
Source: BHHS broker feed #2580600 Report a problem | ||
| 6/25/2024 | Price change | $1,149,000-4.3%$385/sqft |
Source: LVR #2580600 Report a problem | ||
| 6/9/2024 | Price change | $1,200,000-7.7%$402/sqft |
Source: LVR #2580600 Report a problem | ||
| 5/17/2024 | Price change | $1,300,000+13.1%$436/sqft |
Source: LVR #2580600 Report a problem | ||
| 5/3/2024 | Listed for sale | $1,149,000-11.6%$385/sqft |
Source: LVR #2580600 Report a problem | ||
| 5/3/2024 | Listing removed | $1,300,000$436/sqft |
Source: BHHS broker feed #2577998 Report a problem | ||
| 4/24/2024 | Listed for sale | $1,300,000+61.7%$436/sqft |
Source: LVR #2577998 Report a problem | ||
| 12/23/2021 | Sold | $803,757$269/sqft |
Source: Public Record Report a problem | ||