Welcome to this stunning 4-bedroom, 2-bathroom pool home located in a private, gated lakefront community just minutes from downtown Winter Garden and the West Orange Trail. Perfectly positioned within the GOLF CART DISTRICT, this meticulously maintained residence—built in 2001—offers deeded access to Lake Apopka along with quick access to the 408, 429, and Turnpike. The exterior boasts a freshly painted façade completed in September 2023 by ColorWorx, new downspouts and gutter guards added in August 2023, and a professionally installed retaining wall with a French drain system completed in the same month. Thoughtful backyard upgrades include a stone border around landscaped areas, pea gravel pathways, and refreshed landscaping completed between 2020 and 2021. A custom-painted outdoor building with loft storage and a heavy-duty ramp was added in September 2023, along with a cedar garden shed installed in 2020. Inside, the home features fresh interior paint (August 2023), brand-new carpet, and custom closets. French doors lead to a stunning screened and heated pool area with a rock waterfall, sunshelf, lush landscaping, and new screen panels installed in April 2023. The pool is solar-heated, ideal for year-round enjoyment. The kitchen includes granite countertops, a brushed nickel faucet, updated outlet and switch plates, and upgraded chandeliers in the dining, kitchen, and breakfast areas. Ceiling fans with lights are installed in the formal study, family room, primary suite, and two additional bedrooms. The main entry door features an elegant brushed nickel handle and lock (installed March 2025). The garage includes a sealed and painted interior, pull-down attic access with a plywood floor, and loft storage. Two TV wall mounts (in the primary bedroom and kitchen) and an oversized doggy door provide practical additions for daily living. This home also offers a fully maintained irrigation system, a private backyard with a full privacy fence, landscape lighting in both front and back yards, and programmable colored pool lighting with remote control for added ambiance. Curtains for the window will stay with the home. Safetouch security equipment is installed and ready for the next owner’s setup. Combining modern updates, privacy, and prime location, this move-in-ready home is a rare opportunity in one of Winter Garden’s most desirable gated communities.
Sold for $565,000
$565,000
97 DESIREE AURORA STREET, WINTER GARDEN, FL 34787
4beds
1,853sqft
Single Family Residence
Built in 2001
10,284 Square Feet Lot
$561,100 Zestimate®
$305/sqft
$2,837 Estimated rent
Home value
$561,100
$511,000 - $617,000
$2,837/mo
Zestimate® history
Owner options
List your home for rent
$2,837/mo
Rent Zestimate®
Find your next renter with Zillow Rental Manager. Plus, with online applications, you can quickly screen prospective tenants – for free.
$2,837/mo
Rent Zestimate®
Refinance and save
$4,146/mo
Est. payment
Refinancing to a lower rate could help reduce your monthly payments and save thousands over the life of the loan.
$4,146/mo
Est. payment
Explore your selling options
Work with a Zillow partner agent
Leverage their expertise and Zillow's premium Showcase listings to get your home seen by more buyers.
Get startedList with your own agent
Get your home in front of millions of buyers by listing it on Zillow.
Learn how to do itSell it yourself
Take full control of how buyers see your home on Zillow by listing For Sale by Owner (FSBO).
List your homeWhat's special
Pea gravel pathwaysGranite countertopsFresh interior paintRock waterfallOversized doggy doorBrand-new carpetFrench doors
Zillow last checked:
Listing updated:
Listed by:
Erica Diaz 407-897-5400,
HOMEVEST REALTY 407-897-5400,
Ingrid Chimer LLC 407-748-0886,
HOMEVEST REALTY
Bought with:
Ken Dalton, 689068
COLDWELL BANKER RESIDENTIAL RE
Source: Stellar MLS,MLS#: O6303746 Originating MLS: Orlando Regional
Originating MLS: Orlando Regional
Facts & features
Interior
Bedrooms & bathrooms
- Bedrooms: 4
- Bathrooms: 2
- Full bathrooms: 2
Primary bedroom
- Features: Walk-In Closet(s)
- Level: First
- Area: 165 Square Feet
- Dimensions: 11x15
Primary bathroom
- Level: First
Primary bathroom
- Features: Bar, Walk-In Closet(s)
- Level: First
Bathroom 2
- Features: Built-in Closet
- Level: First
- Area: 110 Square Feet
- Dimensions: 10x11
Bathroom 3
- Features: Built-in Closet
- Level: First
- Area: 110 Square Feet
- Dimensions: 10x11
Bathroom 4
- Features: Built-in Closet
- Level: First
- Area: 99 Square Feet
- Dimensions: 9x11
Dining room
- Level: First
- Area: 90 Square Feet
- Dimensions: 9x10
Family room
- Level: First
- Area: 238 Square Feet
- Dimensions: 17x14
Kitchen
- Level: First
- Area: 70 Square Feet
- Dimensions: 7x10
Living room
- Level: First
- Area: 220 Square Feet
- Dimensions: 10x22
Heating
- Central
Cooling
- Central Air
Appliances
- Included: Dishwasher, Dryer, Electric Water Heater, Microwave, Range, Refrigerator, Washer
- Laundry: Laundry Room
Features
- Ceiling Fan(s), Crown Molding, Eating Space In Kitchen, Primary Bedroom Main Floor, Walk-In Closet(s)
- Flooring: Carpet, Hardwood
- Doors: Sliding Doors
- Windows: Blinds
- Has fireplace: No
Interior area
- Total structure area: 10,284
- Total interior livable area: 1,853 sqft
Property
Parking
- Total spaces: 2
- Parking features: Driveway, Garage Door Opener
- Garage spaces: 2
- Has uncovered spaces: Yes
Features
- Levels: One
- Stories: 1
- Patio & porch: Covered, Deck, Enclosed, Patio, Porch, Screened
- Exterior features: Garden, Lighting, Sprinkler Metered, Storage
- Has private pool: Yes
- Pool features: In Ground, Lighting, Screen Enclosure, Solar Heat
- Fencing: Fenced
Lot
- Size: 10,284 Square Feet
- Features: Landscaped
Details
- Parcel number: 152227489000780
- Zoning: R-1
- Special conditions: None
Construction
Type & style
- Home type: SingleFamily
- Architectural style: Traditional
- Property subtype: Single Family Residence
Materials
- Block, Concrete, Stucco
- Foundation: Block, Slab
- Roof: Shingle
Condition
- Completed
- New construction: No
- Year built: 2001
Utilities & green energy
- Sewer: Public Sewer
- Water: Public
- Utilities for property: Cable Available, Cable Connected, Electricity Available, Electricity Connected, Public, Street Lights, Water Available
Community & HOA
Community
- Security: Gated Community
- Pet fee: $0 monthly
- Subdivision: LAKEVIEW RESERVE
HOA
- Has HOA: Yes
- Amenities included: Gated
- HOA fee: $58 monthly
- HOA name: Edison Association Mgmt
- HOA phone: 407-317-5252
Location
- Region: Winter Garden
Financial & listing details
- Price per square foot: $305/sqft
- Tax assessed value: $391,669
- Annual tax amount: $2,621
- Date on market: 4/28/2025
- Cumulative days on market: 28 days
- Listing terms: Cash,Conventional,FHA,VA Loan
- Ownership: Fee Simple
- Total actual rent: 0
- Electric utility on property: Yes
- Road surface type: Paved, Asphalt
Price history
| Date | Event | Price |
|---|---|---|
| 8/1/2025 | Sold | $565,000-8.1%$305/sqft |
Source:  Stellar MLS #O6303746 Report a problem Stellar MLS #O6303746 Report a problem | ||
| 6/12/2025 | Pending sale | $615,000$332/sqft |
Source: Stellar MLS #O6303746 Report a problem | ||
| 5/28/2025 | Price change | $615,000-5.4%$332/sqft |
Source: Stellar MLS #O6303746 Report a problem | ||
| 5/15/2025 | Listed for sale | $650,000$351/sqft |
Source: Stellar MLS #O6303746 Report a problem | ||
| 5/5/2025 | Pending sale | $650,000$351/sqft |
Source: Stellar MLS #O6303746 Report a problem | ||
| 4/28/2025 | Listed for sale | $650,000+104.4%$351/sqft |
Source: Stellar MLS #O6303746 Report a problem | ||
| 5/15/2007 | Sold | $318,000+124.6%$172/sqft |
Source: Stellar MLS #O4766195 Report a problem | ||
| 11/28/2001 | Sold | $141,600$76/sqft |
Source: Public Record Report a problem | ||
Public tax history
| Year | Property taxes | Tax assessment |
|---|---|---|
| 2024 | $2,621 +3.7% | $188,386 +3% |
| 2023 | $2,527 +3.1% | $182,899 +3% |
| 2022 | $2,450 +13.5% | $177,572 +3% |
| 2021 | $2,159 +0.9% | $172,400 +1.4% |
| 2020 | $2,139 +1.2% | $170,020 +2.3% |
| 2019 | $2,114 +1.1% | $166,197 +1.9% |
| 2018 | $2,090 | $163,098 -28.9% |
| 2017 | $2,090 +2.9% | $229,260 +8.1% |
| 2016 | $2,031 +0.4% | $212,141 +4.8% |
| 2015 | $2,022 -2.4% | $202,414 +24.4% |
| 2014 | $2,071 +2.7% | $162,675 +7.1% |
| 2013 | $2,017 +0.5% | $151,858 +0.9% |
| 2012 | $2,007 -3.4% | $150,455 -2.3% |
| 2011 | $2,078 -10.6% | $153,948 -10.7% |
| 2010 | $2,325 | $172,477 -15.6% |
| 2009 | -- | $204,335 -18.6% |
| 2008 | $3,346 +30.2% | $250,941 -9.9% |
| 2007 | $2,570 -7.7% | $278,564 +8.2% |
| 2006 | $2,783 +40% | $257,564 +51.8% |
| 2005 | $1,988 +5% | $169,656 +28.5% |
| 2004 | $1,894 +0.4% | $131,989 +1.3% |
| 2003 | $1,887 +3.1% | $130,318 +4% |
| 2002 | $1,831 | $125,346 |
Find assessor info on the county website
Neighborhood: 34787
Nearby homes
- $519,9004 bd2 ba1.8k sqft91 Desiree Aurora St, Winter Garden, FL 34787Off Market

- $489,6004 bd2 ba1.8k sqft107 Desiree Aurora St, Winter Garden, FL 34787Off Market

- $493,3003 bd2 ba1.7k sqft44 Lakeview Reserve Blvd, Winter Garden, FL 34787Off Market
- $487,4004 bd2 ba1.8k sqft50 Lakeview Reserve Blvd, Winter Garden, FL 34787Off Market
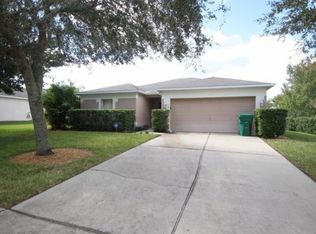
- $478,5003 bd2 ba1.8k sqft96 Desiree Aurora St, Winter Garden, FL 34787Off Market
- $620,0004 bd3 ba2.3k sqft85 Desiree Aurora St, Winter Garden, FL 34787Sold
- $552,2003 bd2 ba1.8k sqft56 Lakeview Reserve Blvd, Winter Garden, FL 34787Off Market
- $540,0004 bd2 ba2k sqft38 Lakeview Reserve Blvd, Winter Garden, FL 34787Sold
Nearby schools
GreatSchools rating
- 9/10Tildenville Elementary SchoolGrades: PK-5Distance: 0.4 mi
- 4/10Lakeview Middle SchoolGrades: 6-9Distance: 0.4 mi
- 7/10West Orange High SchoolGrades: 9-12Distance: 2.7 mi
Schools provided by the listing agent
- Elementary: Tildenville Elem
- Middle: Lakeview Middle
- High: West Orange High
Source: Stellar MLS. This data may not be complete. We recommend contacting the local school district to confirm school assignments for this home.
Get a cash offer in 3 minutes
Find out how much your home could sell for in as little as 3 minutes with a no-obligation cash offer.
Estimated market value
$561,100
Get a cash offer in 3 minutes
Find out how much your home could sell for in as little as 3 minutes with a no-obligation cash offer.
Estimated market value
$561,100
- Florida
- Orange County
- Winter Garden
- 34787
- 97 DESIREE AURORA STREET
Nearby cities
Nearby neighborhoods
Nearby zip codes
Other Winter Garden Topics
