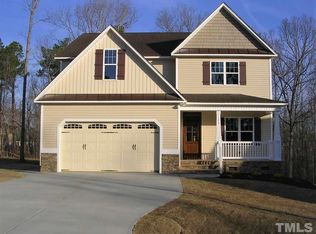
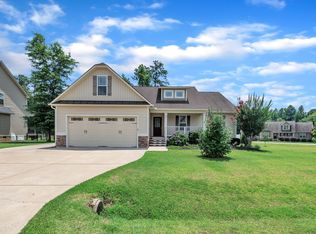
Very popular floor plan located on nice cul-de-sac street. Plan features open kitchen / family room. Hrdwds in all common areas, island bar & granite tops in the kitchen, SS appliances (microwave, dishwasher and range). Fireplace in Family Room, gas logs w/blower provided. Great Master Suite w/soaking tub, separate 4' shower w/seat, double sink vanity & walk-in closet. Upstairs finished bonus, finished storage closet, full bath & large unfinished area. Cvd rear porch (screening available) & grilling deck.
This property is not currently displayed as for sale or rent on Zillow. This may be different from what's on other websites or public sources.