This is 97 Halls Rd, an exceptional family home in the sought-after Airport Heights neighbourhood. Tucked away near the top of a cul-de-sac, this beautifully updated two-storey property offers the perfect combination of space, comfort and lifestyle, with direct backyard views of Admirals Green Golf Course. Featuring three bedrooms, multiple living spaces, an attached garage and an impressive list of recent improvements, this is a home designed for families who appreciate both quality and room to grow. The large kitchen has been tastefully updated with ample counter space, creating an ideal setting for preparing meals and gathering with family. The adjoining dining area features a fireplace and beautiful views overlooking the golf course, while the spacious front living room provides another inviting space to relax and entertain. Freshly painted throughout, with beautifully maintained and freshly stained hardwood floors and updated ceramic tile, the home offers a refreshed and welcoming atmosphere. The upper level features three bedrooms, including an impressive primary suite that serves as a private retreat. One of its standout features is the private balcony overlooking the backyard and Admirals Green. Imagine enjoying your morning coffee or tea while taking in the peaceful views and watching the early morning golfers. The primary suite also features a walk-in closet and a beautifully updated ensuite with heated floors, a soaker tub and separate shower. Two additional bright bedrooms and a full main bath complete this level. The partially developed basement extends the home’s living space with an office and a rec room. 97 Halls Rd offers an exceptional opportunity to enjoy upscale family living in St. John’s. As per Seller's Direction, no conveyance of offers until 5pm Nov 12th, with offers to be left open until 10pm, Nov. 12th.
For sale
C$559,900
97 Hall's Road, St. John's, NL A1A5Y9
3beds
2,977sqft
Retail, Single Family Residence
Built in 2006
5,300 Square Feet Lot
$-- Zestimate®
C$188/sqft
C$-- HOA
What's special
Beautifully updated two-storey propertyThree bedroomsMultiple living spacesAttached garageFreshly painted throughoutUpdated ceramic tileWalk-in closet
- 1 day
- 45
- 4
Zillow last checked:
Listing updated:
Listed by:
Erica Bedard,
eXp Realty,
Jason Piercey,
eXp Realty
Source: Newfoundland and Labrador AOR,MLS®#: 1305110
Facts & features
Interior
Bedrooms & bathrooms
- Bedrooms: 3
- Bathrooms: 3
- Full bathrooms: 2
- 1/2 bathrooms: 1
Bedroom
- Level: Second
- Area: 89.24 Square Feet
- Dimensions: 9.7x9.2
Bedroom
- Level: Second
- Area: 136.53 Square Feet
- Dimensions: 12.3x11.1
Bathroom
- Level: Main
- Area: 28.11 Square Feet
- Dimensions: 5.11x5.5
Bathroom
- Level: Second
- Area: 33.66 Square Feet
- Dimensions: 5.1x6.6
Other
- Level: Second
- Area: 163.5 Square Feet
- Dimensions: 15x10.9
Dining room
- Level: Main
- Area: 163.17 Square Feet
- Dimensions: 14.7x11.10
Eat in kitchen
- Level: Main
- Area: 233.45 Square Feet
- Dimensions: 11.5x20.3
Other
- Level: Second
- Area: 84.68 Square Feet
- Dimensions: 7.3x11.6
Laundry
- Level: Main
- Area: 28.05 Square Feet
- Dimensions: 5.10x5.5
Living room
- Level: Main
- Area: 174.27 Square Feet
- Dimensions: 11.10x15.7
Office
- Level: Basement
- Area: 120.91 Square Feet
- Dimensions: 11.3x10.7
Pantry
- Level: Main
- Area: 26.06 Square Feet
- Dimensions: 5.10x5.11
Porch
- Level: Main
- Area: 29.7 Square Feet
- Dimensions: 5.4x5.5
Recreation room
- Level: Basement
- Area: 198.97 Square Feet
- Dimensions: 19.7x10.10
Storage
- Level: Basement
- Area: 127.88 Square Feet
- Dimensions: 9.2x13.9
Heating
- Baseboard, Electric, Propane
Cooling
- Electric, Mini Split
Appliances
- Included: Dishwasher, Refrigerator, Stove, Washer
Features
- Ensuite, Fireplace(s)
- Flooring: Ceramic/Marble, Hardwood
- Windows: Window Coverings
- Has fireplace: Yes
Interior area
- Total structure area: 3,224
- Total interior livable area: 2,977 sqft
Property
Parking
- Parking features: Attached, Insulated, Wired
- Has garage: Yes
- Has uncovered spaces: Yes
Features
- Levels: Two
- Patio & porch: Balcony(s) and Patio(s)
- Fencing: Back Yard,Full
- Has view: Yes
Lot
- Size: 5,300 Square Feet
- Dimensions: 50 x 106
- Features: Central Location, Highway Access, Landscaped, Recreation Nearby, Shopping Nearby
Details
- Zoning description: RES
Construction
Type & style
- Home type: SingleFamily
- Property subtype: Retail, Single Family Residence
Materials
- Vinyl Siding
- Foundation: Concrete, Partially Developed
- Roof: Shingle - Asphalt
Condition
- Year built: 2006
Utilities & green energy
- Sewer: Public Sewer
- Water: Public
- Utilities for property: Cable Connected, Electricity Connected, High Speed Internet, Phone Connected
Community & HOA
Community
- Features: Parkland/Golf Course
Location
- Region: St Johns
Financial & listing details
- Price per square foot: C$188/sqft
- Annual tax amount: C$3,728
- Date on market: 11/6/2026
Price history
Price history is unavailable.
Public tax history
Tax history is unavailable.
Climate risks
Neighborhood: A1A
Nearby schools
GreatSchools rating
No schools nearby
We couldn't find any schools near this home.
Schools provided by the listing agent
- District: St. John's
Source: Newfoundland and Labrador AOR. This data may not be complete. We recommend contacting the local school district to confirm school assignments for this home.
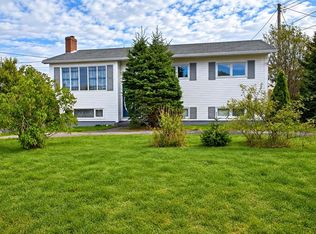
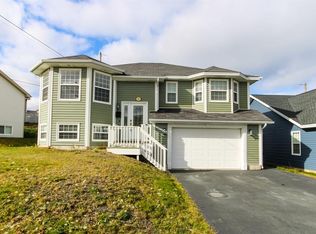
Similar homes
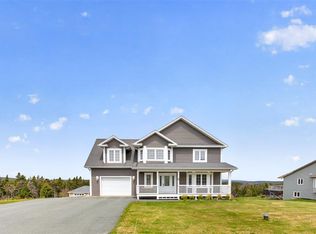
- C$480,0005 bd3 ba2.4k sqft13 Lancaster Street, St. John's, NL A1A5P8For Sale
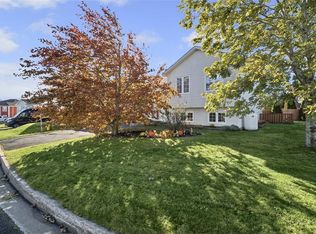 MLS ID #1304984, Lisa Boyd, Royal LePage Vision Realty. Newfoundland and Labrador AOR
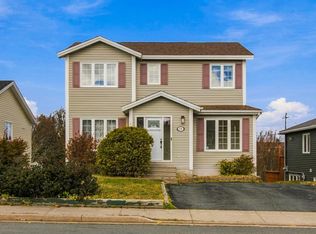
- C$559,9003 bd4 ba3k sqft9 Bernice Drive, Torbay, NL A1K0C1For Sale
 MLS ID #1304491, Catherine Murphy, RE/MAX Realty Specialists. Newfoundland and Labrador AOR
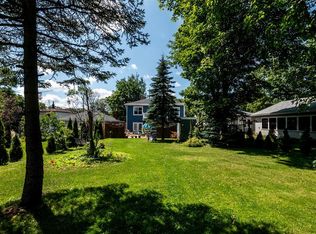
- C$459,0003 bd3 ba2.6k sqft28 Penney Crescent, St. John’s, NL A1A5H2For Sale
 MLS ID #1304567, Winnie Lei, RE/MAX Realty Specialists. Newfoundland and Labrador AOR
- C$589,0004 bd6 ba3.1k sqft148 Portugal Cove Road, St. John's, NL A1B2N2For Sale
 MLS ID #1303164, Robert Decker, RE/MAX Infinity Realty Inc. - Sheraton Hotel. Newfoundland and Labrador AOR
