Skip main navigation
Sold for $3,050,000
  • $3,050,000

    97 Linden Avenue, Branford, CT 06405

    7beds
    3,891sqft
    Single Family Residence
    Built in 1875
    1.18 Acres Lot
    $3,314,100 Zestimate®
    $784/sqft
    $6,720 Estimated rent

    Home value

    $3,314,100

    $2.88M - $3.81M

    $6,720/mo

    Zestimate® history
    Loading
    Loading...

    Owner options

    List your home for rent

    $6,720/mo

    Rent Zestimate®

    Find your next renter with Zillow Rental Manager. Plus, with online applications, you can quickly screen prospective tenants – for free.

    Learn more

    $6,720/mo

    Rent Zestimate®

    Refinance and save

    $19,584/mo

    Est. payment

    Refinancing to a lower rate could help reduce your monthly payments and save thousands over the life of the loan.

    See today's rates

    $19,584/mo

    Est. payment

    Explore your selling options

    Work with a Zillow partner agent

    Leverage their expertise and Zillow's premium Showcase listings to get your home seen by more buyers.

    Get started

    List with your own agent

    Get your home in front of millions of buyers by listing it on Zillow.

    Learn how to do it

    Sell it yourself

    Take full control of how buyers see your home on Zillow by listing For Sale by Owner (FSBO).

    List your home

    What's special

    Herb gardenMature plantingsKayak racksTennis clubInground poolCherry treesCherry cabinetry
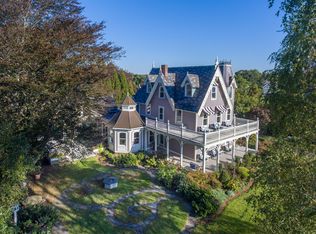
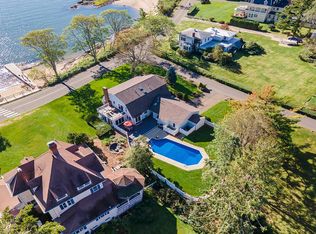
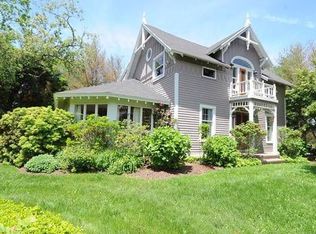
    A rare opportunity to own a waterfront property (separated by Linden Ave)! Set above the flood plain so no flood insurance is required. Sitting on 1.18acres of land with inground pool and cabanas, this Iconic Victorian is a landmark property. Built in 1875 with unrivaled, located 15 minutes from New Haven and less that a 2-hour drive to New York City. Property is in need of TLC- great bones and a little care, you can restore her majestic state. With its seafront location and mature plantings including an orchard that boasts apple, peach, plum and cherry trees, herb garden and two berry gardens, this unique property is a rare gem. Stroll the long sandy beach to visit the Owenego Beach & Tennis Club for waterfront entertainment or avail of access to multiple other beaches and swimming areas with floats, diving board and kayak racks. The gardens are a peaceful haven providing its owners with access to two unique worlds. Enjoy the views of the Thimble Islands while basking in the sea breeze on the wrap-around porch in front. Relax in the peace of the back garden as you listen to a symphony of birdsong. Assoc beaches are steps away. It offers 6-7 bedrooms w/ 4.5 baths. The pool was redesigned in 2015 and the custom designed and fitted kitchen featuring cherry cabinetry and Stony Creek granite in 2016. The pool houses with changing rooms, showers, bathroom, and mini-kitchen area were renovated in 2020. Plenty of space for a new owner to put in a tennis court or guest cottage.

    Zillow last checked:

    Listing updated:

    Listed by:

    Michelle A. Wininger 860-707-5389,

    William Pitt Sotheby's Int'l 203-453-2533,

    Mark McElrath 860-951-4918,

    William Pitt Sotheby's Int'l

    Bought with:

    Michelle A. Wininger, RES.0789057

    William Pitt Sotheby's Int'l

    Mark McElrath

    William Pitt Sotheby's Int'l

    Source: Smart MLS,MLS#: 170578863MLS Logo

    Facts & features

    Interior

    Bedrooms & bathrooms
    • Bedrooms: 7
    • Bathrooms: 5
    • Full bathrooms: 4
    • 1/2 bathrooms: 1
    Rooms
    • Room types: Sitting Room
    Primary bedroom
    • Features: Dressing Room, Full Bath, Studio, Walk-In Closet(s), Hardwood Floor
    • Level: Upper
    Bedroom
    • Features: Built-in Features, Cedar Closet(s), Full Bath, Hardwood Floor
    • Level: Main
    Bedroom
    • Level: Upper
    Bedroom
    • Level: Third,Upper
    Bedroom
    • Level: Third,Upper
    Bedroom
    • Level: Upper
    Bedroom
    • Level: Upper
    Bathroom
    • Level: Main
    Bathroom
    • Level: Third,Upper
    Bathroom
    • Level: Upper
    Dining room
    • Features: French Doors, Hardwood Floor
    • Level: Main
    Family room
    • Features: Fireplace, Hardwood Floor
    • Level: Main
    Kitchen
    • Features: Remodeled, Cathedral Ceiling(s), Breakfast Nook, Granite Counters, Kitchen Island, Hardwood Floor
    • Level: Main
    Living room
    • Features: Built-in Features, Fireplace, Hardwood Floor
    • Level: Main
    Other
    • Level: Third,Upper
    Heating
    • Steam, Natural Gas
    Cooling
    • Central Air, Window Unit(s)
    Appliances
    • Included: Gas Range, Oven, Range Hood, Refrigerator, Dishwasher, Gas Water Heater
    • Laundry: Lower Level
    Features
    • Basement: Full
    • Attic: None
    • Number of fireplaces: 2
    Interior area
    • Total structure area: 3,891
    • Total interior livable area: 3,891 sqft
    • Finished area above ground: 3,891

    Property

    Parking
    • Total spaces: 2
    • Parking features: Detached, Private, Paved
    • Garage spaces: 2
    • Has uncovered spaces: Yes
    Features
    • Patio & porch: Patio, Porch
    • Exterior features: Fruit Trees, Garden
    • Has private pool: Yes
    • Pool features: In Ground
    • Fencing: Partial
    • Has view: Yes
    • View description: Water
    • Has water view: Yes
    • Water view: Water
    • Waterfront features: Waterfront, Association Optional
    Lot
    • Size: 1.18 Acres
    • Features: Level
    Details
    • Additional structures: Cabana, Pool House
    • Parcel number: 1067037
    • Zoning: res

    Construction

    Type & style
    • Home type: SingleFamily
    • Architectural style: Colonial,Victorian
    • Property subtype: Single Family Residence
    Materials
    • Wood Siding
    • Foundation: Block
    • Roof: Slate,Other
    Condition
    • New construction: No
    • Year built: 1875

    Utilities & green energy

    • Sewer: Public Sewer
    • Water: Public

    Community & HOA

    Community
    • Features: Golf, Library, Park, Tennis Court(s)
    HOA
    • Has HOA: Yes
    • HOA fee: $1,276 annually
    Location
    • Region: Branford

    Financial & listing details

    • Price per square foot: $784/sqft
    • Tax assessed value: $1,160,200
    • Annual tax amount: $34,678
    • Date on market: 3/24/2024

    Price history

    DateEventPrice
    6/30/2025Sold$3,050,000+69.4%$784/sqft
    Source: Public Record Report a problem
    3/21/2024Sold$1,800,000-16.3%$463/sqft
    Source: Smart MLS #170578863 Report a problem
    11/1/2023Price change$2,150,000-8.5%$553/sqft
    Source: Smart MLS #170578863 Report a problem
    7/28/2023Price change$2,350,000-6%$604/sqft
    Source: Smart MLS #170578863 Report a problem
    7/1/2023Listed for sale$2,500,000-9.1%$643/sqft
    Source: Smart MLS #170578863 Report a problem
    8/27/2021Listing removed--
    Source: Smart MLS #170392782 Report a problem
    4/27/2021Listed for sale$2,750,000+65.7%$707/sqft
    Source: Smart MLS #170392782 Report a problem
    6/20/2013Sold$1,660,000-12.4%$427/sqft
    Source: Smart MLS #M9139431 Report a problem
    3/19/2013Listed for sale$1,895,000-5.2%$487/sqft
    Source: William Pitt Sotheby's International Realty #M9139431 Report a problem
    8/18/2012Listing removed$1,999,000$514/sqft
    Source: William Raveis Real Estate #G616209 Report a problem
    8/3/2012Price change$1,999,000-11.2%$514/sqft
    Source: William Raveis Real Estate #G616209 Report a problem
    3/11/2012Listed for sale$2,250,000$578/sqft
    Source: William Raveis Real Estate #G615957 Report a problem

    Public tax history

    YearProperty taxesTax assessment
    2025$33,945 -4.1%$1,586,200 +36.6%
    2024$35,403 +2.1%$1,161,500 +0.1%
    2023$34,678 +1.5%$1,160,200
    2022$34,168 $1,160,200
    2021$34,168 +0%$1,160,200
    2020$34,168 +6.2%$1,160,200 +4.9%
    2019$32,163 +1.5%$1,106,400
    2018$31,687 +0.6%$1,106,400
    2017$31,499 +10.2%$1,106,400 +4.3%
    2015$28,578 +10.8%$1,061,200 +7.9%
    2014$25,797 +2.5%$983,100
    2013$25,158 +2.6%$983,100
    2012$24,528 +2.8%$983,100
    2011$23,860 +3%$983,100
    2010$23,172 -3.7%$983,100 -3.7%
    2009$24,066 +1.6%$1,020,600
    2008$23,688 +3.9%$1,020,600
    2007$22,790 +2.6%$1,020,600
    2006$22,208 +3.8%$1,020,600
    2005$21,402 +114.4%$1,020,600 +122.9%
    1994$9,983 $457,940
    Find assessor info on the county website

    Neighborhood: 06405

    Nearby schools

    GreatSchools rating
    Schools provided by the listing agent
    • Elementary: Mary T. Murphy

    Source: Smart MLS. This data may not be complete. We recommend contacting the local school district to confirm school assignments for this home.

    Sell for more on Zillow
    Get a Zillow Showcase℠ listing at no additional cost and you could sell for .
    $3,314,100
    2% more
    +$66,282
    With Zillow Showcase(estimated)
    $3,380,382