The CARTAY Plan Lot 82c: 5BR/3BA HOMES CLOSING IN 30 DAYS AND UNDER CONTRACT BY 2/17/2025 WILL RECIEVE AN ADDITIONAL 5,000 ANYWAY ALONG WITH 10,000 IN CLOSING COST if using the preferred lender- Arch Capital (Chris Jenkins). - Arch Capital (Chris Jenkins) Welcome to Beckett Ranch, a Brand New Community Situated in the Lively and Timeless "SOUTHERN CHARM" Town of Auburn, GA. Beautiful Open Concept Spacious Plan has Room for Entertaining. The Great Room and Kitchen area Enjoy a Lovely View of the Back Yard. Enter into a Formal Dining Room and Living Room/Office/Playroom. On the Main Level you will also find a Bedroom and Full Bath that will Delight Extended Family or Guests. A Few Highlights Include: Luxury Vinyl Planking Throughout the Main Level Living Areas, a Kitchen with GRANITE COUNTERS, TILE Backsplash, and a STAINLESS -STEEL Appliance Package. Upstairs You May Like to Have a Movie Night or Watch a Ball Game in the Media Room and How About the Convenience of an UPSTAIRS LAUNDRY ROOM! Enter into a Large Main Suite with a Beautiful Spa Bath, Including a DOUBLE VANITY with a Granite Counter Top, Separate Tile SHOWER and TUB, LARGE WALK IN CLOSET. This MAGNIFICENT Home is (Total Electric) ENERGY EFFICIENT. The Property Also Includes a Fully Landscaped and Sodded Yard on All Four Sides and COVERED BACK DECK. Home is under construction we should have better pictures soon. Beckett Ranch will be a Fabulous Master-Planned Community Eventually Including Interlinking Walking Trails, Sidewalks, Underground Utilities, Clubhouse, Pool, Playgrounds, Pavilion and a Large Conservation Area Running Alongside Rock Creek. ***DECEMBER PROMOS: Builder is offering $10,000 in Builder **PHOTOS may be STOCK PHOTOS and may not be the actual pictures of the home. Home is Under Construction with an estimated finish date of January 2025
Closed
$505,990
97 Longhorn Way, Auburn, GA 30011
5beds
3,129sqft
Single Family Residence, Residential
Built in 2024
0.25 Acres Lot
$488,000 Zestimate®
$162/sqft
$2,744 Estimated rent
Home value
$488,000
$464,000 - $512,000
$2,744/mo
Zestimate® history
Owner options
List your home for rent
$2,744/mo
Rent Zestimate®
Find your next renter with Zillow Rental Manager. Plus, with online applications, you can quickly screen prospective tenants – for free.
$2,744/mo
Rent Zestimate®
Refinance and save
$4,060/mo
Est. payment
Refinancing to a lower rate could help reduce your monthly payments and save thousands over the life of the loan.
$4,060/mo
Est. payment
Explore your selling options
Work with a Zillow partner agent
Leverage their expertise and Zillow's premium Showcase listings to get your home seen by more buyers.
Get startedList with your own agent
Get your home in front of millions of buyers by listing it on Zillow.
Learn how to do itSell it yourself
Take full control of how buyers see your home on Zillow by listing For Sale by Owner (FSBO).
List your homeWhat's special
Open conceptSpacious planStainless-steel appliance packageTile backsplashCovered back deckKitchen with granite countersMedia room
Zillow last checked:
Listing updated:
Listed by:
Jan Welch,
Park Place Brokers,
ROCKNEY A FISH,
Park Place Brokers
Bought with:
NON-MLS NMLS
Non FMLS Member
Source: FMLS GA,MLS#: 7490458
Facts & features
Interior
Bedrooms & bathrooms
- Bedrooms: 5
- Bathrooms: 3
- Full bathrooms: 3
- Main level bathrooms: 1
- Main level bedrooms: 1
Rooms
- Room types: Dining Room, Laundry, Media Room
Primary bedroom
- Features: Oversized Master
- Level: Oversized Master
Bedroom
- Features: Oversized Master
Primary bathroom
- Features: Double Vanity, Separate Tub/Shower, Vaulted Ceiling(s)
Dining room
- Features: Separate Dining Room
Kitchen
- Features: Cabinets White, Kitchen Island, Pantry Walk-In, Stone Counters, View to Family Room
Heating
- Central, Electric, ENERGY STAR Qualified Equipment, Zoned
Cooling
- Ceiling Fan(s), Central Air, Electric, Zoned
Appliances
- Included: Dishwasher, Disposal, Electric Range, Electric Water Heater
- Laundry: In Hall, Laundry Room, Upper Level
Features
- Crown Molding, Double Vanity, Entrance Foyer, Entrance Foyer 2 Story, Tray Ceiling(s), Vaulted Ceiling(s), Walk-In Closet(s)
- Flooring: Carpet, Ceramic Tile, Luxury Vinyl, Vinyl
- Windows: Insulated Windows
- Basement: None
- Number of fireplaces: 1
- Fireplace features: Decorative, Electric, Great Room
- Common walls with other units/homes: No Common Walls
Interior area
- Total structure area: 3,129
- Total interior livable area: 3,129 sqft
- Finished area above ground: 3,129
Property
Parking
- Total spaces: 2
- Parking features: Driveway, Garage, Garage Door Opener
- Garage spaces: 2
- Has uncovered spaces: Yes
Accessibility
- Accessibility features: None
Features
- Levels: Two
- Stories: 2
- Patio & porch: Covered, Front Porch, Rear Porch
- Exterior features: Lighting
- Pool features: None
- Spa features: None
- Fencing: None
- Has view: Yes
- View description: Neighborhood, Trees/Woods
- Waterfront features: None
- Body of water: None
Lot
- Size: 0.25 Acres
- Features: Back Yard, Front Yard, Landscaped, Level
Details
- Additional structures: None
- Parcel number: R2003C270
- Other equipment: None
- Horse amenities: None
Construction
Type & style
- Home type: SingleFamily
- Architectural style: Traditional
- Property subtype: Single Family Residence, Residential
Materials
- Brick Front, HardiPlank Type
- Foundation: Slab
- Roof: Composition,Shingle
Condition
- New Construction
- New construction: Yes
- Year built: 2024
Details
- Warranty included: Yes
Utilities & green energy
- Electric: 220 Volts
- Sewer: Public Sewer
- Water: Public
- Utilities for property: Cable Available, Electricity Available, Sewer Available, Underground Utilities, Water Available
Green energy
- Green verification: ENERGY STAR Certified Homes
- Energy efficient items: Appliances, HVAC, Insulation, Water Heater
- Energy generation: None
- Water conservation: Low-Flow Fixtures
Community & HOA
Community
- Features: Clubhouse, Homeowners Assoc, Pool, Sidewalks, Street Lights
- Security: Smoke Detector(s)
- Subdivision: Beckett Ranch
HOA
- Has HOA: Yes
- HOA fee: $700 annually
Location
- Region: Auburn
Financial & listing details
- Price per square foot: $162/sqft
- Tax assessed value: $516,200
- Date on market: 11/23/2024
- Cumulative days on market: 28 days
- Electric utility on property: Yes
- Road surface type: Asphalt, Paved
Price history
| Date | Event | Price |
|---|---|---|
| 2/27/2025 | Sold | $505,990-1.9%$162/sqft |
Source:  FMLS GA #7490458 Report a problem FMLS GA #7490458 Report a problem | ||
| 12/22/2024 | Pending sale | $515,990$165/sqft |
Source: FMLS GA #7490458 Report a problem | ||
| 11/24/2024 | Listed for sale | $515,990$165/sqft |
Source: FMLS GA #7490458 Report a problem | ||
Public tax history
| Year | Property taxes | Tax assessment |
|---|---|---|
| 2026 | -- | $206,480 -3.4% |
| 2025 | $7,720 | $213,760 |
Find assessor info on the county website
Neighborhood: 30011
Nearby homes
- $519,1005 bd4 ba3.6k sqft107 Longhorn Way, Auburn, GA 30011Off Market
- $499,9905 bd3 ba3.1k sqft117 Longhorn Way, Acworth, GA 30102Sold
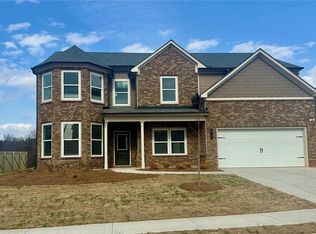
- $515,0005 bd3 ba3.1k sqft98 Longhorn Way, Auburn, GA 30011Sold
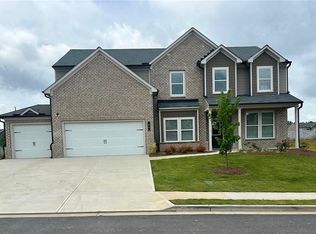
- $499,9905 bd3 ba3.1k sqft117 Longhorn Way, Auburn, GA 30011Sold
- $506,9905 bd3 ba3.1k sqft108 Longhorn Way, Auburn, GA 30011Sold
- $506,9905 bd3 ba3.1k sqft385 Rodeo Dr, Auburn, GA 30011Sold
- $499,9905 bd3 ba3.1k sqft416 Rodeo Dr, Acworth, GA 30102Sold
- $509,9905 bd3 ba3.1k sqft415 Rodeo Dr, Auburn, GA 30102Sold
Nearby schools
GreatSchools rating
- 8/10Mulberry Elementary SchoolGrades: PK-5Distance: 1 mi
- 8/10Dacula Middle SchoolGrades: 6-8Distance: 2.4 mi
- 6/10Dacula High SchoolGrades: 9-12Distance: 2.7 mi
Schools provided by the listing agent
- Elementary: Mulberry
- Middle: Dacula
- High: Dacula
Source: FMLS GA. This data may not be complete. We recommend contacting the local school district to confirm school assignments for this home.
Get a cash offer in 3 minutes
Find out how much your home could sell for in as little as 3 minutes with a no-obligation cash offer.
Estimated market value
$488,000
Get a cash offer in 3 minutes
Find out how much your home could sell for in as little as 3 minutes with a no-obligation cash offer.
Estimated market value
$488,000
- Georgia
- Gwinnett County
- Auburn
- 30011
- 97 Longhorn Way
