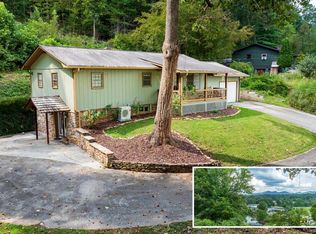
Views for days in this spacious 3-bed, 2-bath mountain retreat, offering spectacular Smoky Mountain vistas from the front deck and nearly every room in the home. All protected by a new roof!!! The large primary suite features a walk-in closet and a generous bath with a walk-in shower and oversized soaking tub. Two additional bedrooms—each impressively sized—share a well-appointed bath. Two inviting living areas add to the home's openness, one showcasing a rock fireplace with gas logs. The generous kitchen offers abundant counter and cabinet space plus a gas stove, with a laundry room and pantry nearby. Outside, enjoy cool mountain breezes, a 24' x 12' barn perfect for extra parking or a workshop, a garden shed, established garden with rain-collection barrels, and a wired-in generator for peace of mind. All located close to your favorite Smoky Mountain activities including rafting, biking, and hiking.
For sale
Price cut: $5K (9/23)
$274,000
97 Mountain Pride Rdg, Franklin, NC 28734
3beds
--sqft
Residential
Built in 2004
0.94 Acres Lot
$266,700 Zestimate®
$--/sqft
$25/mo HOA
What's special
Laundry roomWell-appointed bathGas stovePantry nearbyNew roofLarge primary suiteWalk-in closet
- 84 days
- 1,495
- 115
Zillow last checked:
Listing updated:
Listed by:
John Evans,
Re/Max Elite Realty
Source: Carolina Smokies MLS,MLS#: 26047790
Facts & features
Interior
Bedrooms & bathrooms
- Bedrooms: 3
- Bathrooms: 2
- Full bathrooms: 2
Primary bedroom
- Level: First
- Area: 192.78
- Dimensions: 15.3 x 12.6
Bedroom 2
- Level: First
- Area: 127.26
- Dimensions: 12.6 x 10.1
Bedroom 3
- Level: First
- Area: 126.25
- Dimensions: 10.1 x 12.5
Dining room
- Level: First
- Area: 8825
- Dimensions: 12.5 x 706
Kitchen
- Level: First
- Area: 222
- Dimensions: 12 x 18.5
Living room
- Level: First
- Area: 263.9
- Dimensions: 20.3 x 13
Heating
- Electric, Propane, Forced Air
Cooling
- Central Electric
Appliances
- Included: Dishwasher, Microwave, Gas Oven/Range, Refrigerator, Washer, Dryer, Gas/Propane Water Heater
- Laundry: First Level
Features
- Breakfast Bar, Ceiling Fan(s), Formal Dining Room, Great Room, Large Master Bedroom, Main Level Living, Primary w/Ensuite, Primary on Main Level, Open Floorplan, Pantry, Walk-In Closet(s), Workshop
- Flooring: Carpet, Vinyl, Hardwood
- Doors: Doors-Insulated
- Windows: Insulated Windows
- Basement: Crawl Space
- Attic: Access Only
- Has fireplace: Yes
- Fireplace features: Gas Log, Stone
Interior area
- Living area range: 1601-1800 Square Feet
Video & virtual tour
Property
Parking
- Parking features: Garage-Single Detached
- Garage spaces: 1
Features
- Patio & porch: Deck
- Has view: Yes
- View description: Long Range View, View Year Round
Lot
- Size: 0.94 Acres
- Features: Open Lot
Details
- Additional structures: Barn(s), Outbuilding/Workshop, Storage Building/Shed
- Parcel number: 6596192953
- Other equipment: Generator
Construction
Type & style
- Home type: SingleFamily
- Property subtype: Residential
Materials
- Vinyl Siding
- Roof: Shingle
Condition
- Year built: 2004
Utilities & green energy
- Sewer: Septic Tank
- Water: Shared Well
- Utilities for property: Cell Service Available
Community & HOA
Community
- Subdivision: Mountain Pride Estates
HOA
- HOA fee: $300 annually
Location
- Region: Franklin
Financial & listing details
- Tax assessed value: $220,120
- Annual tax amount: $868
- Date on market: 7/2/2026
- Listing terms: Cash,Conventional,VA Loan
- Road surface type: Paved, Gravel
- Body type: Double Wide
Estimated market value
$266,700
$253,000 - $280,000
$2,166/mo
Price history
| Date | Event | Price |
|---|---|---|
| 9/23/2026 | Price change | $274,000-1.8% |
Source: Carolina Smokies MLS #26047790 Report a problem | ||
| 7/27/2026 | Price change | $279,000-3.5% |
Source: Carolina Smokies MLS #26047790 Report a problem | ||
| 7/2/2026 | Listed for sale | $289,000+25.7% |
Source: Carolina Smokies MLS #26047790 Report a problem | ||
| 12/8/2022 | Sold | $230,000-7.6% |
Source: Carolina Smokies MLS #26028940 Report a problem | ||
| 11/8/2022 | Contingent | $249,000 |
Source: Carolina Smokies MLS #26028940 Report a problem | ||
| 10/28/2022 | Listed for sale | $249,000+8.8% |
Source: Carolina Smokies MLS #26028940 Report a problem | ||
| 10/17/2022 | Listing removed | -- |
Source:  Canopy MLS as distributed by MLS GRID #3862790 Report a problem Canopy MLS as distributed by MLS GRID #3862790 Report a problem | ||
| 7/21/2022 | Contingent | $228,900 |
Source: Canopy MLS as distributed by MLS GRID #3862790 Report a problem | ||
| 7/6/2022 | Price change | $228,900-0.5% |
Source: Canopy MLS as distributed by MLS GRID #3862790 Report a problem | ||
| 5/19/2022 | Listed for sale | $230,000-3.8% |
Source: Canopy MLS as distributed by MLS GRID #3862790 Report a problem | ||
| 3/16/2022 | Listing removed | -- |
Source: Owner Report a problem | ||
| 12/16/2021 | Listed for sale | $239,000+91.4% |
Source: Owner Report a problem | ||
| 3/1/2019 | Listing removed | $124,900 |
Source: HomeSmart Expert Realty #26006683 Report a problem | ||
| 10/31/2017 | Listed for sale | $124,900 |
Source: Carrington Real Estate Service #26006683 Report a problem | ||
Public tax history
| Year | Property taxes | Tax assessment |
|---|---|---|
| 2025 | $868 | $220,120 |
| 2024 | $868 +6.2% | $220,120 |
| 2023 | $818 +39.7% | $220,120 +116.8% |
| 2022 | $585 +2.8% | $101,530 |
| 2021 | $569 +4.7% | $101,530 |
| 2020 | $544 +2.4% | $101,530 |
| 2019 | $531 | $101,530 +17.5% |
| 2018 | $531 +19.6% | $86,440 |
| 2017 | $444 | $86,440 |
| 2016 | $444 +2% | $86,440 |
| 2015 | $435 +5.6% | $86,440 -26.9% |
| 2014 | $412 | $118,210 |
| 2013 | $412 | $118,210 |
| 2012 | -- | $118,210 |
| 2011 | -- | $118,210 |
| 2010 | -- | $118,210 |
| 2009 | -- | $118,210 |
Find assessor info on the county website
Monthly payment
Est. payment
Payment breakdown
Explore the cost of this home by adjusting the details. Changes won't be saved.Climate risks
Neighborhood: 28734
- $213,800-- bd-- ba1.6k sqft31 Mountain Pride Rdg, Franklin, NC 28734Off Market
- $285,5003 bd2 ba-- sqft105 Mountain Pride Rdg, Franklin, NC 28734Sold
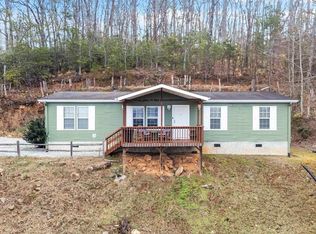
- $194,6003 bd2 ba920 sqft127 Mountain Pride Cv, Franklin, NC 28734Off Market
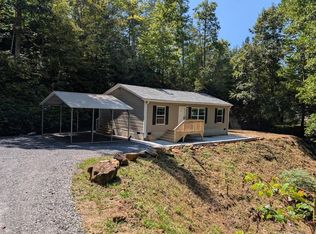
- $162,000-- bd-- ba1.3k sqft36 Mountain Pride Rdg, Franklin, NC 28734Off Market
Similar homes
- $277,0003 bd2 ba-- sqft50 Rolling Meadows Dr, Franklin, NC 28734For Sale
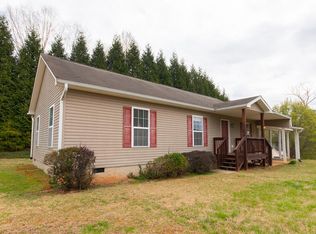 MLS ID #26046806, -- Mossbarger Team. Carolina Smokies MLS
 - $249,0004 bd3 ba2.2k sqft51 Lion St, Franklin, NC 28734For Sale
 MLS ID #26048498, Evan Klatt. Carolina Smokies MLS
 - $279,0002 bd2 ba1k sqft71 Watauga Heights Rd, Franklin, NC 28734For Sale
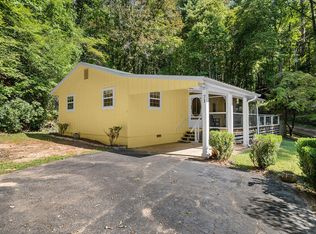 MLS ID #26048424, Lyndell Suttles. Carolina Smokies MLS
 - $329,9003 bd2 ba2k sqft95 Parkview Ln, Franklin, NC 28734For Sale
 MLS ID #26048567, Katelyn Vanderwoude. Carolina Smokies MLS
