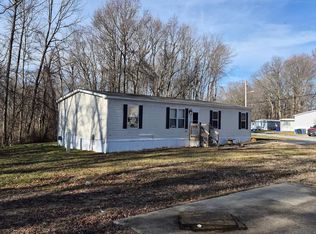
Welcome to 97 N Dragon Drive nestled quietly at the end of a cul-de-sac, this charming single-wide trailer offers a delightful blend of cozy living and thoughtful design. Step onto the inviting screened porch—perfect for sipping iced tea on warm summer evenings or enjoying a bug-free breeze under the stars. Beyond the porch, the interior unfolds with a mixture of sleek luxury vinyl plank (LVP) flooring and carpet that ties together the living spaces with a clean, modern touch. The vaulted ceiling gives an open feeling, Inside, the layout boasts three comfortably sized bedrooms ideal for family, guests, or even a home office. Two full bathrooms add convenience and privacy, with updated fixtures and easy-to-maintain surfaces. Nice sized yard with off street parking and a shed make this space ideal. Washer, dryer and Fridge included The home’s location on a cul-de-sac offers minimal traffic and a sense of neighborly calm—ideal for those seeking a relaxed setting without sacrificing accessibility. Whether you’re starting fresh, downsizing, or settling into a quieter chapter, this trailer has the essentials wrapped in warmth and style.
Sold for $50,000
$50,000
97 N Dragon Dr, Bear, DE 19701
3beds
1,000sqft
Manufactured Home
Built in 1991
-- sqft lot
$-- Zestimate®
$50/sqft
$2,587 Estimated rent
Home value
Not available
Estimated sales range
Not available
$2,587/mo
Zestimate® history
Owner options
List your home for rent
$2,587/mo
Rent Zestimate®
Find your next renter with Zillow Rental Manager. Plus, with online applications, you can quickly screen prospective tenants – for free.
$2,587/mo
Rent Zestimate®
Refinance and save
$240/mo
Est. payment
Refinancing to a lower rate could help reduce your monthly payments and save thousands over the life of the loan.
$240/mo
Est. payment
Explore your selling options
Work with a Zillow partner agent
Leverage their expertise and Zillow's premium Showcase listings to get your home seen by more buyers.
Get startedList with your own agent
Get your home in front of millions of buyers by listing it on Zillow.
Learn how to do itSell it yourself
Take full control of how buyers see your home on Zillow by listing For Sale by Owner (FSBO).
List your homeWhat's special
Zillow last checked:
Listing updated:
Listed by:
Kelly Reilly 302-290-7910,
Patterson-Schwartz-Newark
Bought with:
Kelly Reilly, RS-0024562
Patterson-Schwartz-Newark
Source: Bright MLS,MLS#: DENC2085852
Facts & features
Interior
Bedrooms & bathrooms
- Bedrooms: 3
- Bathrooms: 2
- Full bathrooms: 2
- Main level bathrooms: 2
- Main level bedrooms: 3
Basement
- Area: 0
Heating
- Forced Air, Electric
Cooling
- Central Air, Electric
Appliances
- Included: Electric Water Heater
Features
- Has basement: No
- Has fireplace: No
Interior area
- Total structure area: 1,000
- Total interior livable area: 1,000 sqft
- Finished area above ground: 1,000
- Finished area below ground: 0
Property
Parking
- Parking features: Off Street
Accessibility
- Accessibility features: None
Features
- Levels: One
- Stories: 1
- Pool features: None
Details
- Additional structures: Above Grade, Below Grade
- Parcel number: 12019.00046.M.0126
- On leased land: Yes
- Lease amount: $910
- Zoning: RESIDENTIAL
- Special conditions: Standard
Construction
Type & style
- Home type: MobileManufactured
- Property subtype: Manufactured Home
Materials
- Vinyl Siding
Condition
- New construction: No
- Year built: 1991
Utilities & green energy
- Sewer: Public Sewer
- Water: Public
Community & HOA
Community
- Subdivision: Kingsmill Mhp
HOA
- Has HOA: No
Location
- Region: Bear
Financial & listing details
- Price per square foot: $50/sqft
- Tax assessed value: $88,000
- Annual tax amount: $284
- Date on market: 7/15/2025
- Listing agreement: Exclusive Right To Sell
- Listing terms: Cash,Other
- Ownership: Land Lease
Price history
| Date | Event | Price |
|---|---|---|
| 9/11/2025 | Sold | $50,000$50/sqft |
Source:  Bright MLS #DENC2085852 Report a problem Bright MLS #DENC2085852 Report a problem | ||
| 9/2/2025 | Pending sale | $50,000$50/sqft |
Source:  Patterson Schwartz #DENC2085852 Report a problem Patterson Schwartz #DENC2085852 Report a problem | ||
| 8/24/2025 | Price change | $50,000-9.1%$50/sqft |
Source: Bright MLS #DENC2085852 Report a problem | ||
| 8/11/2025 | Price change | $55,000-8.3%$55/sqft |
Source: Patterson Schwartz #DENC2085852 Report a problem | ||
| 7/15/2025 | Listed for sale | $60,000$60/sqft |
Source: Bright MLS #DENC2085852 Report a problem | ||
Public tax history
| Year | Property taxes | Tax assessment |
|---|---|---|
| 2025 | -- | $88,000 +867% |
| 2024 | $303 +10.3% | $9,100 |
| 2023 | $275 -6.7% | $9,100 -2.2% |
| 2022 | $295 +147.1% | $9,300 -4.1% |
| 2021 | $119 -3% | $9,700 |
| 2020 | $123 -2% | $9,700 -2% |
| 2019 | $125 +2.9% | $9,900 -3.9% |
| 2017 | $122 +13.2% | $10,300 -1.9% |
| 2016 | $108 | $10,500 -1.9% |
| 2015 | $108 | $10,700 -1.8% |
| 2014 | -- | $10,900 -1.8% |
| 2013 | -- | $11,100 -1.8% |
| 2012 | -- | $11,300 -1.7% |
| 2011 | -- | $11,500 -1.7% |
| 2010 | -- | $11,700 -1.7% |
| 2006 | -- | $11,900 -1.7% |
| 2005 | -- | $12,100 -1.6% |
| 2004 | -- | $12,300 -2.4% |
| 2003 | -- | $12,600 -2.3% |
| 2002 | -- | $12,900 -2.3% |
| 2001 | -- | $13,200 |
Find assessor info on the county website
Neighborhood: 19701
Nearby homes
- $99,8003 bd2 ba1.8k sqft29 N Dragon Dr, Bear, DE 19701For Sale

- $80,0003 bd2 ba-- sqft98 N Dragon Dr #122, Bear, DE 19701Sold

- $92,7753 bd2 ba1.4k sqft87 N Dragon Dr #131, Bear, DE 19701Sold
- $55,0003 bd2 ba1.6k sqft90 N Dragon Dr, Bear, DE 19701Sold

- $39,0003 bd2 ba1.4k sqft87 N Dragon Dr, Bear, DE 19701Sold
- $594,0005 bd3 ba3.3k sqft624 Belgian Dr, Bear, DE 19701Off Market
- $456,6003 bd3 ba1.9k sqft622 Belgian Dr, Bear, DE 19701Off Market
- $545,8004 bd3 ba3k sqft626 Belgian Dr, Bear, DE 19701Off Market
Nearby schools
GreatSchools rating
- 5/10Wilbur (Kathleen H.) ElementaryGrades: K-5Distance: 1.2 mi
- 3/10Bedford (Gunning) Middle SchoolGrades: 6-8Distance: 2.9 mi
- 2/10Penn (William) High SchoolGrades: 9-12Distance: 8.5 mi
Schools provided by the listing agent
- District: Colonial
Source: Bright MLS. This data may not be complete. We recommend contacting the local school district to confirm school assignments for this home.
- Delaware
- New Castle County
- Bear
- 19701
- 97 N Dragon Dr
Nearby cities
Nearby zip codes
Other Bear Topics
