Welcome to 29 N Dragon Drive, a 2006 Redman home in Kingsmill mobile home park featuring 3 bedrooms and 2 full baths. Abundant cabinets and more storage than most kitchens including an island with electric. Propane cooking, a brand new dishwasher and newer fridge. This home features a massive family room anchored by a wood‑burning fireplace. Outside, enjoy a 12x20 shed with ample storage—seller is including a riding mower and gas push mower. Major updates include a new roof, new skirting, and two newer decks (approx. 2 years old). The HVAC has been serviced bi‑annually and a brand‑new dishwasher has just been installed. A solid, move‑in‑ready home with valuable extras and thoughtful maintenance throughout close to shopping, dining and major commuting routes, An affordable home great for first time home buyers or someone downsizing.
Pending
$108,000
29 N Dragon Dr, Bear, DE 19701
3beds
1,800sqft
Manufactured Home
Built in 2006
-- sqft lot
$-- Zestimate®
$60/sqft
$-- HOA
What's special
- 26 days |
- 239 |
- 20 |
Zillow last checked:
Listing updated:
Listed by:
Kelly Reilly 302-290-7910,
Patterson-Schwartz-Newark 3027337000
Source: Bright MLS,MLS#: DENC2106338
Facts & features
Interior
Bedrooms & bathrooms
- Bedrooms: 3
- Bathrooms: 2
- Full bathrooms: 2
- Main level bathrooms: 2
- Main level bedrooms: 3
Basement
- Area: 0
Heating
- Forced Air, Propane
Cooling
- Central Air, Electric
Appliances
- Included: Electric Water Heater
Features
- Has basement: No
- Has fireplace: No
Interior area
- Total structure area: 1,800
- Total interior livable area: 1,800 sqft
- Finished area above ground: 1,800
- Finished area below ground: 0
Video & virtual tour
Property
Parking
- Total spaces: 3
- Parking features: Driveway
- Uncovered spaces: 3
Accessibility
- Accessibility features: None
Features
- Levels: One
- Stories: 1
- Pool features: None
Details
- Additional structures: Above Grade, Below Grade
- Parcel number: 12019.00046.M.A017
- On leased land: Yes
- Lease amount: $945
- Zoning: NONE
- Special conditions: Standard
Construction
Type & style
- Home type: MobileManufactured
- Property subtype: Manufactured Home
Materials
- Vinyl Siding
- Roof: Asbestos Shingle
Condition
- Excellent
- New construction: No
- Year built: 2006
Utilities & green energy
- Sewer: Public Sewer
- Water: Public
Community & HOA
Community
- Subdivision: Kingsmill Mhp
HOA
- Has HOA: No
Location
- Region: Bear
Financial & listing details
- Price per square foot: $60/sqft
- Tax assessed value: $122,300
- Annual tax amount: $926
- Date on market: 7/1/2026
- Listing agreement: Exclusive Right To Sell
- Ownership: Land Lease

Kelly Reilly
(302) 290-7910
By pressing Contact Agent, you agree that the real estate professional identified above may call/text you about your search, which may involve use of automated means and pre-recorded/artificial voices. You don't need to consent as a condition of buying any property, goods, or services. Message/data rates may apply. You also agree to our Terms of Use. Zillow does not endorse any real estate professionals. We may share information about your recent and future site activity with your agent to help them understand what you're looking for in a home.
Estimated market value
Not available
Estimated sales range
Not available
$2,465/mo
Price history
| Date | Event | Price |
|---|---|---|
| 7/3/2026 | Pending sale | $108,000$60/sqft |
Source:  Patterson Schwartz #DENC2106338 Report a problem Patterson Schwartz #DENC2106338 Report a problem | ||
| 7/1/2026 | Listed for sale | $108,000+86.5%$60/sqft |
Source:  Bright MLS #DENC2106338 Report a problem Bright MLS #DENC2106338 Report a problem | ||
| 10/20/2015 | Listing removed | $57,900$32/sqft |
Source: RE/MAX ASSOCIATES #6570679 Report a problem | ||
| 5/10/2015 | Listed for sale | $57,900$32/sqft |
Source: RE/MAX ASSOCIATES #6570679 Report a problem | ||
Public tax history
| Year | Property taxes | Tax assessment |
|---|---|---|
| 2025 | -- | $122,300 +463.6% |
| 2024 | $599 -10.3% | $21,700 -1.8% |
| 2023 | $668 -6.7% | $22,100 -2.2% |
| 2022 | $716 -2.2% | $22,600 -4.2% |
| 2021 | $732 -2.8% | $23,600 |
| 2020 | $753 -1.9% | $23,600 -2.1% |
| 2019 | $768 +4.7% | $24,100 -4% |
| 2017 | $733 | $25,100 -2% |
| 2016 | -- | $25,600 -1.9% |
| 2015 | -- | $26,100 -1.9% |
| 2014 | -- | $26,600 -1.8% |
| 2013 | -- | $27,100 -2.2% |
| 2012 | -- | $27,700 -2.1% |
| 2011 | -- | $28,300 -2.1% |
| 2010 | -- | $28,900 -2% |
| 2009 | -- | $29,500 -2% |
| 2008 | -- | $30,100 -2% |
| 2007 | -- | $30,700 -1.9% |
| 2006 | -- | $31,300 +458.9% |
| 2005 | -- | $5,600 |
| 2004 | -- | $5,600 |
| 2003 | -- | $5,600 |
| 2002 | -- | $5,600 |
| 2001 | -- | $5,600 |
Find assessor info on the county website
Monthly payment
Climate risks
Neighborhood: 19701
Nearby schools
GreatSchools rating
- 5/10Wilbur (Kathleen H.) ElementaryGrades: K-5Distance: 1.2 mi
- 3/10Bedford (Gunning) Middle SchoolGrades: 6-8Distance: 2.9 mi
- 2/10Penn (William) High SchoolGrades: 9-12Distance: 8.5 mi
Schools provided by the listing agent
- District: Colonial
Source: Bright MLS. This data may not be complete. We recommend contacting the local school district to confirm school assignments for this home.
- $50,0003 bd2 ba1k sqft97 N Dragon Dr, Bear, DE 19701Sold

- $80,0003 bd2 ba-- sqft98 N Dragon Dr #122, Bear, DE 19701Sold

- $92,7753 bd2 ba1.4k sqft87 N Dragon Dr #131, Bear, DE 19701Sold
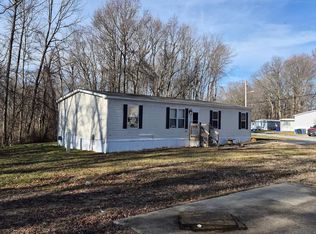
- $55,0003 bd2 ba1.6k sqft90 N Dragon Dr, Bear, DE 19701Sold

- $39,0003 bd2 ba1.4k sqft87 N Dragon Dr, Bear, DE 19701Sold
- $611,2005 bd3 ba3.3k sqft624 Belgian Dr, Bear, DE 19701Off Market
- $463,3003 bd3 ba1.9k sqft622 Belgian Dr, Bear, DE 19701Off Market
- $559,3004 bd3 ba3k sqft626 Belgian Dr, Bear, DE 19701Off Market
Similar homes
- $92,5003 bd2 ba1.1k sqft925 Decoy Way #A192, Bear, DE 19701For Sale
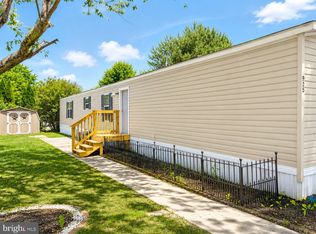
 MLS ID #DENC2100822, Vaidra JOHNSON, BHHS Fox & Roach-Greenville. Bright MLS
 - $75,0003 bd2 ba1.4k sqft1500 Gallop Way #274, Bear, DE 19701For Sale
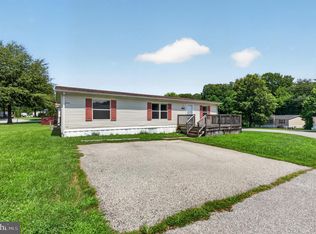 MLS ID #DENC2107594, Roe Iyoha, Century 21 Gold Key Realty. Bright MLS
 - $89,9004 bd2 ba1.3k sqft1733 Barbara Cir, Bear, DE 19701For Sale
 MLS ID #DENC2106378, Diego Reyes Rodriguez, Empower Real Estate, LLC. Bright MLS
 - $89,0003 bd2 ba1.2k sqft412 Ranee Loop, Bear, DE 19701For Sale
 MLS ID #DENC2105512, Dylan Scholato, Crown Homes Real Estate. Bright MLS
 - $109,9004 bd2 ba2.1k sqft12 Little John Ct, Elkton, MD 21921For SaleMLS ID #MDCC2022456, Ben Juan, Remax Vision. Bright MLS
- $69,9953 bd2 ba1.1k sqftNone Available, Bear, DE 19701For SaleMLS ID #DENC2105416, Diego Reyes Rodriguez, Empower Real Estate, LLC. Bright MLS
- $79,9003 bd2 ba1.5k sqft110 W Tulip Ct, Newark, DE 19713For SaleMLS ID #DENC2107728, Andrea Harrington, Compass. Bright MLS
- $90,0003 bd2 ba1.6k sqft83 Tulip Ln, Newark, DE 19713For Sale By Owner
- $105,9993 bd2 ba1.1k sqft1110 12th Ave #818, Wilmington, DE 19808For SaleMLS ID #DENC2106622, Jennifer Flores, Foraker Realty Co.. Bright MLS
- $90,0003 bd2 ba1.2k sqft34 Buddy Blvd, Chesapeake City, MD 21915For SaleMLS ID #MDCC2021984, Jason Zang, RE/MAX Chesapeake. Bright MLS
- $125,0003 bd2 ba1.8k sqft909 10th Ave, Wilmington, DE 19808For SaleMLS ID #DENC2101668, Janyce Colmery, Compass. Bright MLS
- $99,9503 bd2 ba1.6k sqftNone Available, Elkton, MD 21921For SaleMLS ID #MDCC2020980, Linda McKinnon, Patterson-Schwartz-Newark. Bright MLS
- $94,0003 bd2 ba1.1k sqft28 Malvern Dr, Elkton, MD 21921For SaleMLS ID #MDCC2021702, Jonathan Self, Realty Plus Associates. Bright MLS
- $87,9503 bd2 ba980 sqftNone Available, Middletown, DE 19709For SaleMLS ID #DENC2102824, Peggy Sheehan, Patterson-Schwartz-Middletown. Bright MLS
- $87,9003 bd2 ba900 sqft115 5th St Trailer 40, Delaware City, DE 19706For SaleMLS ID #DENC2095838, Brooke May-Lynch, Keller Williams Real Estate - Media. Bright MLS
- $109,9993 bd1 ba1.4k sqft943 Cayots Corner Rd, Chesapeake City, MD 21915For SaleMLS ID #MDCC2019408, Keith Brooks, Thurston Wyatt Real Estate, LLC. Bright MLS
- $100,0005 bd2 ba1.4k sqft119 Milburn St, Elkton, MD 21921AuctionMLS ID #MDCC2022376, Charles Billig, A.J. Billig & Company. Bright MLS
- $79,9003 bd1 ba900 sqftNone Available, Delaware City, DE 19706For SaleMLS ID #DENC2098086, Dan Logan, Patterson-Schwartz-Hockessin. Bright MLS
- $100,0003 bd2 ba1.7k sqft67 Walnut St, Salem, NJ 08079For SaleMLS ID #NJSA2018542, Scott Kompa, EXP Realty, LLC. Bright MLS
- $89,9003 bd2 ba1.8k sqft33 Main St, Pennsville, NJ 08070For SaleMLS ID #NJSA2019388, Jaimee Cohen, RE/MAX Prime Real Estate. Bright MLS
