*Offer deadline Monday 3/23 at 5pm* Welcome to 97 Paquin Drive, a lakeside retreat tucked away in a charming Marlborough neighborhood with water views and private beach access! Enter to find a sunny open concept living space with hardwood floors throughout and new windows, where you can enjoy gorgeous water views year round. The main living area features a spacious living room, dining area, and upgraded kitchen. The kitchen boasts granite countertops, stainless steel appliances, tile floor and backsplash. A heated sun porch off the kitchen overlooks the fully fenced in yard. Down the hallway you'll find an upgraded full bath plus three bedrooms with hardwood floors. Downstairs, find a large family room with new carpeting, a fireplace, half bath and laundry. There is a large two car garage with great storage. This home features private beach access to the Fort Meadow Reservoir, where you can swim, fish, boat, etc., move in just in time for an amazing summer!
Sold for $660,000
$660,000
97 Paquin Dr, Marlborough, MA 01752
3beds
1,852sqft
Single Family Residence
Built in 1973
0.32 Acres Lot
$662,400 Zestimate®
$356/sqft
$3,717 Estimated rent
Home value
$662,400
$616,000 - $709,000
$3,717/mo
Zestimate® history
Owner options
List your home for rent
$3,717/mo
Rent Zestimate®
Find your next renter with Zillow Rental Manager. Plus, with online applications, you can quickly screen prospective tenants – for free.
$3,717/mo
Rent Zestimate®
Refinance and save
$4,123/mo
Est. payment
Refinancing to a lower rate could help reduce your monthly payments and save thousands over the life of the loan.
$4,123/mo
Est. payment
Explore your selling options
Work with a Zillow partner agent
Leverage their expertise and Zillow's premium Showcase listings to get your home seen by more buyers.
Get startedList with your own agent
Get your home in front of millions of buyers by listing it on Zillow.
Learn how to do itSell it yourself
Take full control of how buyers see your home on Zillow by listing For Sale by Owner (FSBO).
List your homeWhat's special
Heated sun porchUpgraded kitchenLarge family roomPrivate beach accessTile floor and backsplashNew windowsDining area
Zillow last checked:
Listing updated:
Listed by:
Stephanie Lachapelle Group 203-788-4287,
Compass 617-752-6845
Bought with:
Melissa Davis
Coldwell Banker Realty - Framingham
Source: MLS PIN,MLS#: 73488746
Facts & features
Interior
Bedrooms & bathrooms
- Bedrooms: 3
- Bathrooms: 2
- Full bathrooms: 1
- 1/2 bathrooms: 1
Primary bedroom
- Area: 153.67
- Dimensions: 15.2 x 10.11
Bedroom 2
- Area: 137.66
- Dimensions: 10.5 x 13.11
Bedroom 3
- Area: 89.88
- Dimensions: 8.4 x 10.7
Bathroom 1
- Area: 43.44
- Dimensions: 6.11 x 7.11
Bathroom 2
- Area: 68.2
- Dimensions: 6.2 x 11
Dining room
- Area: 101.1
- Dimensions: 10 x 10.11
Family room
- Area: 345.4
- Dimensions: 15.7 x 22
Kitchen
- Area: 120.75
- Dimensions: 11.5 x 10.5
Living room
- Area: 205.38
- Dimensions: 16.3 x 12.6
Heating
- Electric Baseboard
Cooling
- None
Appliances
- Included: Electric Water Heater, Range, Dishwasher, Microwave, Refrigerator, Washer, Dryer
Features
- Sun Room
- Flooring: Tile, Carpet, Hardwood
- Basement: Finished,Interior Entry,Garage Access
- Number of fireplaces: 1
Interior area
- Total structure area: 1,852
- Total interior livable area: 1,852 sqft
- Finished area above ground: 1,276
- Finished area below ground: 576
Property
Parking
- Total spaces: 4
- Parking features: Attached, Under, Garage Door Opener, Storage, Paved Drive, Paved
- Attached garage spaces: 2
- Uncovered spaces: 2
Features
- Patio & porch: Porch - Enclosed, Deck
- Exterior features: Porch - Enclosed, Deck
- Fencing: Fenced/Enclosed
- Has view: Yes
- View description: Scenic View(s), Water
- Has water view: Yes
- Water view: Water
- Waterfront features: Beach Access, Walk to, Beach Ownership(Private, Public)
Lot
- Size: 0.32 Acres
- Features: Corner Lot, Cleared
Details
- Parcel number: 607728
- Zoning: A3
Construction
Type & style
- Home type: SingleFamily
- Architectural style: Split Entry
- Property subtype: Single Family Residence
Materials
- Foundation: Concrete Perimeter
- Roof: Shingle
Condition
- Year built: 1973
Utilities & green energy
- Sewer: Public Sewer
- Water: Public
- Utilities for property: for Electric Range
Community & HOA
Community
- Features: Highway Access, Public School
HOA
- Has HOA: No
Location
- Region: Marlborough
Financial & listing details
- Price per square foot: $356/sqft
- Tax assessed value: $579,500
- Annual tax amount: $5,714
- Date on market: 4/30/2026
Price history
| Date | Event | Price |
|---|---|---|
| 5/14/2026 | Sold | $660,000+5.6%$356/sqft |
Source: MLS PIN #73488746 Report a problem | ||
| 3/24/2026 | Contingent | $625,000$337/sqft |
Source: MLS PIN #73488746 Report a problem | ||
| 3/19/2026 | Listed for sale | $625,000+41.2%$337/sqft |
Source: MLS PIN #73488746 Report a problem | ||
| 7/31/2020 | Sold | $442,710+0.6%$239/sqft |
Source: Public Record Report a problem | ||
| 6/30/2020 | Pending sale | $439,900$238/sqft |
Source: Real Estate Advisors Group, Inc. #72680365 Report a problem | ||
| 6/25/2020 | Listed for sale | $439,900+41.9%$238/sqft |
Source: Real Estate Advisors Group, Inc. #72680365 Report a problem | ||
| 7/3/2010 | Listing removed | $309,900$167/sqft |
Source: Pamela Wellen #71062388 Report a problem | ||
| 4/11/2010 | Listed for sale | $309,900-11.5%$167/sqft |
Source: Pamela Wellen #71062388 Report a problem | ||
| 2/28/2009 | Listing removed | $349,999$189/sqft |
Source: Century 21 #70829557 Report a problem | ||
| 10/10/2008 | Listed for sale | $349,999+25%$189/sqft |
Source: Century 21 #70829557 Report a problem | ||
| 1/31/2003 | Sold | $280,000$151/sqft |
Source: Public Record Report a problem | ||
Public tax history
| Year | Property taxes | Tax assessment |
|---|---|---|
| 2025 | $5,714 +4% | $579,500 +8% |
| 2024 | $5,496 -7.6% | $536,700 +4.2% |
| 2023 | $5,945 +3.7% | $515,200 +17.9% |
| 2022 | $5,735 +3.5% | $437,100 +8.8% |
| 2021 | $5,543 +7.4% | $401,700 +10.4% |
| 2020 | $5,159 +2.5% | $363,800 +1.7% |
| 2019 | $5,031 -0.5% | $357,600 +3.4% |
| 2018 | $5,058 +2.2% | $345,700 +7% |
| 2017 | $4,948 +4.5% | $323,000 +4.7% |
| 2016 | $4,734 +11.5% | $308,600 +14.5% |
| 2015 | $4,247 +2.6% | $269,500 +4.9% |
| 2014 | $4,139 +2.4% | $256,900 -4.7% |
| 2013 | $4,043 -0.7% | $269,500 -2% |
| 2012 | $4,071 +2.9% | $275,100 -3.1% |
| 2011 | $3,958 +3.4% | $283,900 -0.6% |
| 2010 | $3,829 -4.4% | $285,500 -9% |
| 2009 | $4,005 +2.5% | $313,900 +2.2% |
| 2008 | $3,908 -4% | $307,200 -4.5% |
| 2007 | $4,070 +5.9% | $321,700 +2.8% |
| 2006 | $3,844 +3.1% | $313,000 +15.6% |
| 2005 | $3,730 +16.6% | $270,700 +9.2% |
| 2004 | $3,198 +2.2% | $247,900 +3.9% |
| 2003 | $3,129 +8% | $238,700 +22.7% |
| 2001 | $2,898 +4.9% | $194,500 +14.8% |
| 2000 | $2,763 +11.2% | $169,400 +15.4% |
| 1998 | $2,485 | $146,800 |
Find assessor info on the county website
Neighborhood: Fort Meadow
Nearby homes
- $751,1004 bd2 ba2.3k sqft87 Paquin Dr, Marlborough, MA 01752Off Market

- $822,8006 bd3 ba3.6k sqft616 Hosmer St, Marlborough, MA 01752Off Market

- $835,0003 bd2 ba2.2k sqft98 Paquin Dr, Marlborough, MA 01752Sold
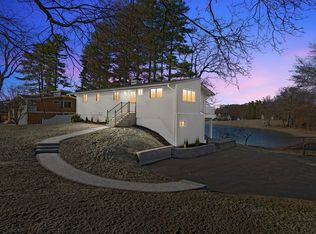
- $1,225,1004 bd3 ba2.9k sqft88 Paquin Dr, Marlborough, MA 01752Off Market
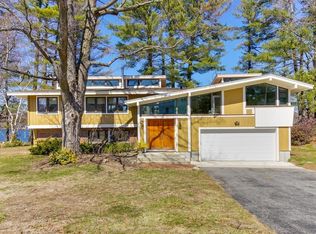
- $655,6003 bd1 ba1.7k sqft77 Paquin Dr, Marlborough, MA 01752Off Market
- $638,6003 bd2 ba1.7k sqft629 Hosmer St, Marlborough, MA 01752Off Market
- $635,8004 bd2 ba1.7k sqft619 Hosmer St, Marlborough, MA 01752Off Market
- $1,186,7004 bd2 ba3k sqft82 Paquin Dr, Marlborough, MA 01752Off Market
Nearby schools
GreatSchools rating
- 5/10Goodnow Brothers Elementary SchoolGrades: K-5Distance: 1.1 mi
- 5/101 Lt Charles W. Whitcomb SchoolGrades: 6-8Distance: 1.4 mi
- 4/10Marlborough High SchoolGrades: 9-12Distance: 1 mi
Get a cash offer in 3 minutes
Find out how much your home could sell for in as little as 3 minutes with a no-obligation cash offer.
Estimated market value
$662,400
Get a cash offer in 3 minutes
Find out how much your home could sell for in as little as 3 minutes with a no-obligation cash offer.
Estimated market value
$662,400
Nearby cities
Nearby neighborhoods
Nearby zip codes
Other Marlborough Topics
